$1,799,990
Single Family Residence In Brentwood
- 4 Beds
- 5 Baths
- 4,738 Sqft
- 24,830 Sqft lot
- Updated: September 24
- Source: Realtracs MLS#3285876
About the Property
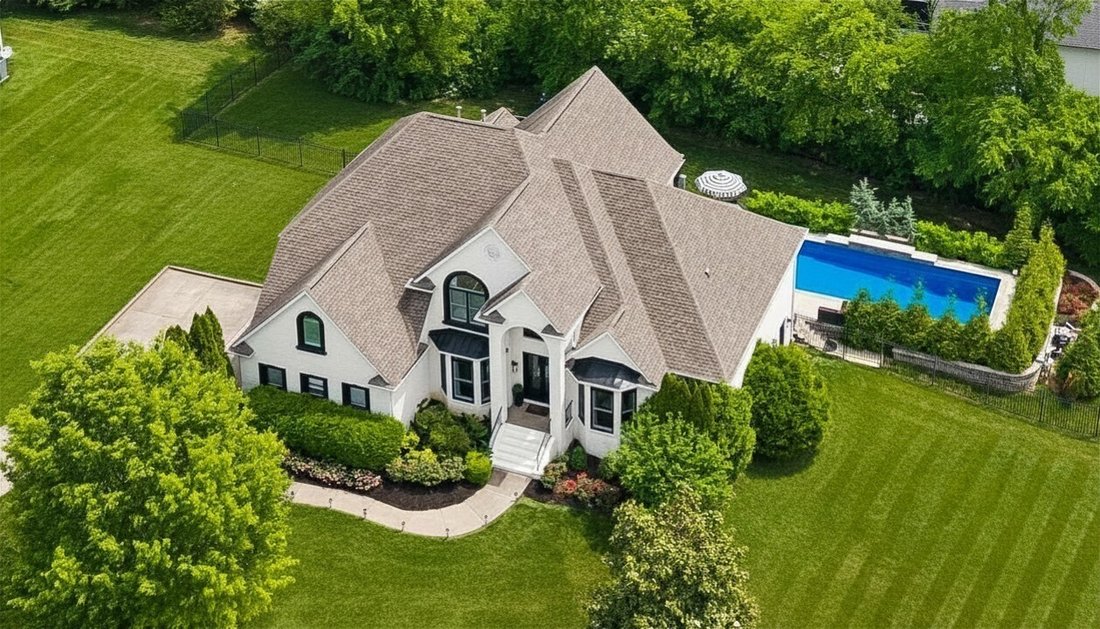
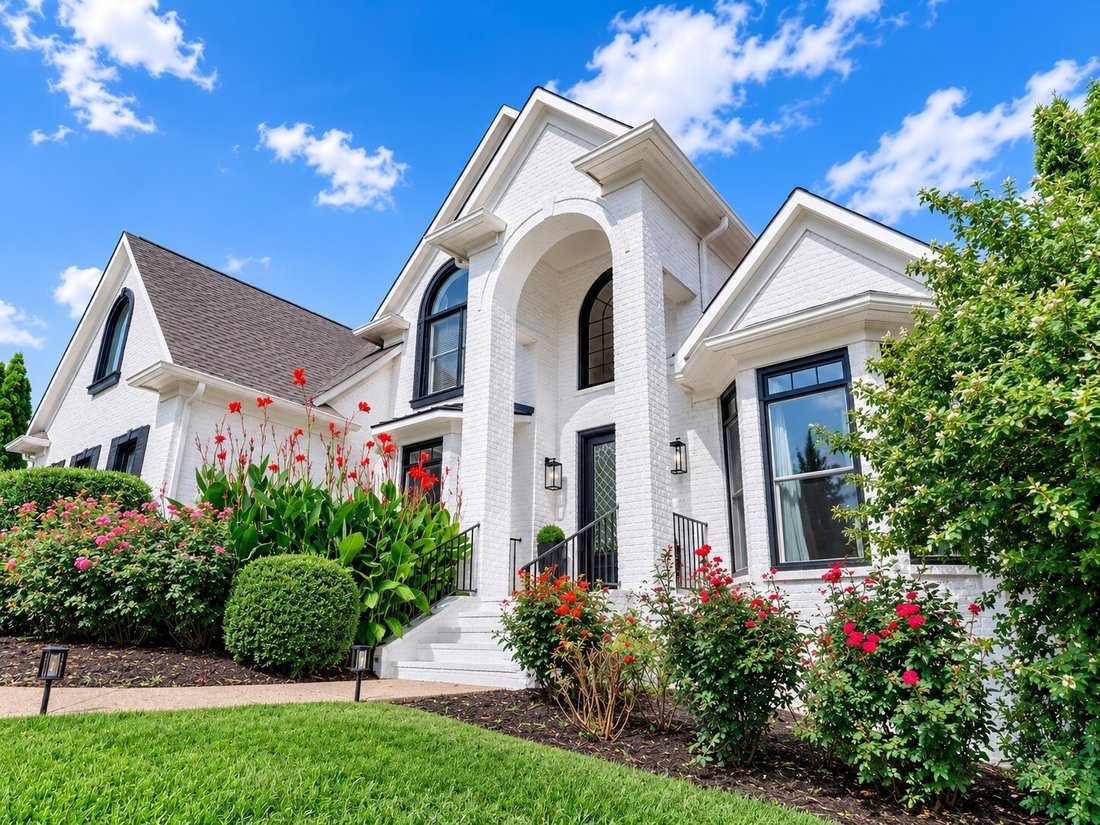
ASKED ABOUT THE $15,000 FOR CLOSING COST WHEN USING PREFERRED LENDER AND UP TO $8500 IN BUYER PRIVILEGE DISCOUNT COUPONS. This exceptional Brentwood residence has been meticulously upgraded with premium finishes, modern systems, and an incredible resort-style backyard complete with a private pool house, offering an unmatched luxury lifestyle.
Featuring soaring 10-foot ceilings throughout , ref
Featuring soaring 10-foot ceilings throughout , ref
ASKED ABOUT THE $15,000 FOR CLOSING COST WHEN USING PREFERRED LENDER AND UP TO $8500 IN BUYER PRIVILEGE DISCOUNT COUPONS. This exceptional Brentwood residence has been meticulously upgraded with premium finishes, modern systems, and an incredible resort-style backyard complete with a private pool house, offering an unmatched luxury lifestyle.
Featuring soaring 10-foot ceilings throughout , refinished hardwood floors, fresh designer paint, updated lighting, and an abundance of natural light. The gourmet kitchen is a chef’s dream featuring quartz countertops, premium LG appliances including double ovens, convection microwave, refrigerator with Craft Ice™, dishwasher, and a newly installed gas cooktop. The spacious Florida room overlooks the backyard oasis.
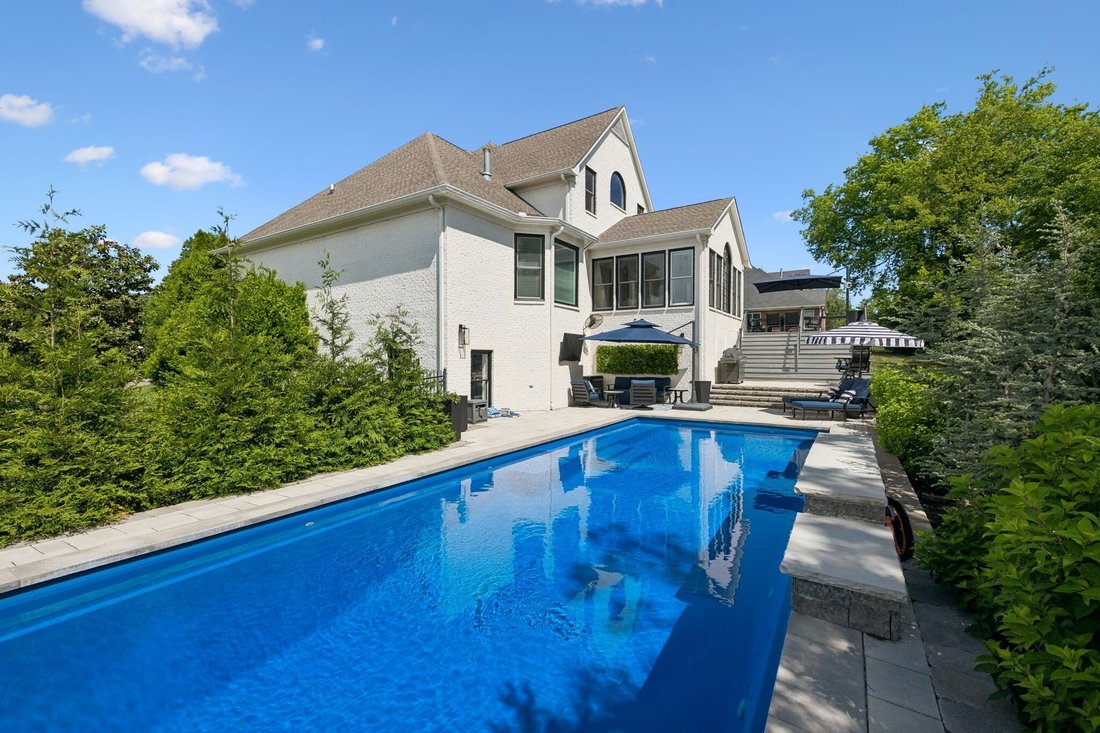
One of the home’s most impressive spaces is the sun-filled Florida Room, where walls of windows overlook the beautifully landscaped half-acre property, resort-style pool, and outdoor entertaining areas.
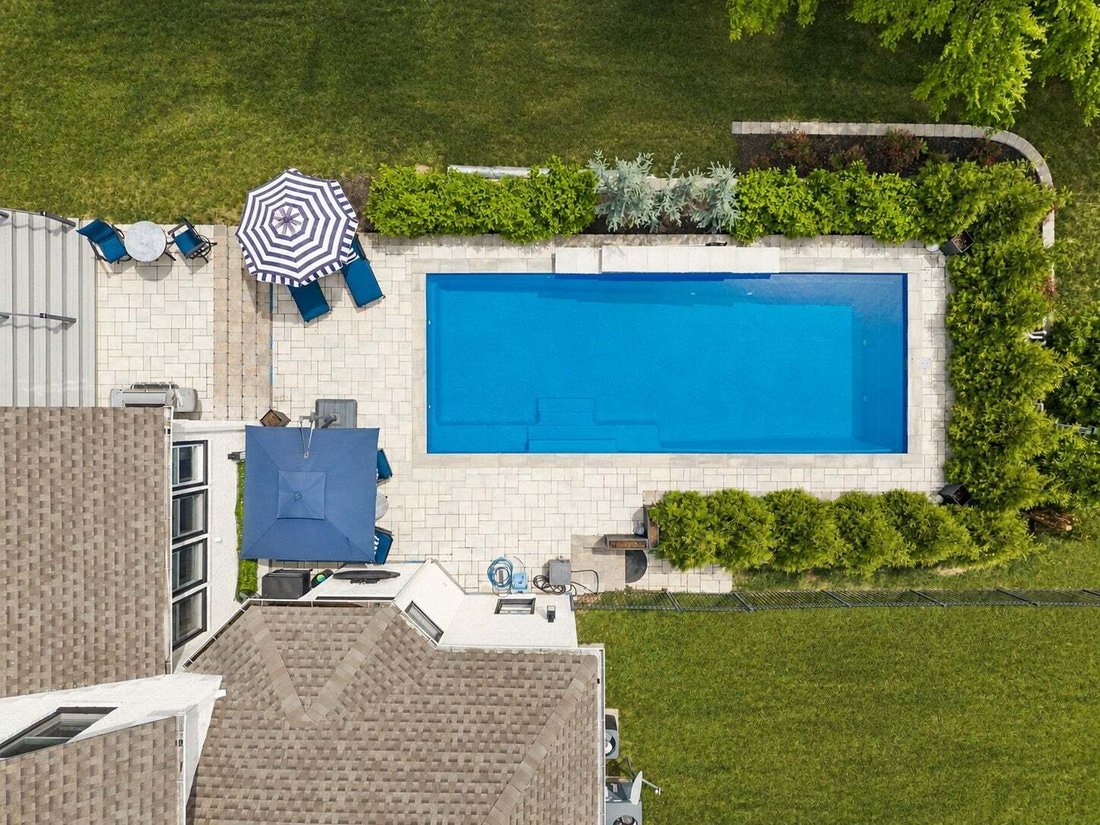
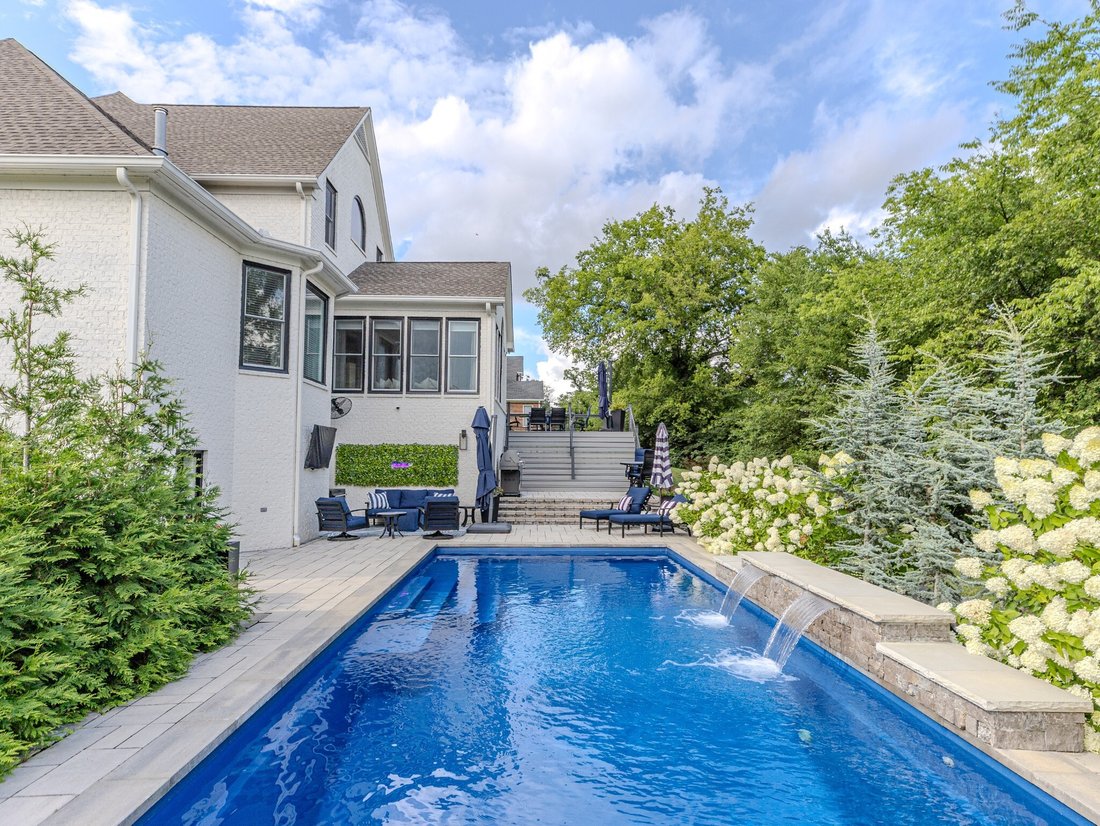
Step outside into your own private resort featuring a spectacular 40’ x 16’ pool with cascading waterfall, expansive paver patio, multi-level entertaining decks, lush professional landscaping, and incredible outdoor living spaces designed for year-round enjoyment.
The detached pool house is truly a standout feature, offering a full kitchenette, full bathroom, and spacious lounge area—perfect as a guest suite, private home office, entertaining pavilion, or fitness studio. Upstairs, you’ll find spacious Jack-and-Jill bedrooms and an oversized bonus room with surround sound overlooking the main living area, providing the ideal space for movie nights, game days, or flexible family living. Additional 4th bedroom w private ensuite is perfect for guests.
Extensive updated with major capital improvements, including 37 new Pella windows, new upstairs HVAC system, Rinnai tankless water heater, fresh exterior trim paint, and fully encapsulated basement w dehumidification & functional storage.
Featuring soaring 10-foot ceilings throughout , refinished hardwood floors, fresh designer paint, updated lighting, and an abundance of natural light. The gourmet kitchen is a chef’s dream featuring quartz countertops, premium LG appliances including double ovens, convection microwave, refrigerator with Craft Ice™, dishwasher, and a newly installed gas cooktop. The spacious Florida room overlooks the backyard oasis.
One of the home’s most impressive spaces is the sun-filled Florida Room, where walls of windows overlook the beautifully landscaped half-acre property, resort-style pool, and outdoor entertaining areas.
Step outside into your own private resort featuring a spectacular 40’ x 16’ pool with cascading waterfall, expansive paver patio, multi-level entertaining decks, lush professional landscaping, and incredible outdoor living spaces designed for year-round enjoyment.
The detached pool house is truly a standout feature, offering a full kitchenette, full bathroom, and spacious lounge area—perfect as a guest suite, private home office, entertaining pavilion, or fitness studio. Upstairs, you’ll find spacious Jack-and-Jill bedrooms and an oversized bonus room with surround sound overlooking the main living area, providing the ideal space for movie nights, game days, or flexible family living. Additional 4th bedroom w private ensuite is perfect for guests.
Extensive updated with major capital improvements, including 37 new Pella windows, new upstairs HVAC system, Rinnai tankless water heater, fresh exterior trim paint, and fully encapsulated basement w dehumidification & functional storage.
-
Property type
House
-
Floors
2
-
Year built
2003
-
Price/sqft
$379
Features
Explore the Area
9739 Turner Ln, Nashville, Tennessee, United States
View on Google Maps
Price per sqft
Low
High
Joined 8 months ago
You have inquired about this property
The agent will contact you soon by
Listed by
4
Listings
2026
Joined
Book home tour with the agent
Choose a date and whether you'd like a virtual or in-person tour with the agent.
Preferred date
Tour type
Last updated
September 24
First listed
July 17
Listing reference
3285876
Listing status
Based on information submitted to the MLS GRID as of 2026. All data is obtained from various sources and may not have been verified by broker or MLS GRID. Supplied Open House Information is subject to change without notice. All information should be independently reviewed and verified for accuracy. Properties may or may not be listed by the office/agent presenting the information.
Similar Properties Nearby
New Listings in Nashville


Explore More Homes for Sale
Nashville, TN, United States property types
Nashville, TN, United States popular searches
- Properties with Garage in Nashville, TN, United States
- Properties with Garden in Nashville, TN, United States
- Properties with Pool in Nashville, TN, United States
- Properties with Balcony in Nashville, TN, United States
- Properties with Terrace in Nashville, TN, United States
- Properties with Fitness Center / Gym in Nashville, TN, United States
- Modern properties in Nashville, TN, United States
- Renovated properties in Nashville, TN, United States
- New Builds properties in Nashville, TN, United States
- City View properties in Nashville, TN, United States
- Properties with Elevator in Nashville, TN, United States
- Panoramic / Scenic View properties in Nashville, TN, United States
- Properties with Tennis Court in Nashville, TN, United States
- Properties with Sauna in Nashville, TN, United States
- Mountain View properties in Nashville, TN, United States
- Water View properties in Nashville, TN, United States
- Gated Community properties in Nashville, TN, United States
- Properties with Library in Nashville, TN, United States
- Properties with Cinema in Nashville, TN, United States
- Properties with Wine Cellar in Nashville, TN, United States
- Waterfront properties in Nashville, TN, United States
- Lake View properties in Nashville, TN, United States
- Equestrian properties in Nashville, TN, United States
- Golf View properties in Nashville, TN, United States
- Mansion properties in Nashville, TN, United States
- Beachfront properties in Nashville, TN, United States
- High Altitude properties in Nashville, TN, United States
Nashville, TN, United States neighborhoods
Related Guides & Stories
Trusted by the World's Leading Brokers
The agents behind the world's most exceptional properties list with JamesEdition.
- Listings from Sotheby's, Christie's, BARNES, and Engel & Völkers
- Every listing reviewed before it goes live
- Connect directly with verified listing agents
By continuing you agree to our Terms and Privacy Policy.
brokerages we
partnered with
partnered with