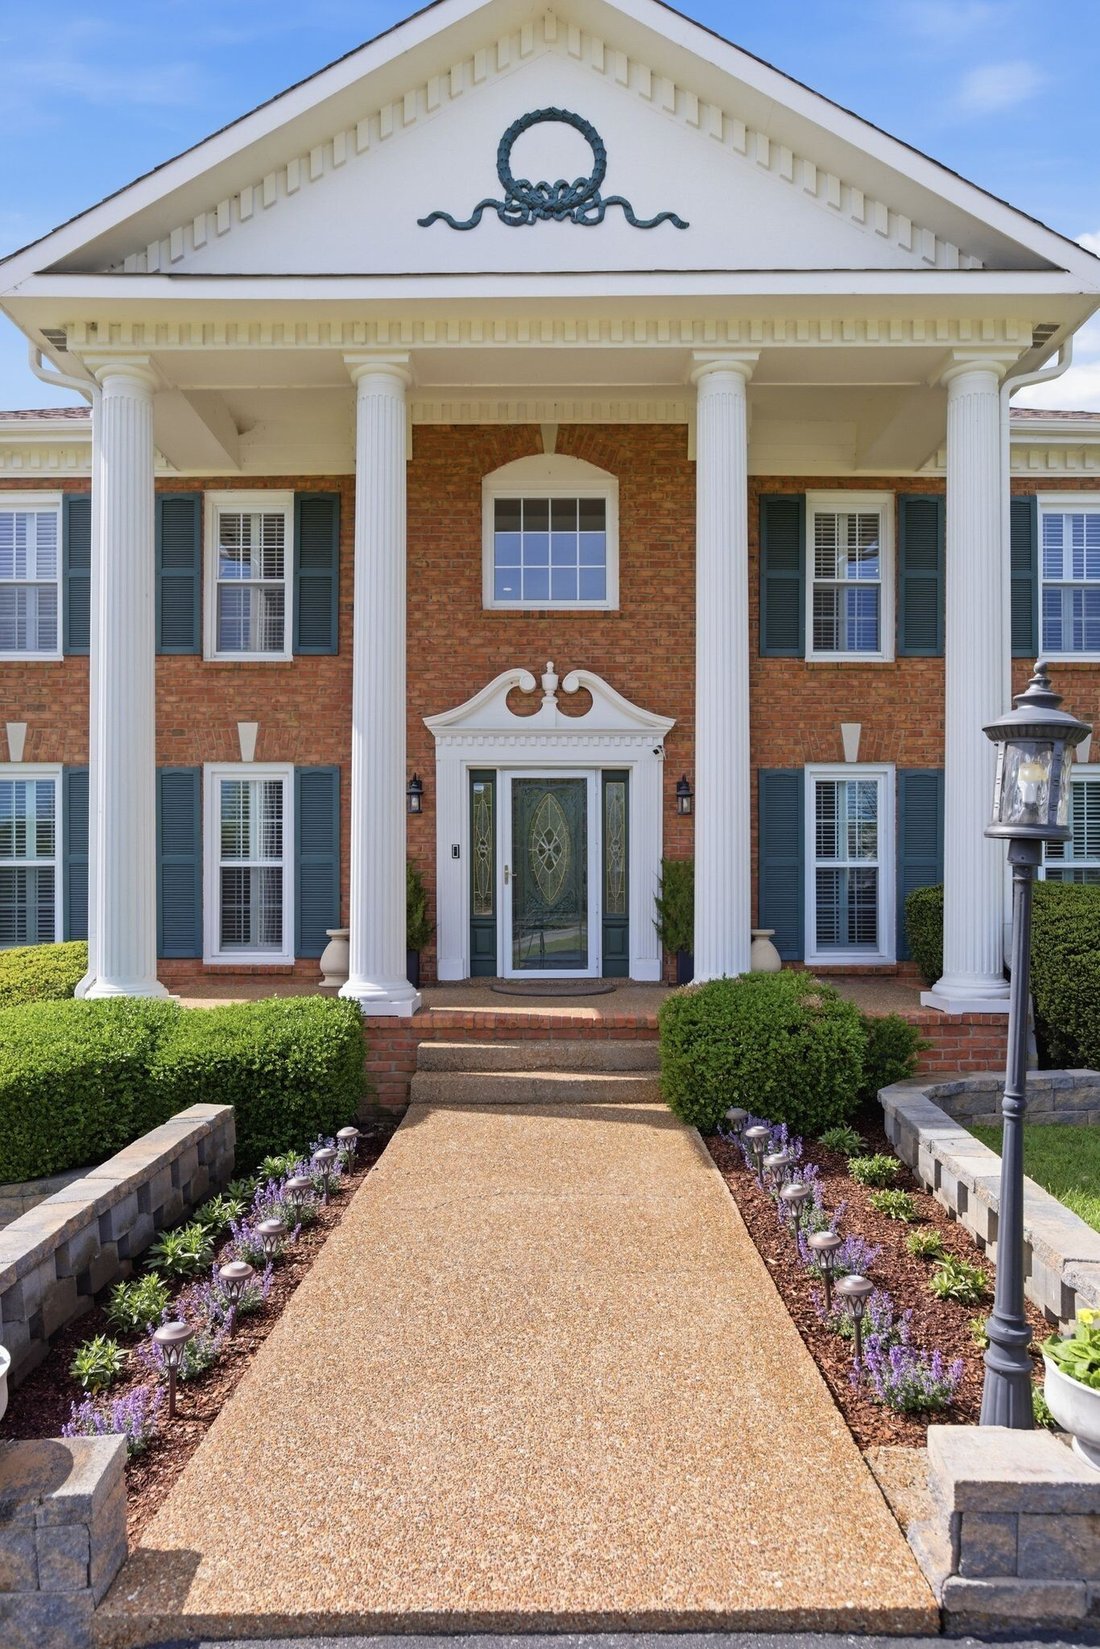
$1,550,000
Single Family Residence In Brentwood
- 4 Beds
- 4 Baths
- 3,811 Sqft
- 2.42 Ac lot
- Updated: August 6
- Source: Realtracs MLS#3282452
About the Property
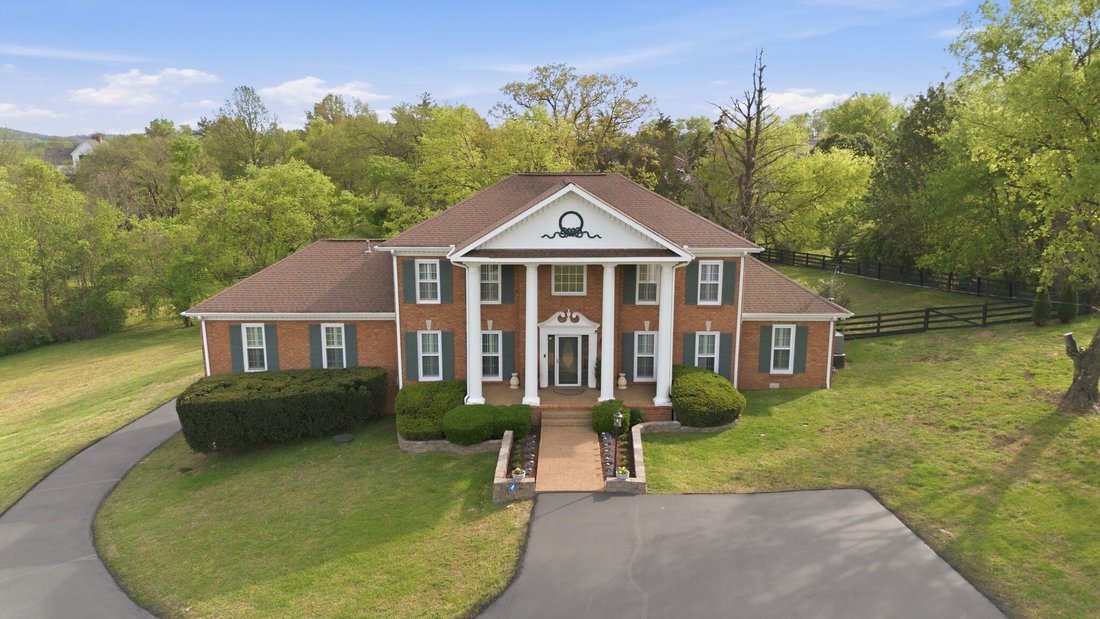
Exceptional estate living on 2.42 private acres in the heart of Brentwood with no HOA. Full home solar system w/backup battery allows off grid living, a whole house water filtration & water softener system keeps skin soft & drinking water fresh. The attached two car basement garage has an EV home wall charger, w/Titan Flooring Solution, the secondary garage has additional parking & ext
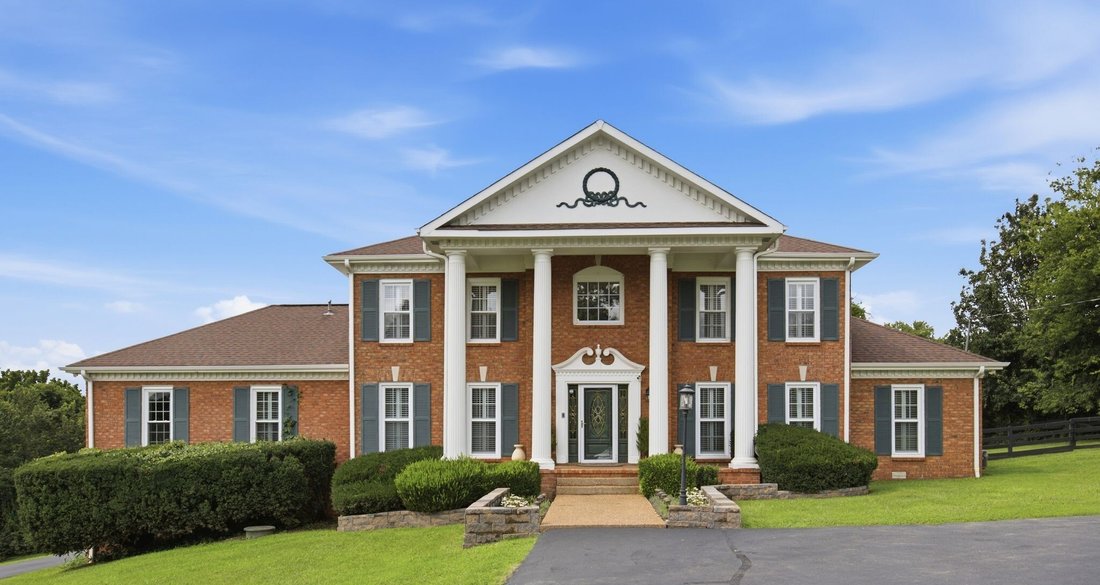
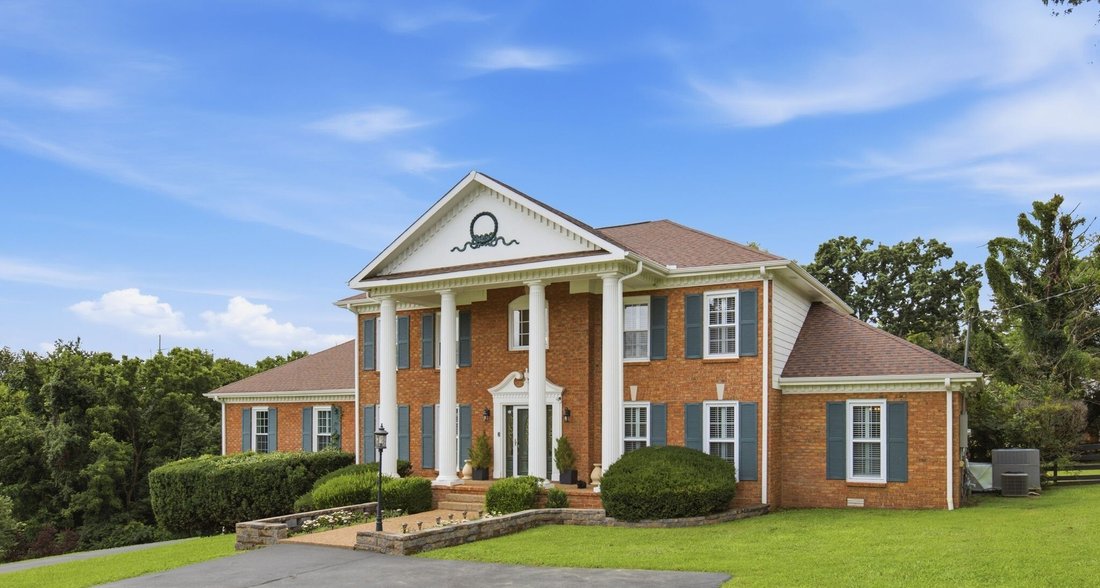
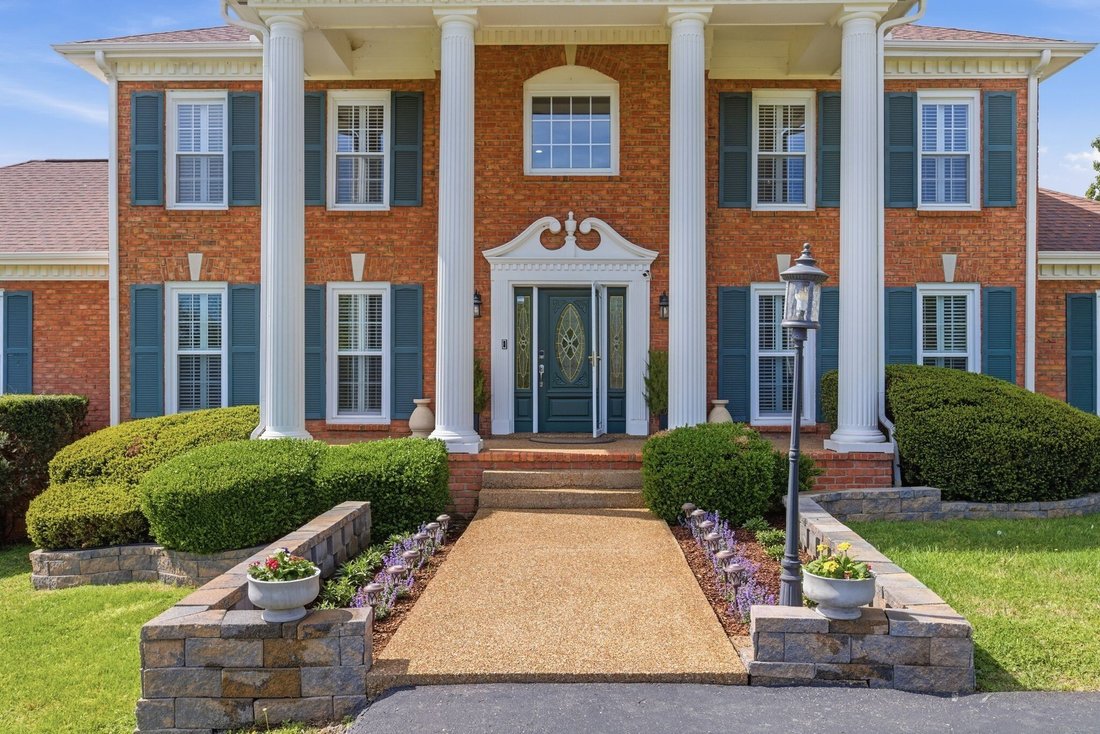
Exceptional estate living on 2.42 private acres in the heart of Brentwood with no HOA. Full home solar system w/backup battery allows off grid living, a whole house water filtration & water softener system keeps skin soft & drinking water fresh. The attached two car basement garage has an EV home wall charger, w/Titan Flooring Solution, the secondary garage has additional parking & extensive storage. ADT Alarm System, Smart thermostat & locks, wall mounted TV & Speakers in the sunroom remain. This masterfully designed & meticulously maintained home with sunroom, living room, rec-room, formal dining room, chef’s kitchen & private primary suite on the main level with hardwood floors & crown molding is perfection. The inviting living room w/gas fireplace overlooks the gourmet kitchen w/granite countertops, stainless steel appliances, vegetable sink, coffee bar & island seating. The formal dining seats eight and the fabulous sunroom built in 2020 w/vaulted ceilings & remote skylights has floor-to-ceiling windows to view the private fenced-in backyard w/evergreens & blooming flowers. The spacious rec-room w/plush carpet can be used as a movie theater or gaming room w/windows looking over the front & backyard. Behind the double frosted glass doors on the main level sits a private primary suite w/hardwood floors, a cozy sitting room, a wonderful custom built dressing room w/lighted cabinets & plush carpet, a soothing blue marble bath w/walk-in shower, soaking tub, decorative clear glass sink, a warm water, heated seat bidet & outside the backdoor sits a wooden sauna built for two. Upstairs is the second primary suite w/walk-in closet, custom built-in double sink cabinets & tiled walk-in shower, along w/two oversized bedrooms, large closets & a third full bath w/tiled shower/tub & custom built-in cabinets. The quiet outdoors boasts a 40x20 deck w/green space for sports & is a bird lovers paradise. Contractors come visualize your new build on this inviting 2.42 acre estate.
-
Property type
House
-
Floors
2
-
Year built
1983
-
Price/sqft
$406
Features
Explore the Area
9303 Concord Rd, Nashville, Tennessee, United States
View on Google Maps
Price per sqft
Low
High
Joined 10 months ago
You have inquired about this property
The agent will contact you soon by
Listed by
107
Listings
2025
Joined
Book home tour with the agent
Choose a date and whether you'd like a virtual or in-person tour with the agent.
Preferred date
Tour type
Last updated
August 6
First listed
July 16
Listing reference
3282452
Listing status
Active under contract
Based on information submitted to the MLS GRID as of 2026. All data is obtained from various sources and may not have been verified by broker or MLS GRID. Supplied Open House Information is subject to change without notice. All information should be independently reviewed and verified for accuracy. Properties may or may not be listed by the office/agent presenting the information.
Similar Properties Nearby
New Listings in Nashville


Explore More Homes for Sale
Nashville, TN, United States property types
Nashville, TN, United States popular searches
- Properties with Garage in Nashville, TN, United States
- Properties with Garden in Nashville, TN, United States
- Properties with Pool in Nashville, TN, United States
- Properties with Balcony in Nashville, TN, United States
- Properties with Terrace in Nashville, TN, United States
- Properties with Fitness Center / Gym in Nashville, TN, United States
- Modern properties in Nashville, TN, United States
- Renovated properties in Nashville, TN, United States
- New Builds properties in Nashville, TN, United States
- City View properties in Nashville, TN, United States
- Properties with Elevator in Nashville, TN, United States
- Panoramic / Scenic View properties in Nashville, TN, United States
- Properties with Tennis Court in Nashville, TN, United States
- Properties with Sauna in Nashville, TN, United States
- Mountain View properties in Nashville, TN, United States
- Water View properties in Nashville, TN, United States
- Gated Community properties in Nashville, TN, United States
- Properties with Library in Nashville, TN, United States
- Properties with Cinema in Nashville, TN, United States
- Properties with Wine Cellar in Nashville, TN, United States
- Waterfront properties in Nashville, TN, United States
- Lake View properties in Nashville, TN, United States
- Equestrian properties in Nashville, TN, United States
- Golf View properties in Nashville, TN, United States
- Mansion properties in Nashville, TN, United States
- Beachfront properties in Nashville, TN, United States
- High Altitude properties in Nashville, TN, United States
Nashville, TN, United States neighborhoods
Related Guides & Stories
Trusted by the World's Leading Brokers
The agents behind the world's most exceptional properties list with JamesEdition.
- Listings from Sotheby's, Christie's, BARNES, and Engel & Völkers
- Every listing reviewed before it goes live
- Connect directly with verified listing agents
By continuing you agree to our Terms and Privacy Policy.
brokerages we
partnered with
partnered with