$4,891,015
Single Family Residence In Brentwood
- 5 Beds
- 7 Baths
- 7,505 Sqft
- 33,542 Sqft lot
- Updated: July 13
- 2
- Source: Realtracs MLS#3272277
About the Property
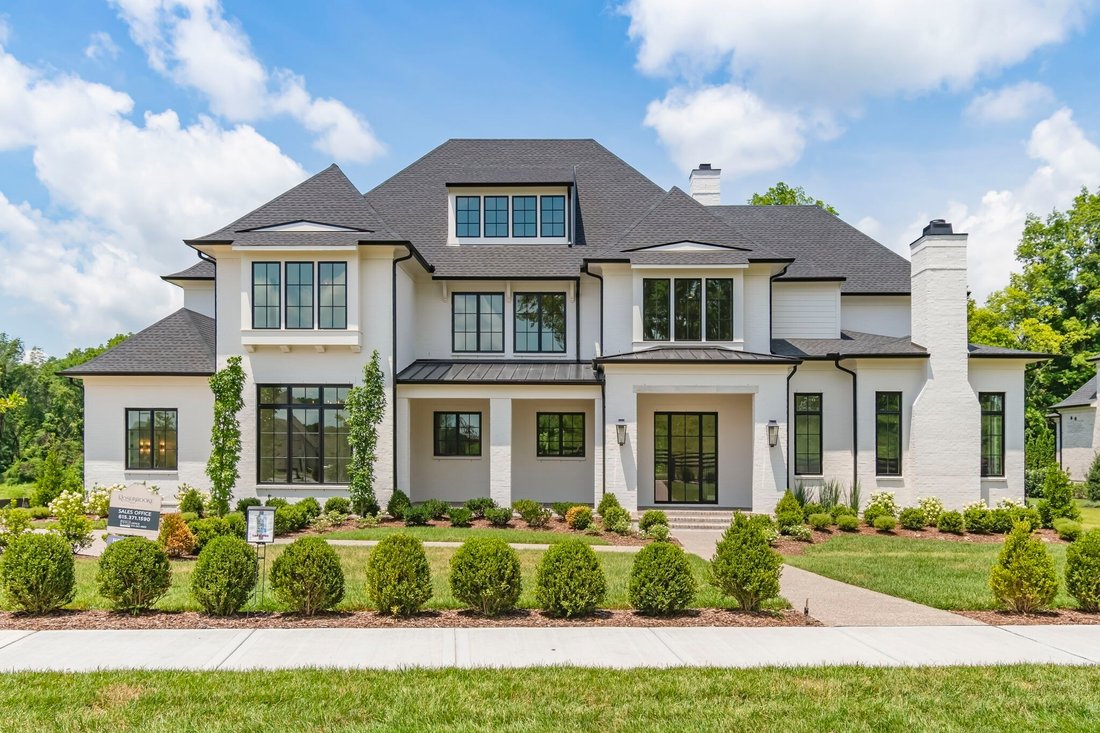
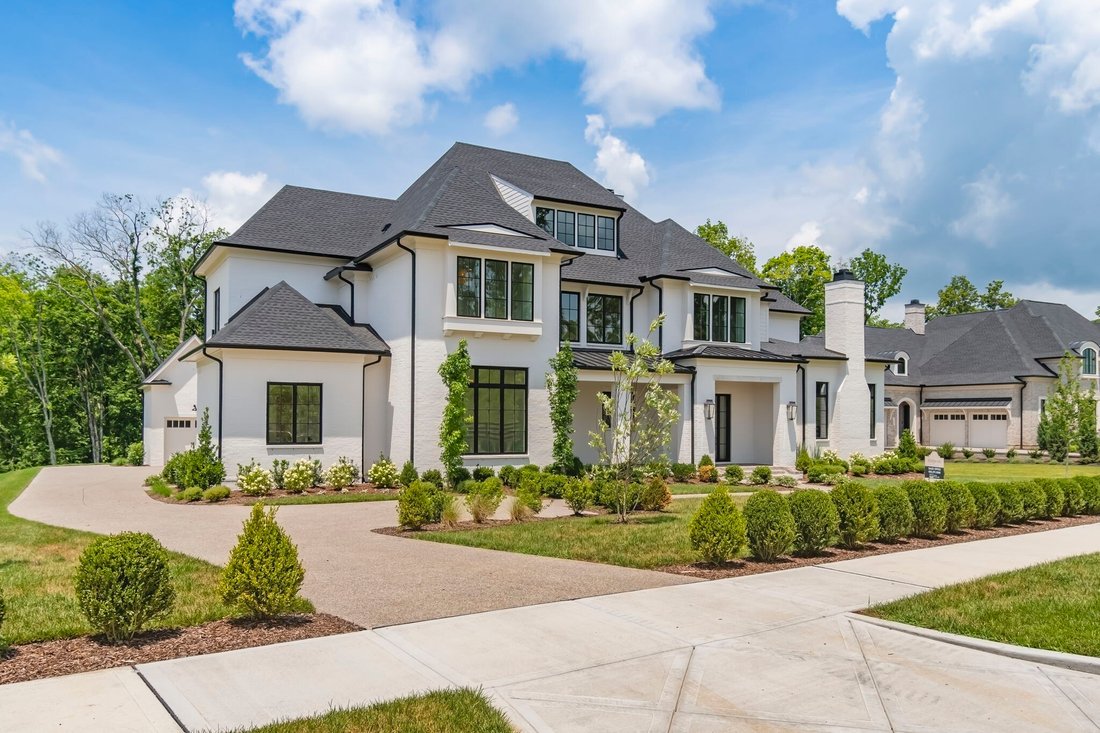
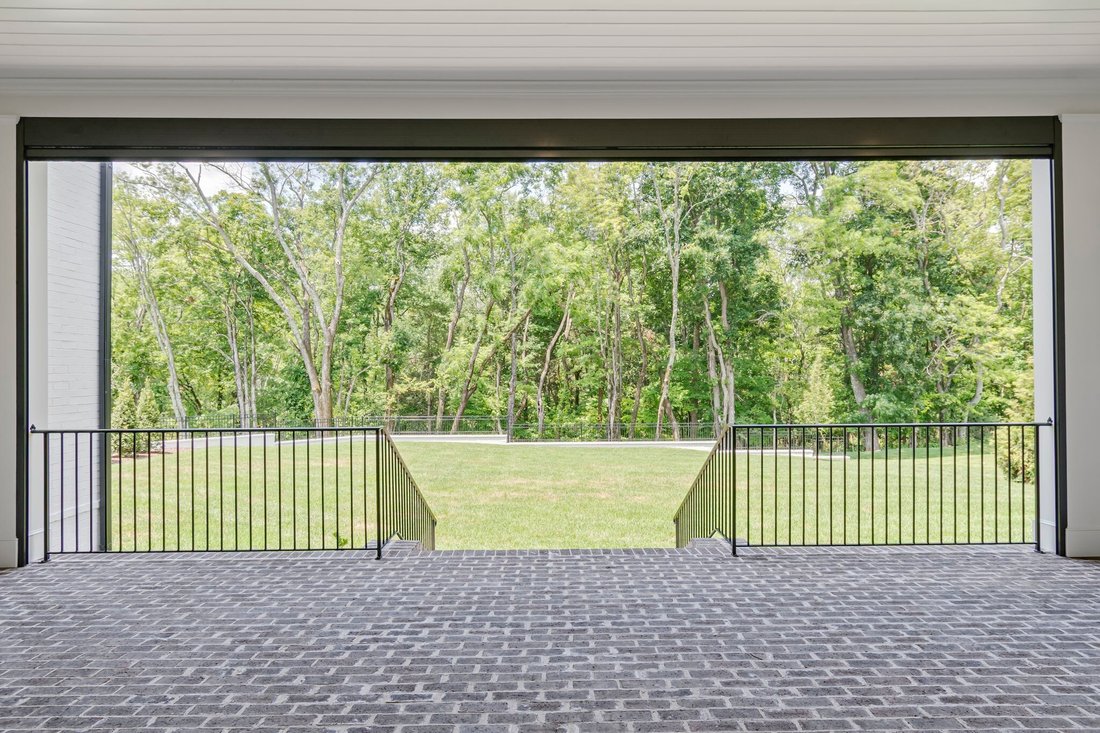
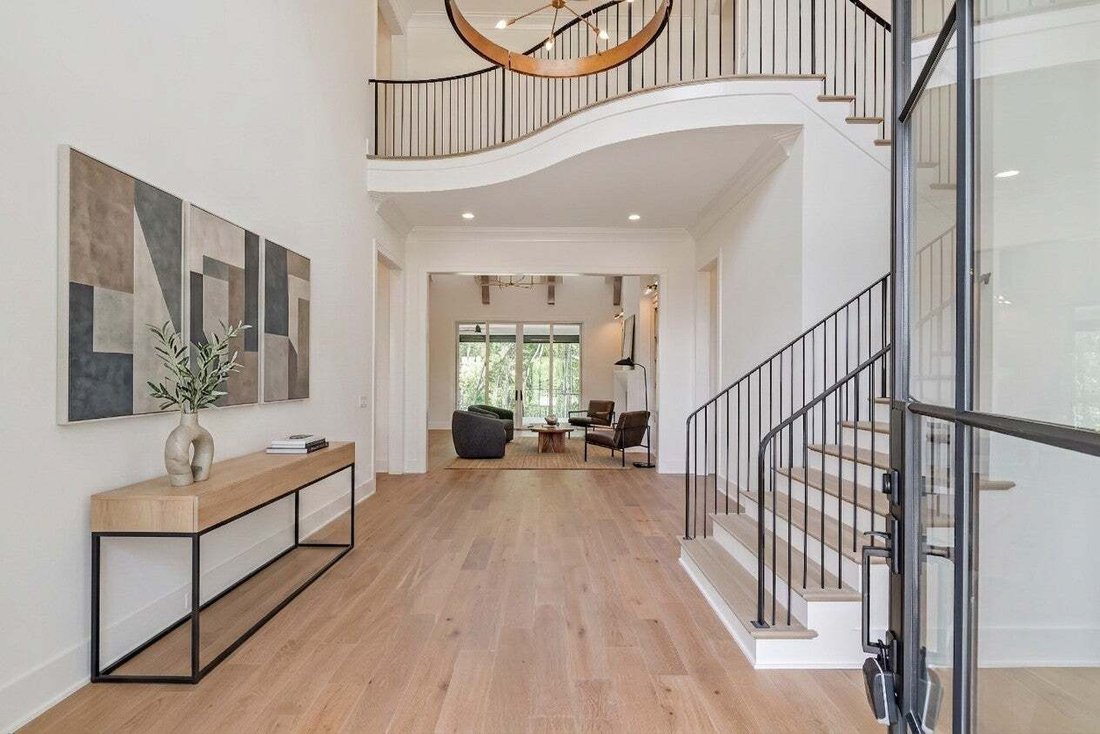
Introducing Your Dream Home: A Stunning New Construction Built by Ford Classic Homes! Nestled in a serene setting, this exquisite 7,505 sq. ft. residence boasts a **private backyard** that backs up to majestic, mature trees, providing an enchanting escape right at your doorstep. Open Concept Floor Plan:Flow seamlessly from the dining room with its elegant wet bar to the expansive great room highli
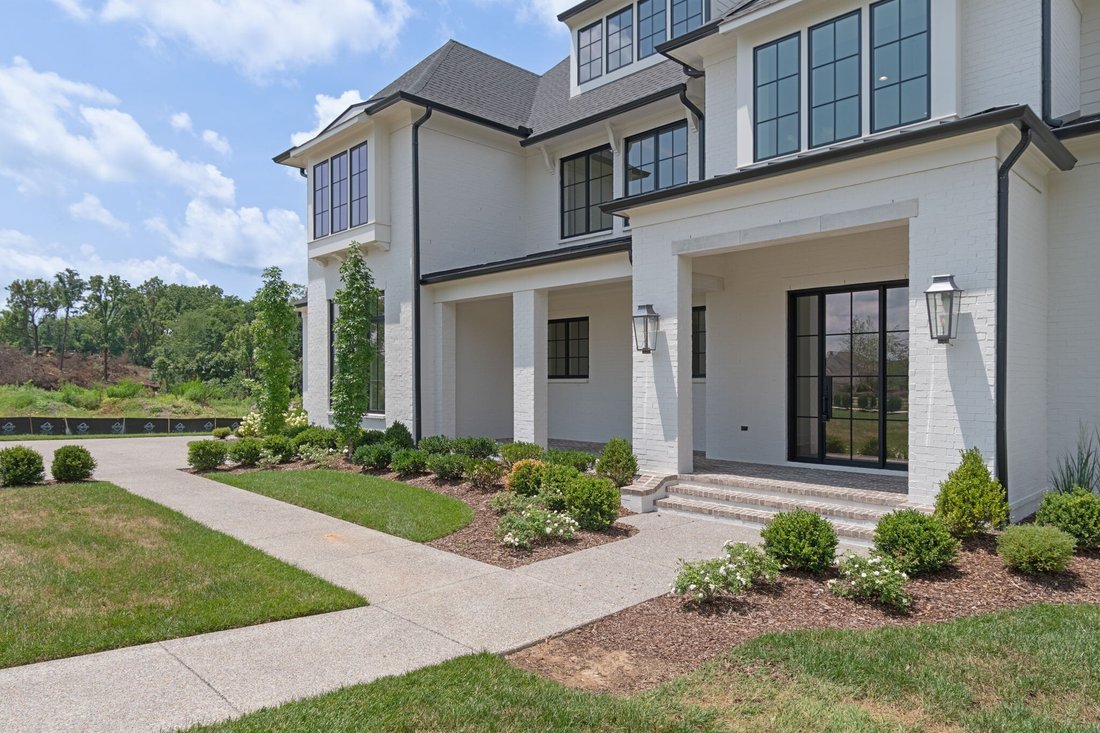
Introducing Your Dream Home: A Stunning New Construction Built by Ford Classic Homes! Nestled in a serene setting, this exquisite 7,505 sq. ft. residence boasts a **private backyard** that backs up to majestic, mature trees, providing an enchanting escape right at your doorstep. Open Concept Floor Plan:Flow seamlessly from the dining room with its elegant wet bar to the expansive great room highlighted by a cozy wood-burning fireplace. Gourmet Kitchen: Experience culinary excellence in a beautifully designed kitchen featuring a spacious **prep pantry**—perfect for the home chef.
Outdoor Oasis: Enjoy al fresco dining on the covered porch accessible from both the great room and dining room, featuring another charming wood-burning fireplace and a fully equipped outdoor kitchen. The primary bedroom, located on the main level, offers a tranquil retreat, complemented by a guest bedroom for visitors.
Elegant Study: Work or relax in a sophisticated study adorned with glass iron doors, a coffered ceiling with beams, and yet another wood-burning fireplacefor warm ambiance. Second Level Bonus Room: Unwind in the huge bonus room featuring a convenient wet bar, perfect for entertaining. Three large secondary en-suite bedrooms provide comfort and privacy for family and guests alike. Your Luxury Lifestyle Awaits! Don’t miss the chance to make this breathtaking home yours. For more information or to schedule a private tour, contact us today!
Outdoor Oasis: Enjoy al fresco dining on the covered porch accessible from both the great room and dining room, featuring another charming wood-burning fireplace and a fully equipped outdoor kitchen. The primary bedroom, located on the main level, offers a tranquil retreat, complemented by a guest bedroom for visitors.
Elegant Study: Work or relax in a sophisticated study adorned with glass iron doors, a coffered ceiling with beams, and yet another wood-burning fireplacefor warm ambiance. Second Level Bonus Room: Unwind in the huge bonus room featuring a convenient wet bar, perfect for entertaining. Three large secondary en-suite bedrooms provide comfort and privacy for family and guests alike. Your Luxury Lifestyle Awaits! Don’t miss the chance to make this breathtaking home yours. For more information or to schedule a private tour, contact us today!
-
Property type
House
-
Floors
2
-
Year built
2026
-
Price/sqft
$651
Features
Explore the Area
1669 Heartwood Ln, Nashville, Tennessee, United States
View on Google Maps
Price per sqft
Low
High
Joined 10 months ago
You have inquired about this property
The agent will contact you soon by
Listed by
65
Listings
2025
Joined
Book home tour with the agent
Choose a date and whether you'd like a virtual or in-person tour with the agent.
Preferred date
Tour type
Last updated
July 13
First listed
July 13
Listing reference
3272277
Listing status
Based on information submitted to the MLS GRID as of 2026. All data is obtained from various sources and may not have been verified by broker or MLS GRID. Supplied Open House Information is subject to change without notice. All information should be independently reviewed and verified for accuracy. Properties may or may not be listed by the office/agent presenting the information.
Similar Properties Nearby
New Listings in Nashville


Explore More Homes for Sale
Nashville, TN, United States property types
Nashville, TN, United States popular searches
- Properties with Garage in Nashville, TN, United States
- Properties with Garden in Nashville, TN, United States
- Properties with Pool in Nashville, TN, United States
- Properties with Balcony in Nashville, TN, United States
- Properties with Terrace in Nashville, TN, United States
- Properties with Fitness Center / Gym in Nashville, TN, United States
- Modern properties in Nashville, TN, United States
- Renovated properties in Nashville, TN, United States
- New Builds properties in Nashville, TN, United States
- City View properties in Nashville, TN, United States
- Properties with Elevator in Nashville, TN, United States
- Panoramic / Scenic View properties in Nashville, TN, United States
- Properties with Tennis Court in Nashville, TN, United States
- Properties with Sauna in Nashville, TN, United States
- Mountain View properties in Nashville, TN, United States
- Water View properties in Nashville, TN, United States
- Gated Community properties in Nashville, TN, United States
- Properties with Library in Nashville, TN, United States
- Properties with Cinema in Nashville, TN, United States
- Properties with Wine Cellar in Nashville, TN, United States
- Waterfront properties in Nashville, TN, United States
- Lake View properties in Nashville, TN, United States
- Equestrian properties in Nashville, TN, United States
- Golf View properties in Nashville, TN, United States
- Mansion properties in Nashville, TN, United States
- Beachfront properties in Nashville, TN, United States
- High Altitude properties in Nashville, TN, United States
Nashville, TN, United States neighborhoods
Related Guides & Stories
Trusted by the World's Leading Brokers
The agents behind the world's most exceptional properties list with JamesEdition.
- Listings from Sotheby's, Christie's, BARNES, and Engel & Völkers
- Every listing reviewed before it goes live
- Connect directly with verified listing agents
By continuing you agree to our Terms and Privacy Policy.
brokerages we
partnered with
partnered with