$1,375,000
Single Family Residence In Brentwood
- 5 Beds
- 5 Baths
- 4,530 Sqft
- 19,602 Sqft lot
- Updated: Today
- Source: Realtracs MLS#3263076
About the Property
SELLER INCENTIVE: Seller is offering a $10K Closing Cost Credit & 12-Month Home Warranty for any contract fully signed by both parties & subject to lender approval and terms per seller addendum, by Open House on Oct 11, 2026. Private Pool, Cul-de-Sac, Theatre! This exceptional 5-Bedroom, 5-Bath all brick home in Woodlands of Copperstone is tailor-made for families, w/ a 120” home theater,
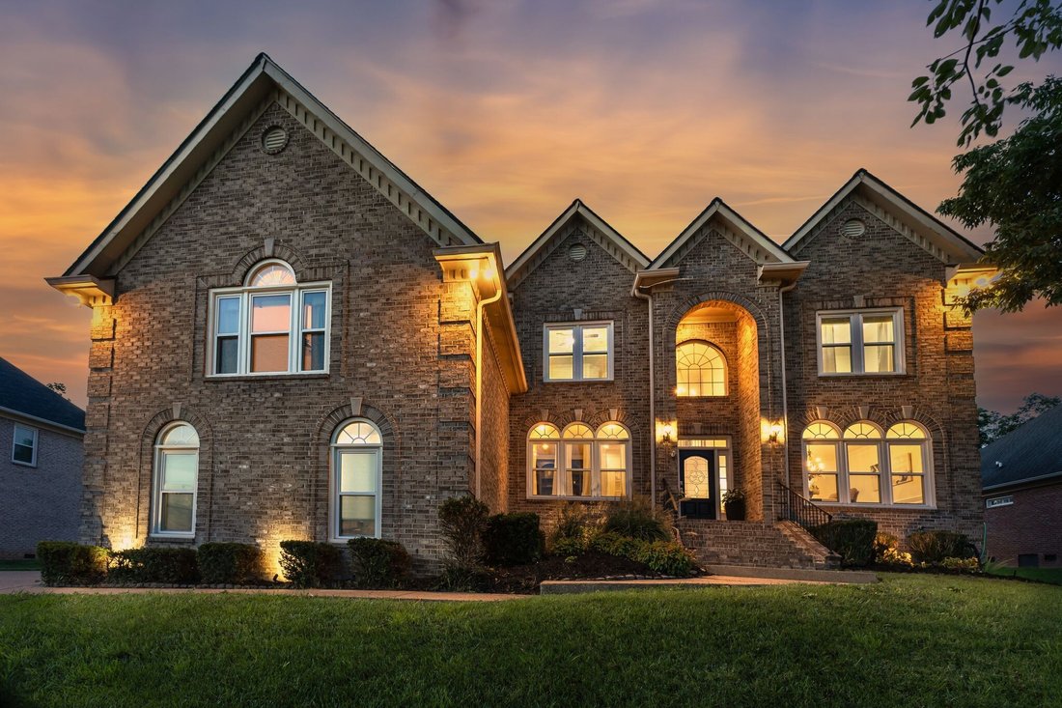
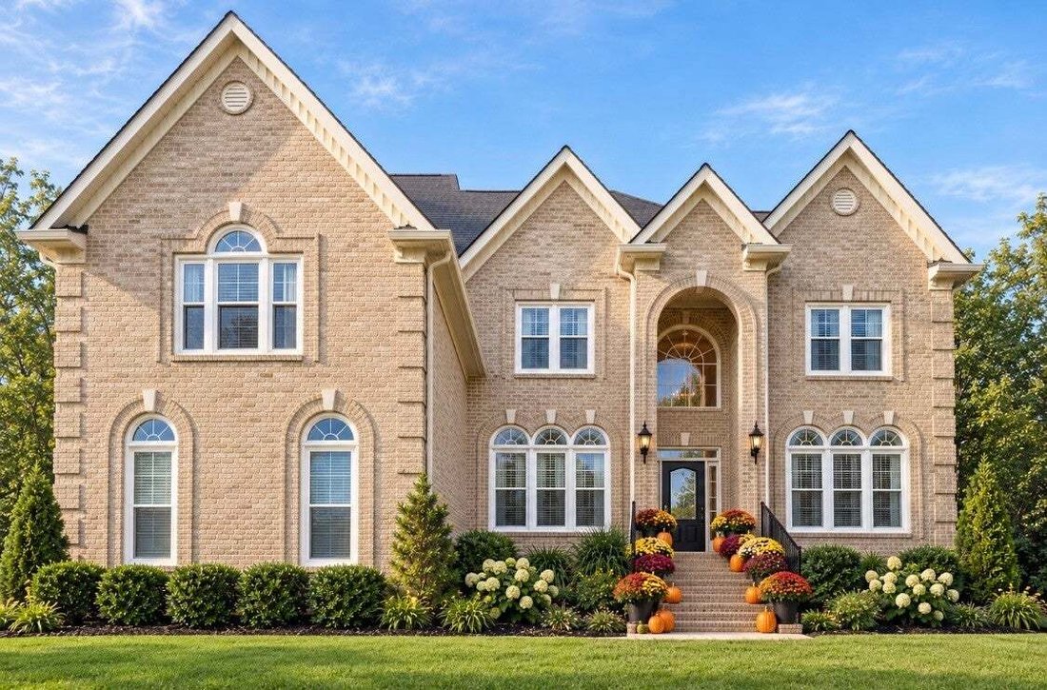
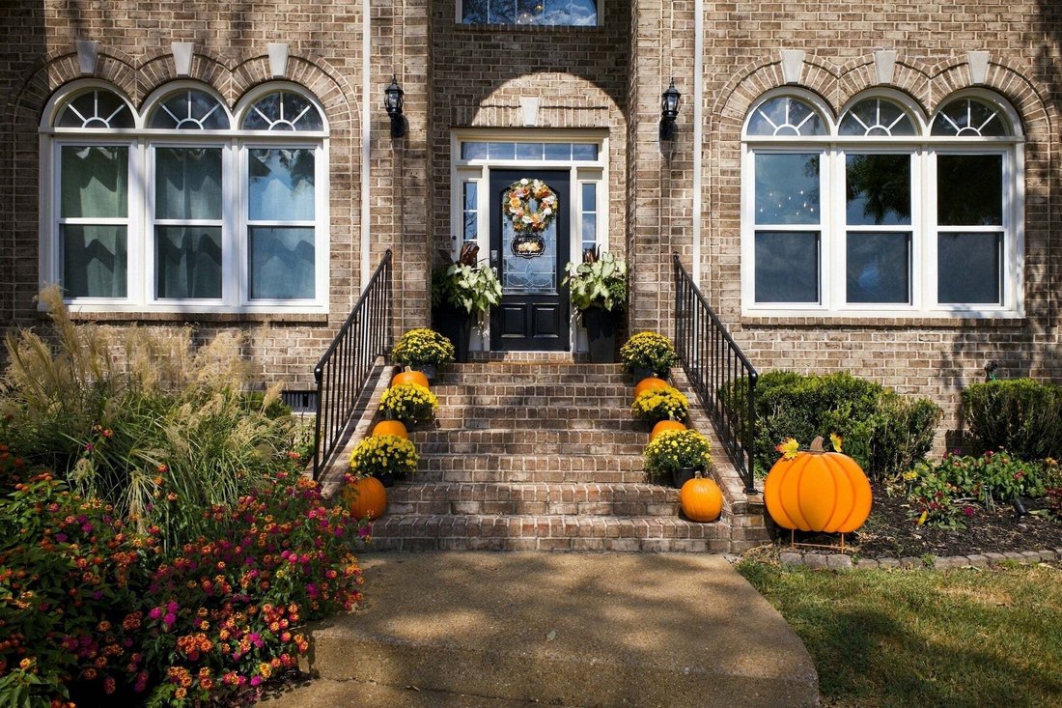
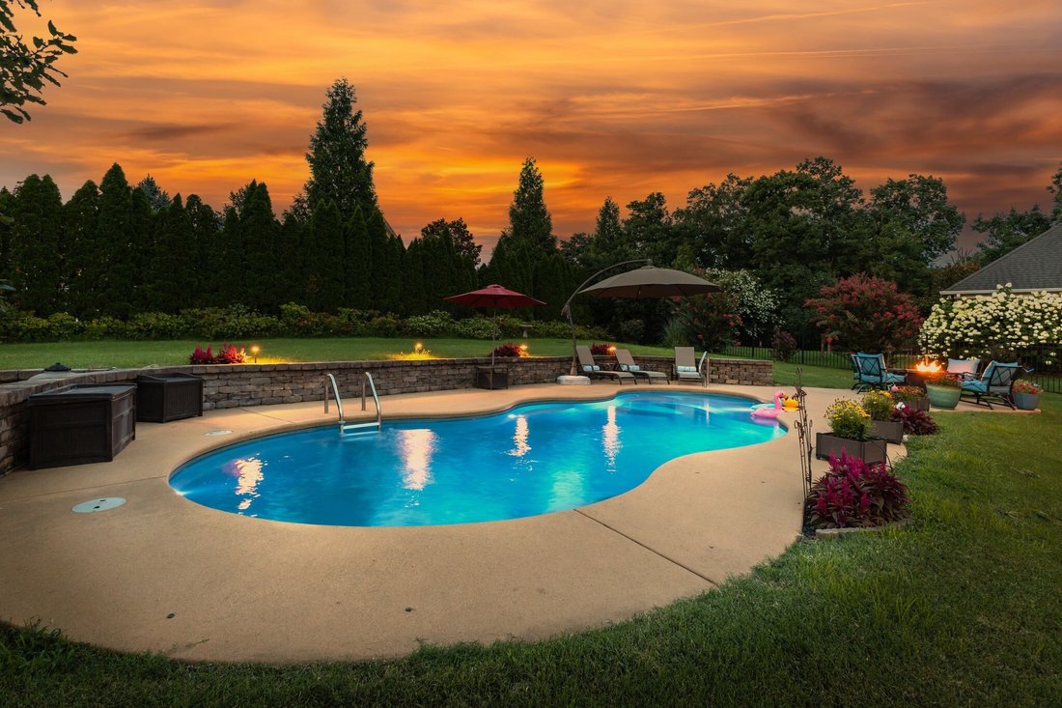
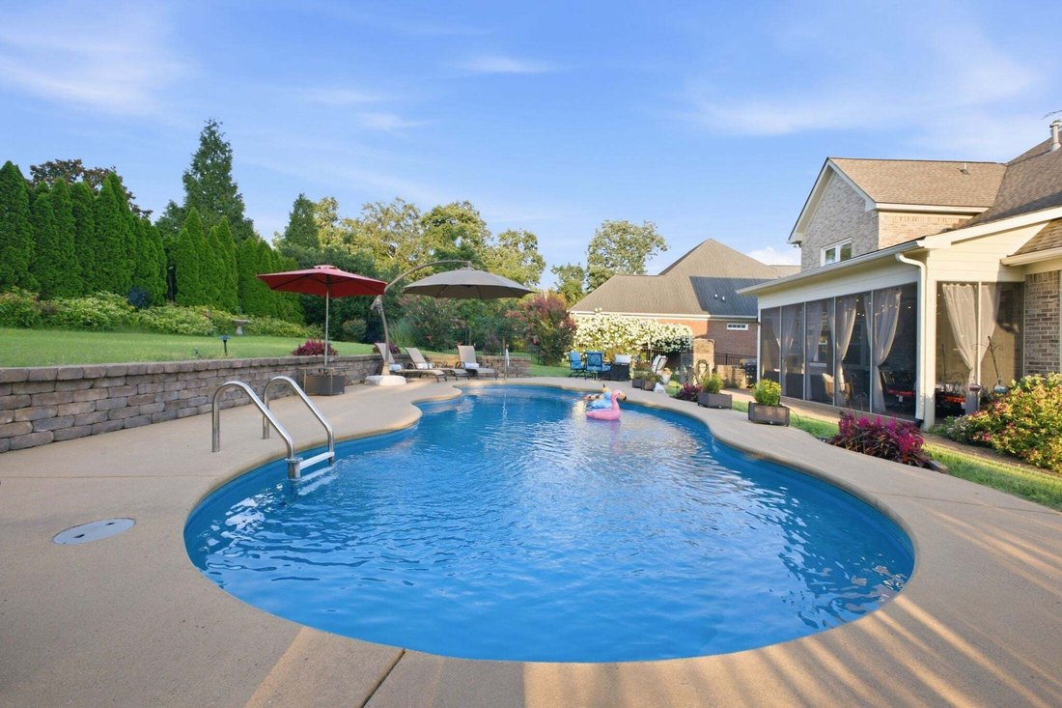
SELLER INCENTIVE: Seller is offering a $10K Closing Cost Credit & 12-Month Home Warranty for any contract fully signed by both parties & subject to lender approval and terms per seller addendum, by Open House on Oct 11, 2026. Private Pool, Cul-de-Sac, Theatre! This exceptional 5-Bedroom, 5-Bath all brick home in Woodlands of Copperstone is tailor-made for families, w/ a 120” home theater, in-ground pool, screened porch & private backyard -all tucked into a peaceful cup-de-sac. Upstairs the fully equipped theater features a projector, surround sound, wet bar and mini-fridge -perfect for movie nights, the big game or sleepovers. Four additional spacious bedrooms upstairs provide privacy and flexibility for family and guests. The backyard feels like a private resort. Enjoy the heated pool, screened-in porch, wood-burning fireplace and built-in grill island while entertaining friends or relaxing with family. It’s an exceptional setting for pool days, outdoor dinners and evenings around the fire. The main level offers inviting spaces for everyday living and entertaining. The vaulted family room features custom built-ins & a gas fireplace. The updated kitchen includes freshly painted cabinetry, subway tile, double ovens & Viking gas range. A dedicated office w/ custom built-ins provides a quiet space for work or study. The main level primary suite offers a peaceful retreat w/ an updated ensuite featuring a frameless tiled shower, double vanities, new flooring & lighting, generous storage. Recent improvements - a new roof, energy-efficient windows & HVAC (2020), updated kitchen, & primary bath (2025), new carpet, interior & exterior paint (2026). A 3-car garage, hardwood flooring, wainscoting, tray ceilings & main level surround sound add to the appeal. With mature trees, walking trails, sidewalks, & community pool and low HOA fees, this established neighborhood offers an exceptional lifestyle. Zoned for Williamson County schools, including Ravenwood HS.
-
Property type
House
-
Floors
2
-
Year built
2005
-
Price/sqft
$303
Explore the Area
9716 Turquoise Ln, Nashville, Tennessee, United States
View on Google Maps
Price per sqft
Low
High
Joined 8 months ago
You have inquired about this property
The agent will contact you soon by
Listed by
229
Listings
2026
Joined
Book home tour with the agent
Choose a date and whether you'd like a virtual or in-person tour with the agent.
Preferred date
Tour type
Last updated
Today
First listed
July 11
Listing reference
3263076
Listing status
Based on information submitted to the MLS GRID as of 2026. All data is obtained from various sources and may not have been verified by broker or MLS GRID. Supplied Open House Information is subject to change without notice. All information should be independently reviewed and verified for accuracy. Properties may or may not be listed by the office/agent presenting the information.
Similar Properties Nearby
New Listings in Nashville


Explore More Homes for Sale
Nashville, TN, United States property types
Nashville, TN, United States popular searches
- Properties with Garage in Nashville, TN, United States
- Properties with Garden in Nashville, TN, United States
- Properties with Pool in Nashville, TN, United States
- Properties with Balcony in Nashville, TN, United States
- Properties with Terrace in Nashville, TN, United States
- Properties with Fitness Center / Gym in Nashville, TN, United States
- Modern properties in Nashville, TN, United States
- Renovated properties in Nashville, TN, United States
- New Builds properties in Nashville, TN, United States
- City View properties in Nashville, TN, United States
- Properties with Elevator in Nashville, TN, United States
- Panoramic / Scenic View properties in Nashville, TN, United States
- Properties with Tennis Court in Nashville, TN, United States
- Properties with Sauna in Nashville, TN, United States
- Mountain View properties in Nashville, TN, United States
- Water View properties in Nashville, TN, United States
- Gated Community properties in Nashville, TN, United States
- Properties with Library in Nashville, TN, United States
- Properties with Cinema in Nashville, TN, United States
- Properties with Wine Cellar in Nashville, TN, United States
- Waterfront properties in Nashville, TN, United States
- Lake View properties in Nashville, TN, United States
- Equestrian properties in Nashville, TN, United States
- Golf View properties in Nashville, TN, United States
- Mansion properties in Nashville, TN, United States
- Beachfront properties in Nashville, TN, United States
- High Altitude properties in Nashville, TN, United States
Nashville, TN, United States neighborhoods
Related Guides & Stories
Trusted by the World's Leading Brokers
The agents behind the world's most exceptional properties list with JamesEdition.
- Listings from Sotheby's, Christie's, BARNES, and Engel & Völkers
- Every listing reviewed before it goes live
- Connect directly with verified listing agents
By continuing you agree to our Terms and Privacy Policy.
brokerages we
partnered with
partnered with