

$2,600,000
Single Family Residence In Brentwood
- 5 Beds
- 6 Baths
- 5,343 Sqft
- 20,038 Sqft lot
- Updated: July 10
-
2
Views for last 30 days
- Source: Realtracs MLS#3268427
About the Property
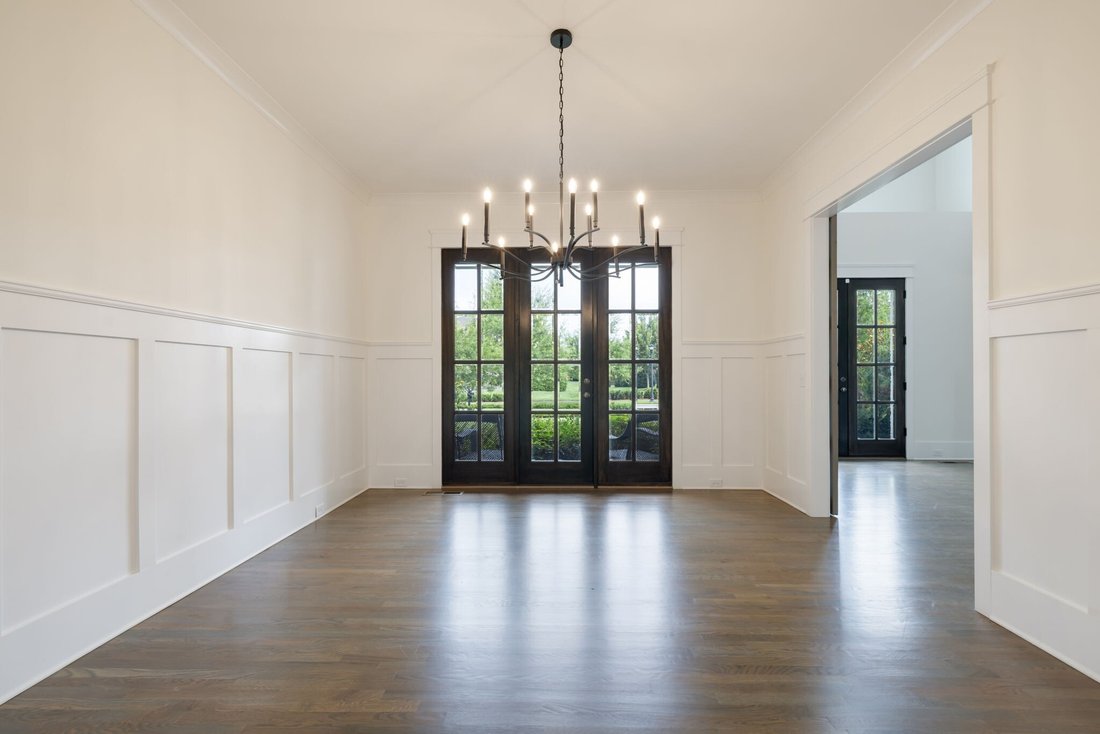
This exceptional residence is tucked away on a private cul-de-sac lot backing to a lush canopy of trees in the prestigious Witherspoon community. Every corner of the home feels fresh and inviting thanks to a recent update featuring new paint throughout, designer lighting, and plush new carpet in the upstairs bedrooms.
The heart of the home is a true gourmet kitchen equipped with professio
The heart of the home is a true gourmet kitchen equipped with professio
This exceptional residence is tucked away on a private cul-de-sac lot backing to a lush canopy of trees in the prestigious Witherspoon community. Every corner of the home feels fresh and inviting thanks to a recent update featuring new paint throughout, designer lighting, and plush new carpet in the upstairs bedrooms.
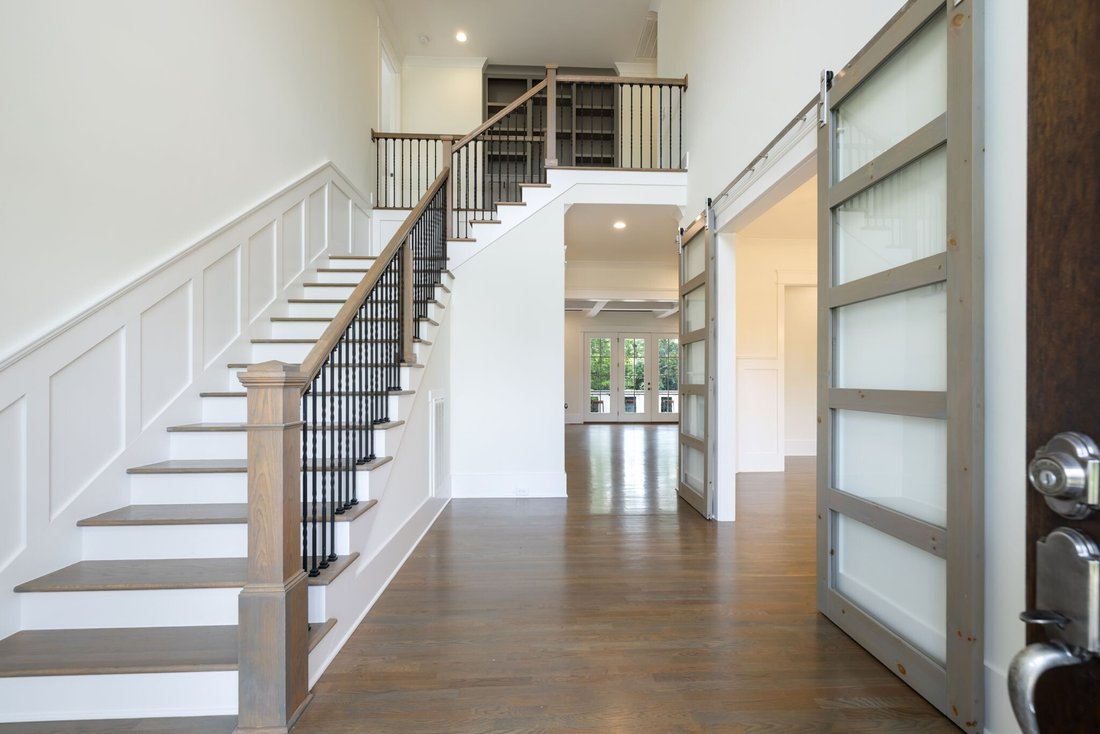
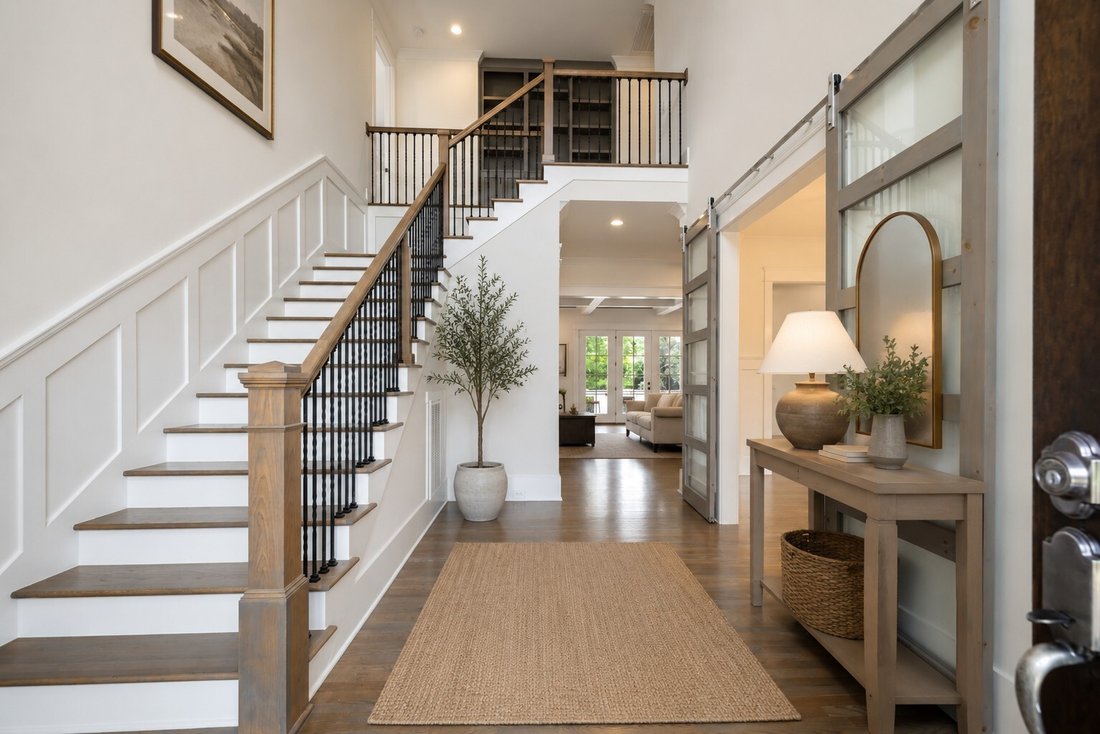
The heart of the home is a true gourmet kitchen equipped with professional KitchenAid appliances, a massive 48 inch refrigerator, and a dedicated sonic ice machine for the ultimate hosting experience. High-end finishes like decorative beams and rustic barn doors add a layer of sophisticated character to the open living spaces. On the main level, you will find a serene primary suite alongside a flexible guest suite. This additional main floor room is currently styled as a professional office but easily serves as a fifth bedroom with its own bathroom.
With five bedrooms and five and a half bathrooms total, the layout offers plenty of space and privacy for everyone. The outdoor living area is equally impressive, boasting a covered deck that leads down to a beautiful flagstone patio. This exterior oasis is complete with a full outdoor kitchen, making it the perfect spot for alfresco dining against a wooded backdrop. A spacious three car garage provides ample storage and parking. Residents will appreciate the location within the highly regarded Williamson County school zone.
The heart of the home is a true gourmet kitchen equipped with professional KitchenAid appliances, a massive 48 inch refrigerator, and a dedicated sonic ice machine for the ultimate hosting experience. High-end finishes like decorative beams and rustic barn doors add a layer of sophisticated character to the open living spaces. On the main level, you will find a serene primary suite alongside a flexible guest suite. This additional main floor room is currently styled as a professional office but easily serves as a fifth bedroom with its own bathroom.
With five bedrooms and five and a half bathrooms total, the layout offers plenty of space and privacy for everyone. The outdoor living area is equally impressive, boasting a covered deck that leads down to a beautiful flagstone patio. This exterior oasis is complete with a full outdoor kitchen, making it the perfect spot for alfresco dining against a wooded backdrop. A spacious three car garage provides ample storage and parking. Residents will appreciate the location within the highly regarded Williamson County school zone.
-
Property type
House
-
Floors
2
-
Year built
2017
-
Price/sqft
$486
Features
- Garage
- Walk In Closet
- Open Kitchen
- Outdoor Kitchen
- Outdoor Living Space
- Privacy
- Parking
- Office
- High Ceiling
Explore the Area
1510 Beckham Dr, Nashville, Tennessee, United States
View on Google Maps
Price per sqft
Low
High
Joined 8 months ago
You have inquired about this property
The agent will contact you soon by
Listed by
192
Listings
2025
Joined
Book home tour with the agent
Choose a date and whether you'd like a virtual or in-person tour with the agent.
Preferred date
Tour type
Last updated
July 10
First listed
Jul 10
Listing reference
3268427
Listing status
Based on information submitted to the MLS GRID as of 2026. All data is obtained from various sources and may not have been verified by broker or MLS GRID. Supplied Open House Information is subject to change without notice. All information should be independently reviewed and verified for accuracy. Properties may or may not be listed by the office/agent presenting the information.
Similar Properties Nearby
New Listings in Nashville

Explore More Homes for Sale
Nashville, TN, United States property types
Nashville, TN, United States popular searches
- Properties with Garage in Nashville, TN, United States
- Properties with Garden in Nashville, TN, United States
- Properties with Pool in Nashville, TN, United States
- Properties with Balcony in Nashville, TN, United States
- Properties with Fitness Center / Gym in Nashville, TN, United States
- Modern properties in Nashville, TN, United States
- Properties with Terrace in Nashville, TN, United States
- Renovated properties in Nashville, TN, United States
- New Builds properties in Nashville, TN, United States
- City View properties in Nashville, TN, United States
- Properties with Elevator in Nashville, TN, United States
- Panoramic / Scenic View properties in Nashville, TN, United States
- Properties with Tennis Court in Nashville, TN, United States
- Properties with Sauna in Nashville, TN, United States
- Gated Community properties in Nashville, TN, United States
- Properties with Cinema in Nashville, TN, United States
- Properties with Library in Nashville, TN, United States
- Water View properties in Nashville, TN, United States
- Mountain View properties in Nashville, TN, United States
- Waterfront properties in Nashville, TN, United States
- Properties with Wine Cellar in Nashville, TN, United States
- Lake View properties in Nashville, TN, United States
- Golf View properties in Nashville, TN, United States
- Equestrian properties in Nashville, TN, United States
- Mansion properties in Nashville, TN, United States
- Properties with Indoor Pool in Nashville, TN, United States
- High Altitude properties in Nashville, TN, United States
- Properties with Private Airport in Nashville, TN, United States
Nashville, TN, United States neighborhoods
Related Guides & Stories
Trusted by the World's Leading Brokers
The agents behind the world's most exceptional properties list with JamesEdition.
- Listings from Sotheby's, Christie's, BARNES, and Engel & Völkers
- Every listing reviewed before it goes live
- Connect directly with verified listing agents
By continuing you agree to our Terms and Privacy Policy.
brokerages we
partnered with
partnered with