


$2,549,900
Single Family Residence In Brentwood
- 4 Beds
- 5 Baths
- 4,769 Sqft
- 5,228 Sqft lot
- Updated: July 10
-
2
Views for last 30 days
- Source: Realtracs MLS#3263431
About the Property
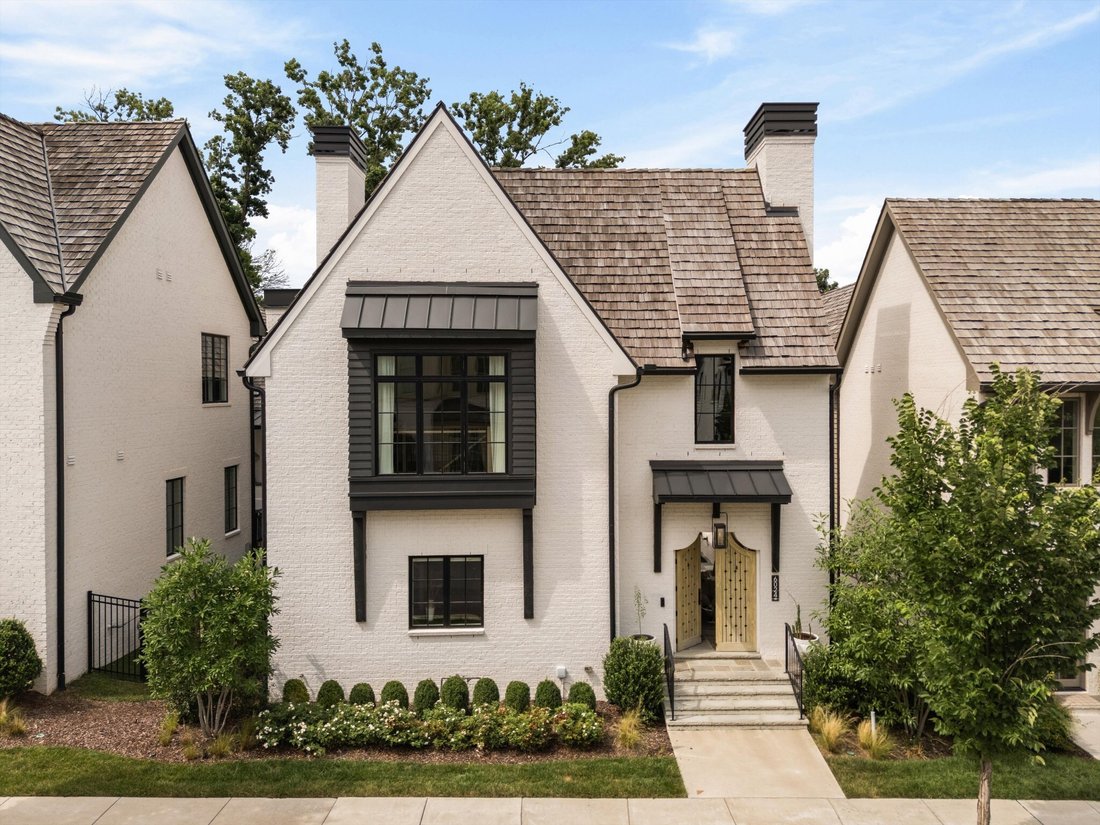
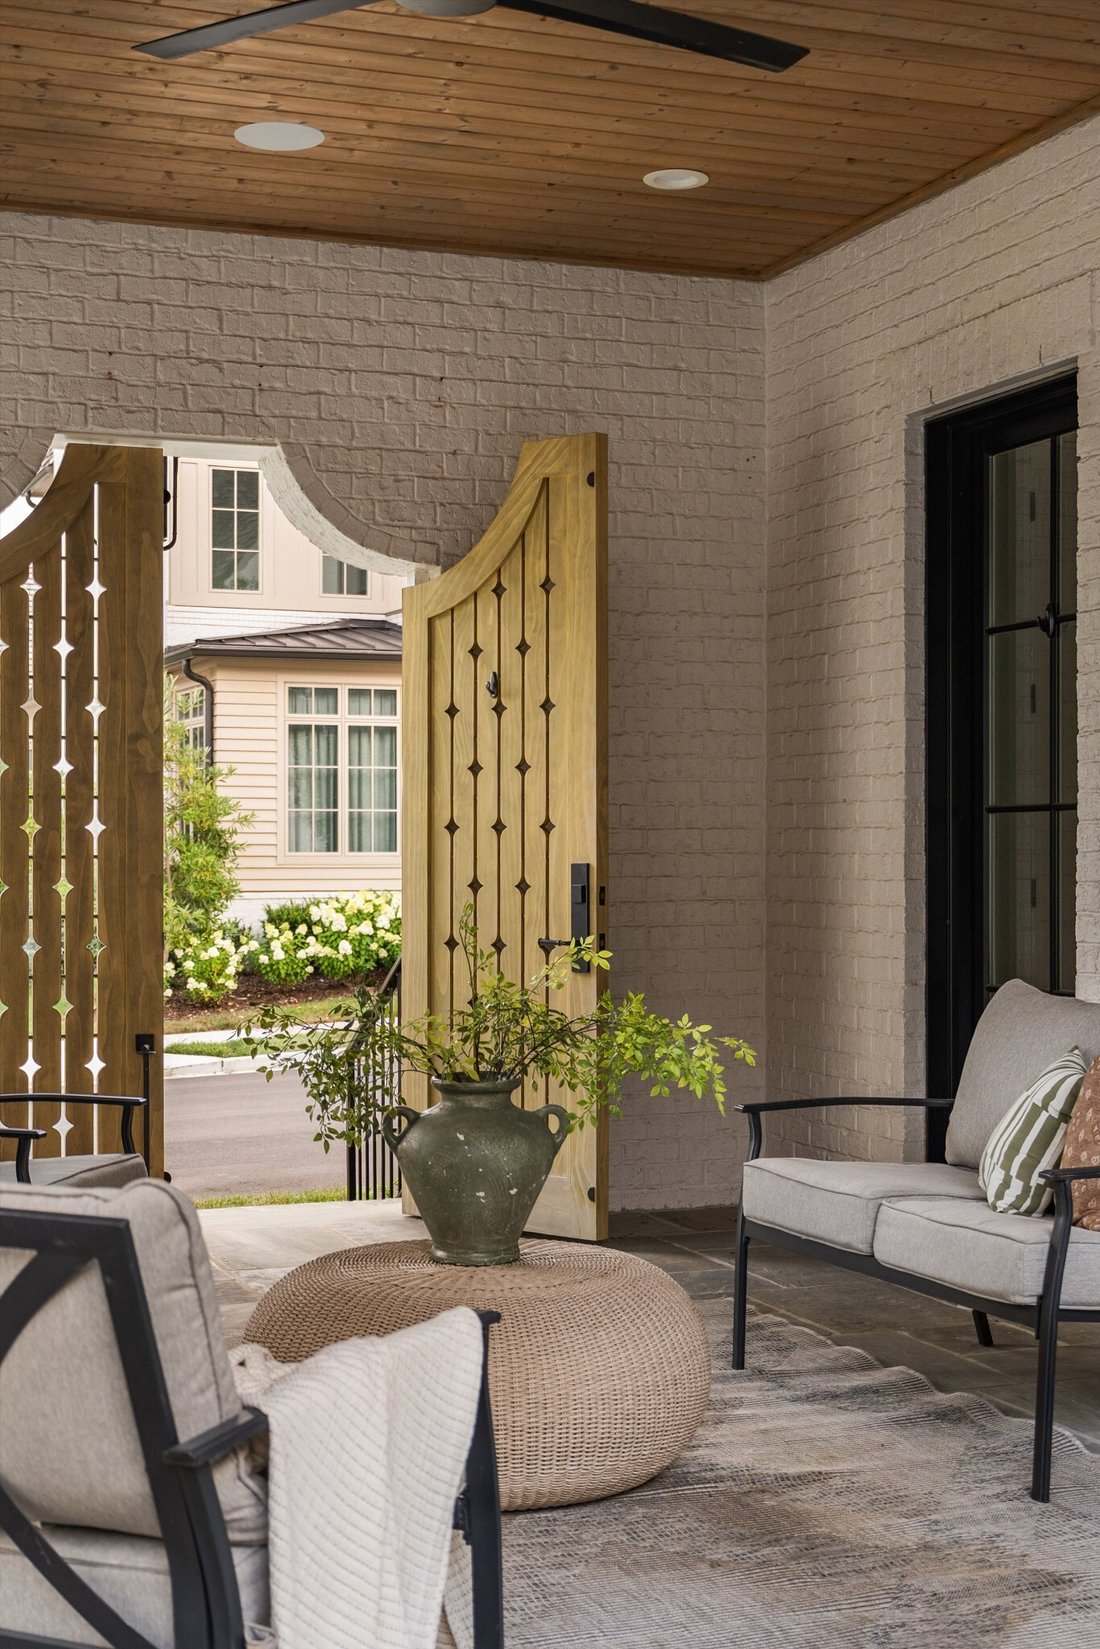
Thoughtful design has a way of changing how a home feels, and every space here reflects that intention. Layers of natural materials, handcrafted details and abundant light create an atmosphere that feels warm, welcoming and beautifully lived in. Arched entry doors, painted brick, steel windows, cedar accents and wide plank hardwood floors come together with a quiet confidence, allowing timeless ar
Thoughtful design has a way of changing how a home feels, and every space here reflects that intention. Layers of natural materials, handcrafted details and abundant light create an atmosphere that feels warm, welcoming and beautifully lived in. Arched entry doors, painted brick, steel windows, cedar accents and wide plank hardwood floors come together with a quiet confidence, allowing timeless architecture and carefully selected finishes to take center stage. At the heart of the home, the kitchen opens effortlessly to the living and dining spaces, creating a natural flow for both everyday life and entertaining. Large doors extend the experience outdoors to a covered living room with a fireplace, cedar ceiling and private plunge pool, where family dinners naturally become evenings spent lingering outside. It is the space the sellers loved most, gathering with family, cooking together and enjoying long summer afternoons around the pool. The main level primary suite offers privacy and comfort, while three additional ensuite bedrooms, a generous bonus room and flexible hobby space provide room for guests, work and creativity. An elevator, smart home technology, custom built-ins, generous storage and two fireplaces add convenience without ever competing with the home’s thoughtful design. Beyond the front door, the lifestyle is equally compelling. Morning coffee at Crema, pickleball at Crush Yard, mahjong with friends, an afternoon stop at Jeni’s or fresh flowers and groceries from The Fresh Market all become part of the weekly rhythm. Evenings might end with dinner at The Factory, a walk through Radnor Lake or pastries from Perenn on the way home. Every destination is close enough to enjoy without ever feeling rushed. This is the kind of home that becomes part of the way you live. It encourages lingering over dinner, opening the doors on beautiful evenings, inviting friends over just because, and finding joy in the quiet moments that happen between the plans.
-
Property type
House
-
Floors
2
-
Year built
2023
-
Price/sqft
$534
Explore the Area
6024 Opus St, Nashville, Tennessee, United States
View on Google Maps
Price per sqft
Low
High
Joined 8 months ago
You have inquired about this property
The agent will contact you soon by
Listed by
192
Listings
2025
Joined
Book home tour with the agent
Choose a date and whether you'd like a virtual or in-person tour with the agent.
Preferred date
Tour type
Last updated
July 10
First listed
Jul 10
Listing reference
3263431
Listing status
Based on information submitted to the MLS GRID as of 2026. All data is obtained from various sources and may not have been verified by broker or MLS GRID. Supplied Open House Information is subject to change without notice. All information should be independently reviewed and verified for accuracy. Properties may or may not be listed by the office/agent presenting the information.
Similar Properties Nearby
New Listings in Nashville

Explore More Homes for Sale
Nashville, TN, United States property types
Nashville, TN, United States popular searches
- Properties with Garage in Nashville, TN, United States
- Properties with Garden in Nashville, TN, United States
- Properties with Pool in Nashville, TN, United States
- Properties with Balcony in Nashville, TN, United States
- Properties with Fitness Center / Gym in Nashville, TN, United States
- Modern properties in Nashville, TN, United States
- Properties with Terrace in Nashville, TN, United States
- Renovated properties in Nashville, TN, United States
- New Builds properties in Nashville, TN, United States
- City View properties in Nashville, TN, United States
- Properties with Elevator in Nashville, TN, United States
- Panoramic / Scenic View properties in Nashville, TN, United States
- Properties with Tennis Court in Nashville, TN, United States
- Properties with Sauna in Nashville, TN, United States
- Gated Community properties in Nashville, TN, United States
- Properties with Cinema in Nashville, TN, United States
- Properties with Library in Nashville, TN, United States
- Water View properties in Nashville, TN, United States
- Mountain View properties in Nashville, TN, United States
- Waterfront properties in Nashville, TN, United States
- Properties with Wine Cellar in Nashville, TN, United States
- Lake View properties in Nashville, TN, United States
- Golf View properties in Nashville, TN, United States
- Equestrian properties in Nashville, TN, United States
- Mansion properties in Nashville, TN, United States
- Properties with Indoor Pool in Nashville, TN, United States
- High Altitude properties in Nashville, TN, United States
- Properties with Private Airport in Nashville, TN, United States
Nashville, TN, United States neighborhoods
Related Guides & Stories
Trusted by the World's Leading Brokers
The agents behind the world's most exceptional properties list with JamesEdition.
- Listings from Sotheby's, Christie's, BARNES, and Engel & Völkers
- Every listing reviewed before it goes live
- Connect directly with verified listing agents
By continuing you agree to our Terms and Privacy Policy.
brokerages we
partnered with
partnered with