$4,275,000
Single Family Residence In Brentwood
- 6 Beds
- 8 Baths
- 9,526 Sqft
- 1.3 Ac lot
- Updated: June 27
- 2
- Source: Realtracs MLS#3246260
About the Property
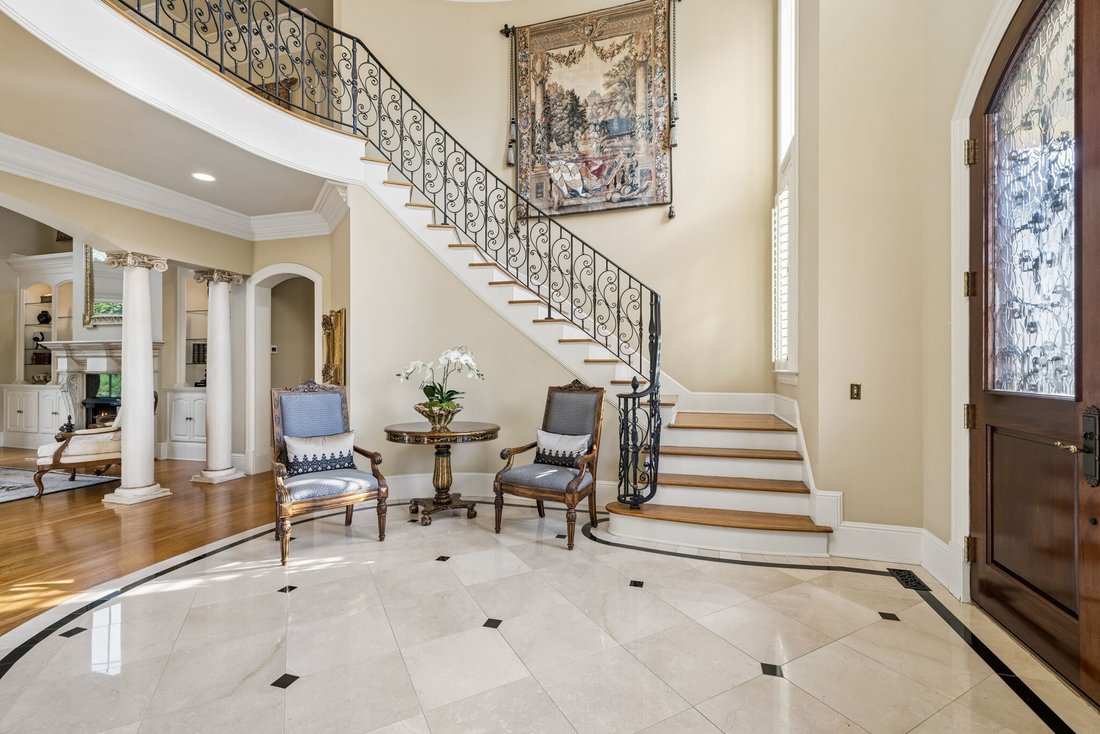
Timeless elegance and exceptional craftsmanship define this luxury estate home in coveted Princeton Hills! Spanning 3 elevator accessible levels, this stately residence artfully blends traditional luxury & refined finishes with the comfort & functionality of modern living. A grand two story foyer welcomes you w/gorgeous marble flooring & a striking spiral staircase. Beautifully appoint
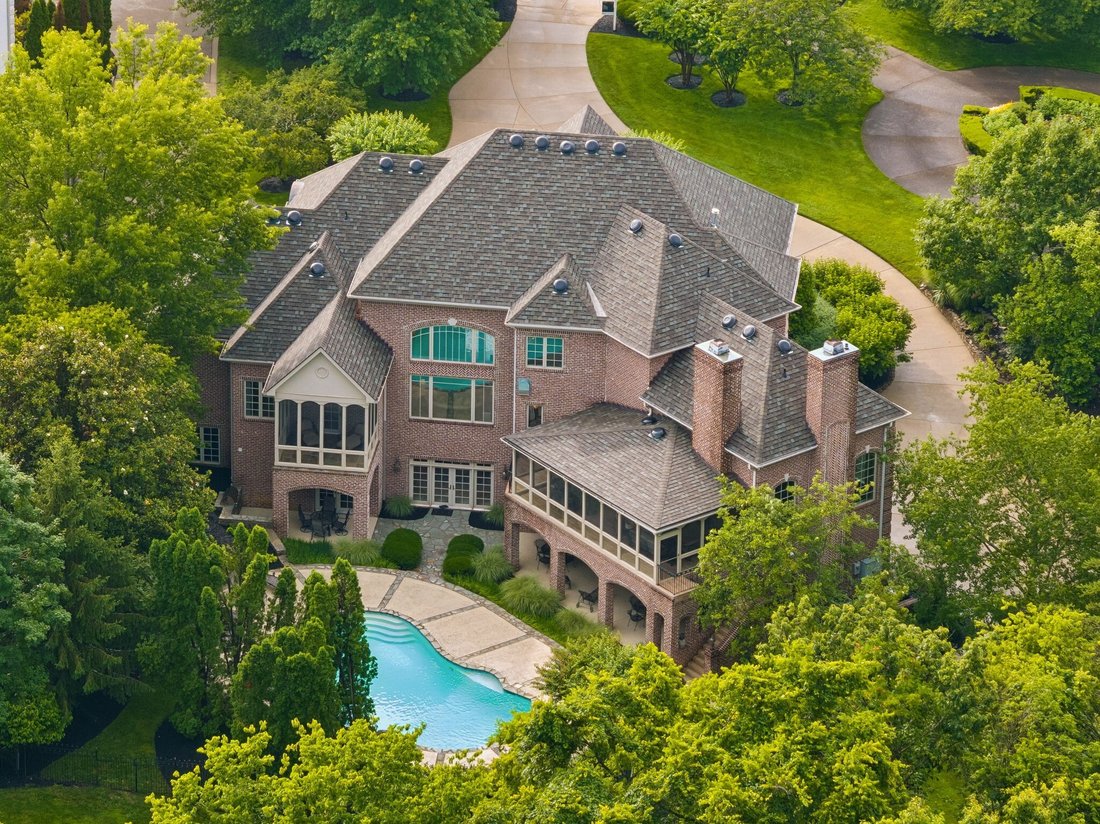
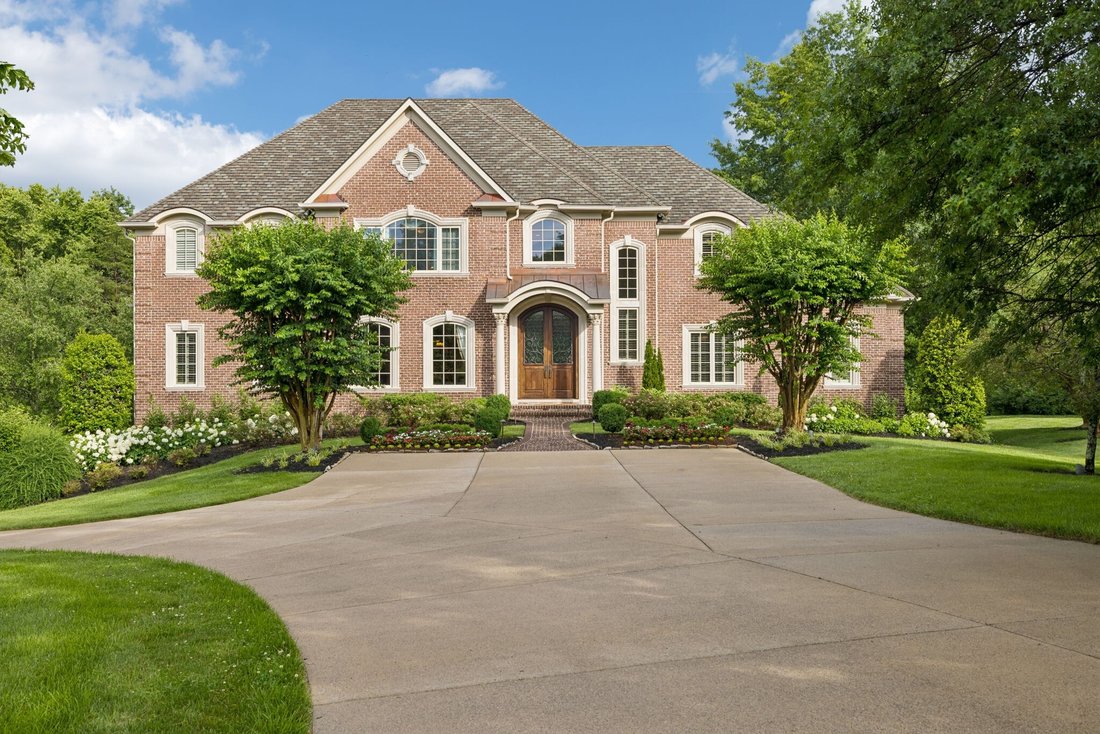
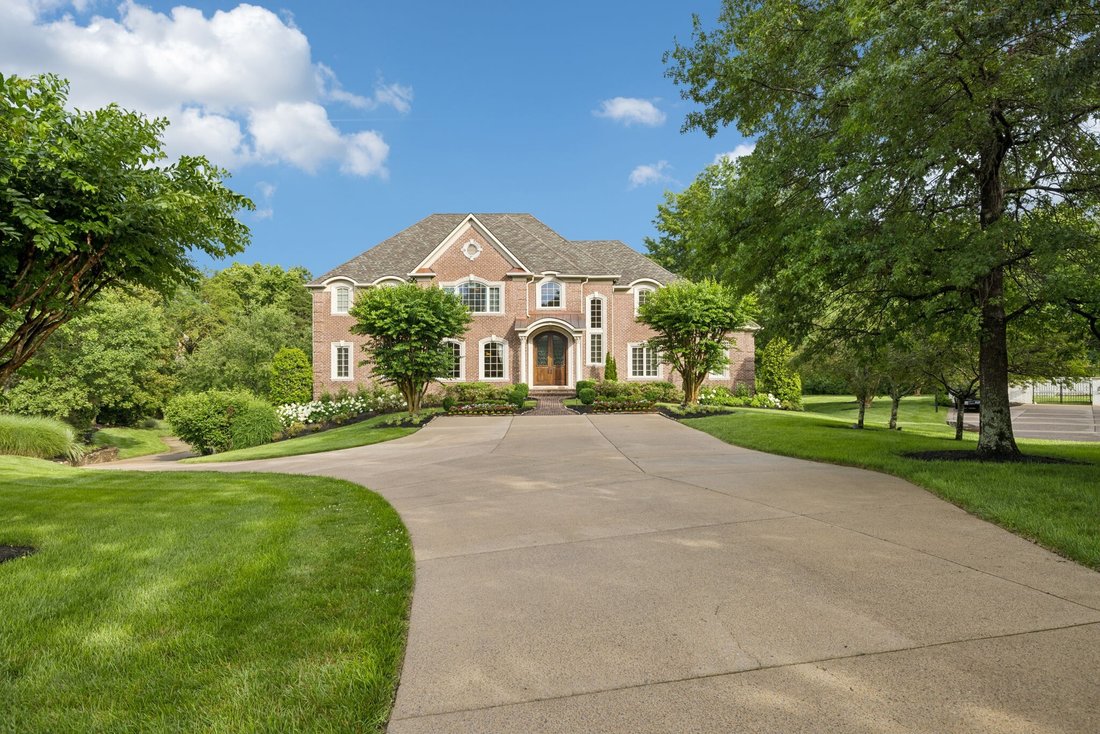
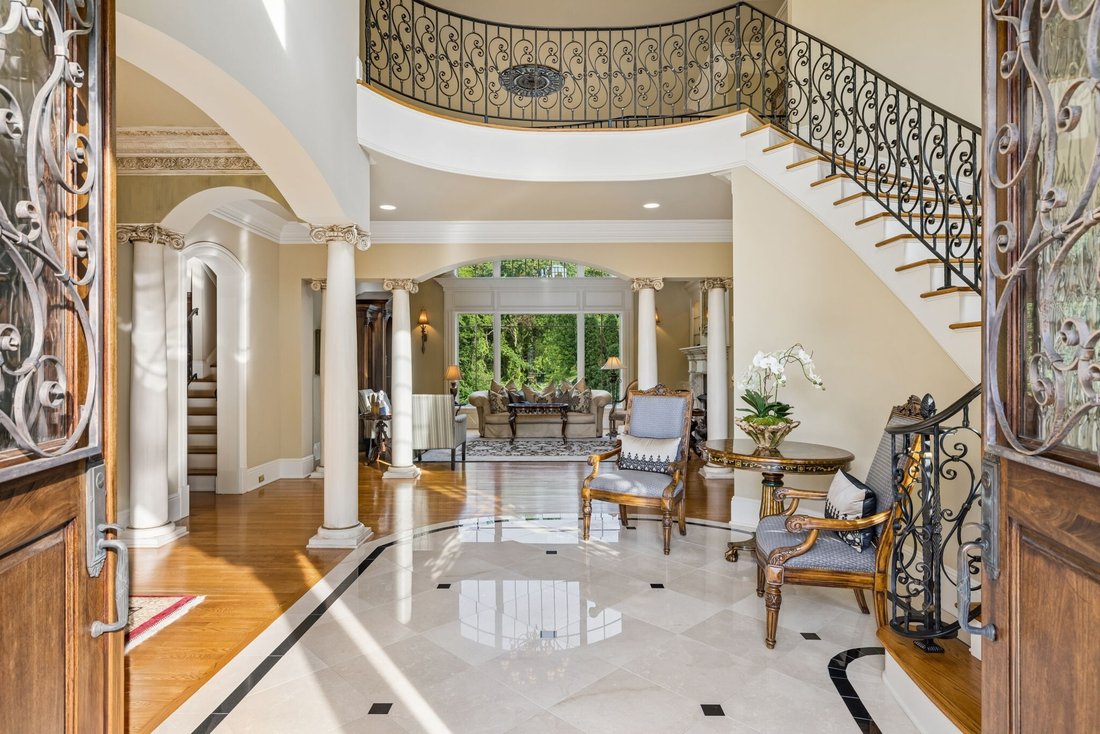
Timeless elegance and exceptional craftsmanship define this luxury estate home in coveted Princeton Hills! Spanning 3 elevator accessible levels, this stately residence artfully blends traditional luxury & refined finishes with the comfort & functionality of modern living. A grand two story foyer welcomes you w/gorgeous marble flooring & a striking spiral staircase. Beautifully appointed formal dining room ~ Elegant living room w/picture window overlooking the stunning backyard oasis. The chef’s kitchen boasts gleaming Italian tile floors, premium appliances, dual dishwashers, expansive walk-in pantry, appliance storage cabinet, generous workspaces & rich custom cabinetry. The spacious eat-in area opens to the inviting family room, featuring richly detailed coffered ceilings, an elegant stone fireplace, and a wet bar. This space extends to a large screened porch w/an additional fireplace, all overlooking the pool. On the other side of the home, the main level primary suite is a true retreat with a private screened porch, comfortable sitting area, and a coffee station w/beverage fridge. The spa like primary bath features heated travertine floors, double vanities, and two generously sized closets. Additional main level living includes a richly paneled private office, a secondary office nook and large laundry room. Upstairs you’ll find 4 generously sized ensuite bedrooms, all w/custom desks, built-in shelving, and walk-in closets The fully finished walkout lower level offers an abundance of options for living and entertaining. A large additional ensuite bedroom, full kitchen, second laundry room and private entrance make this an ideal option for multigenerational living. There is an exercise room, media room and oversized family room along with an additional full bath, offering direct access to the pool beyond. Step outside to one of the most private backyards in Brentwood w/sprawling covered patio areas, a sparkling pool w/waterfall & plenty of lawn space.
-
Property type
House
-
Floors
3
-
Year built
2003
-
Price/sqft
$448
Features
Explore the Area
5213 Colfax Ct, Nashville, Tennessee, United States
View on Google Maps
Price per sqft
Low
High
Joined 10 months ago
You have inquired about this property
The agent will contact you soon by
Listed by
45
Listings
2025
Joined
Book home tour with the agent
Choose a date and whether you'd like a virtual or in-person tour with the agent.
Preferred date
Tour type
Last updated
June 27
First listed
June 27
Listing reference
3246260
Listing status
Active under contract
Based on information submitted to the MLS GRID as of 2026. All data is obtained from various sources and may not have been verified by broker or MLS GRID. Supplied Open House Information is subject to change without notice. All information should be independently reviewed and verified for accuracy. Properties may or may not be listed by the office/agent presenting the information.
Similar Properties Nearby
New Listings in Nashville


Explore More Homes for Sale
Nashville, TN, United States property types
Nashville, TN, United States popular searches
- Properties with Garage in Nashville, TN, United States
- Properties with Garden in Nashville, TN, United States
- Properties with Pool in Nashville, TN, United States
- Properties with Balcony in Nashville, TN, United States
- Properties with Terrace in Nashville, TN, United States
- Properties with Fitness Center / Gym in Nashville, TN, United States
- Modern properties in Nashville, TN, United States
- Renovated properties in Nashville, TN, United States
- New Builds properties in Nashville, TN, United States
- City View properties in Nashville, TN, United States
- Properties with Elevator in Nashville, TN, United States
- Panoramic / Scenic View properties in Nashville, TN, United States
- Properties with Tennis Court in Nashville, TN, United States
- Properties with Sauna in Nashville, TN, United States
- Mountain View properties in Nashville, TN, United States
- Water View properties in Nashville, TN, United States
- Gated Community properties in Nashville, TN, United States
- Properties with Library in Nashville, TN, United States
- Properties with Cinema in Nashville, TN, United States
- Properties with Wine Cellar in Nashville, TN, United States
- Waterfront properties in Nashville, TN, United States
- Lake View properties in Nashville, TN, United States
- Equestrian properties in Nashville, TN, United States
- Golf View properties in Nashville, TN, United States
- Mansion properties in Nashville, TN, United States
- Beachfront properties in Nashville, TN, United States
- High Altitude properties in Nashville, TN, United States
Nashville, TN, United States neighborhoods
Related Guides & Stories
Trusted by the World's Leading Brokers
The agents behind the world's most exceptional properties list with JamesEdition.
- Listings from Sotheby's, Christie's, BARNES, and Engel & Völkers
- Every listing reviewed before it goes live
- Connect directly with verified listing agents
By continuing you agree to our Terms and Privacy Policy.
brokerages we
partnered with
partnered with