$1,874,999
Single Family Residence In Brentwood
- 4 Beds
- 6 Baths
- 5,324 Sqft
- 22,216 Sqft lot
- Updated: June 19
-
2
Views for last 30 days
- Source: Realtracs MLS#3245741
About the Property
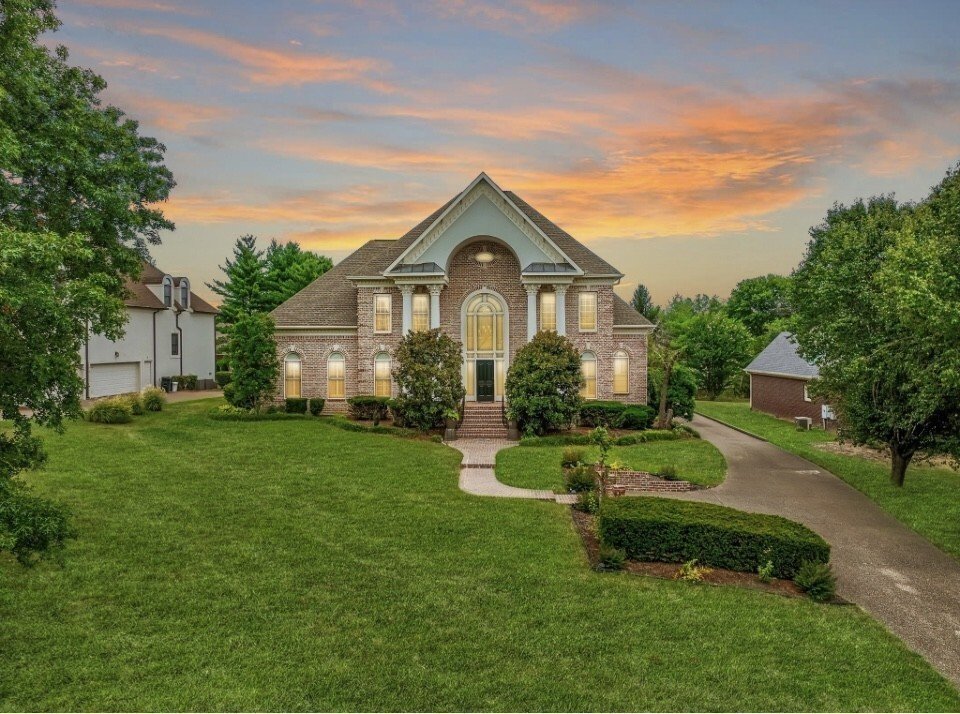
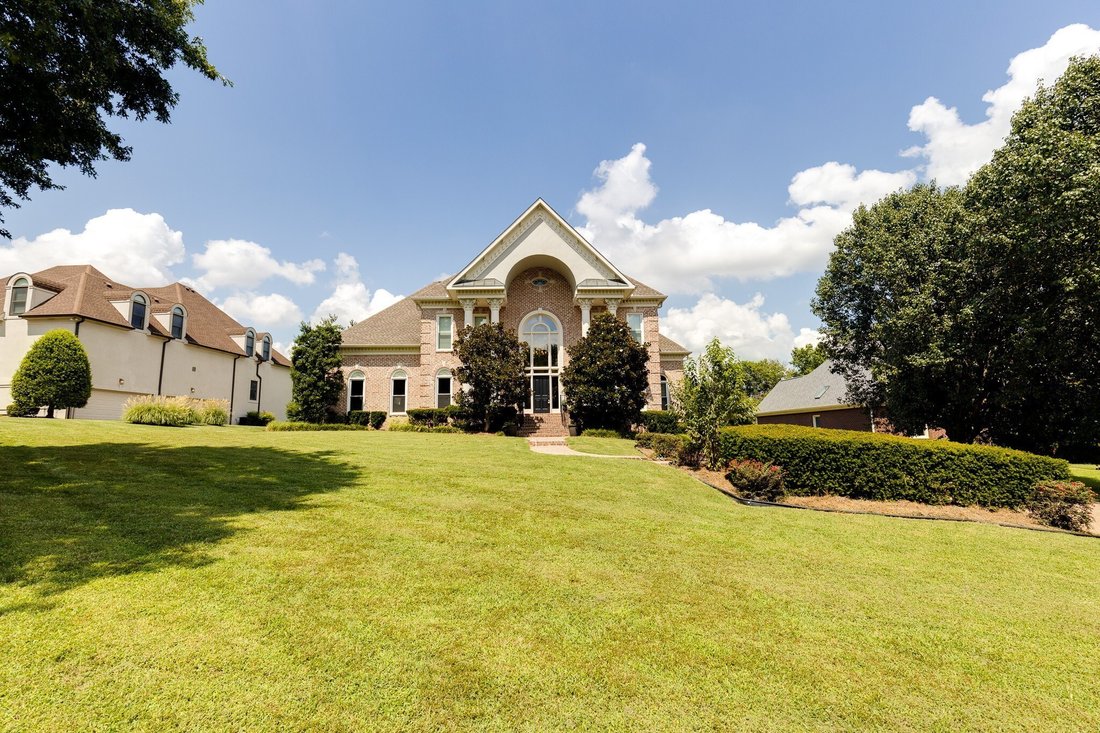
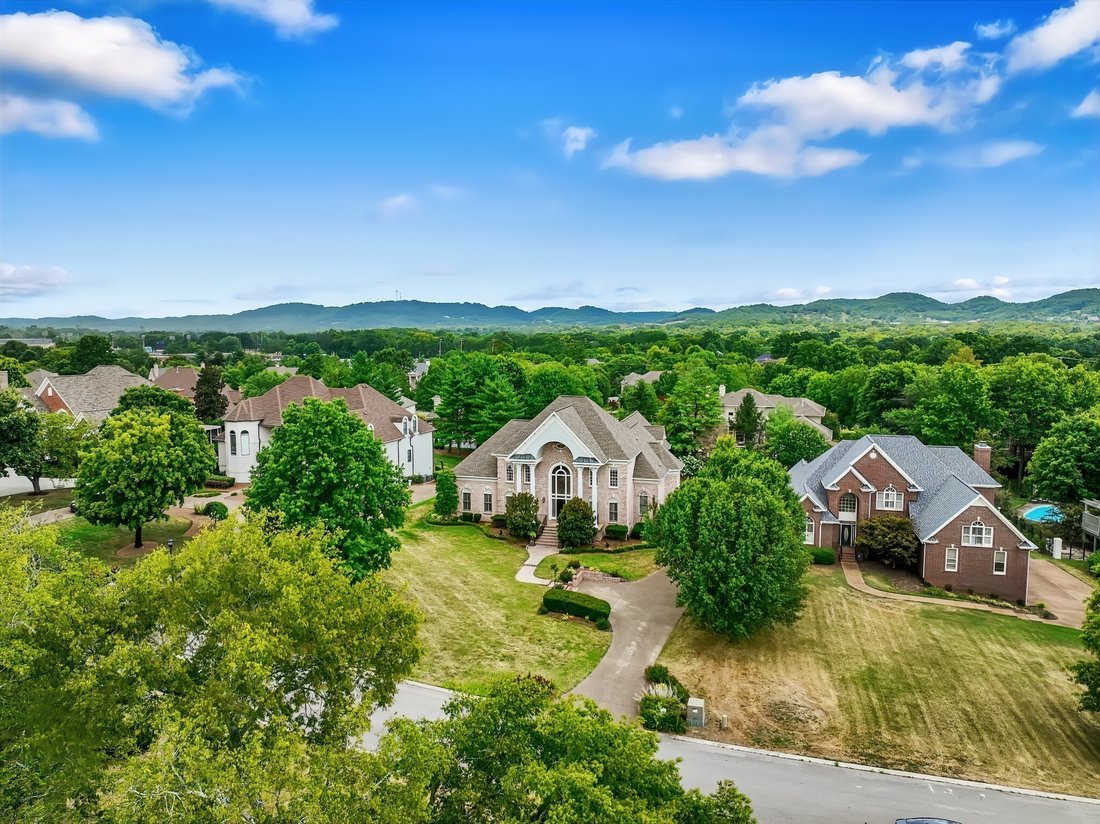
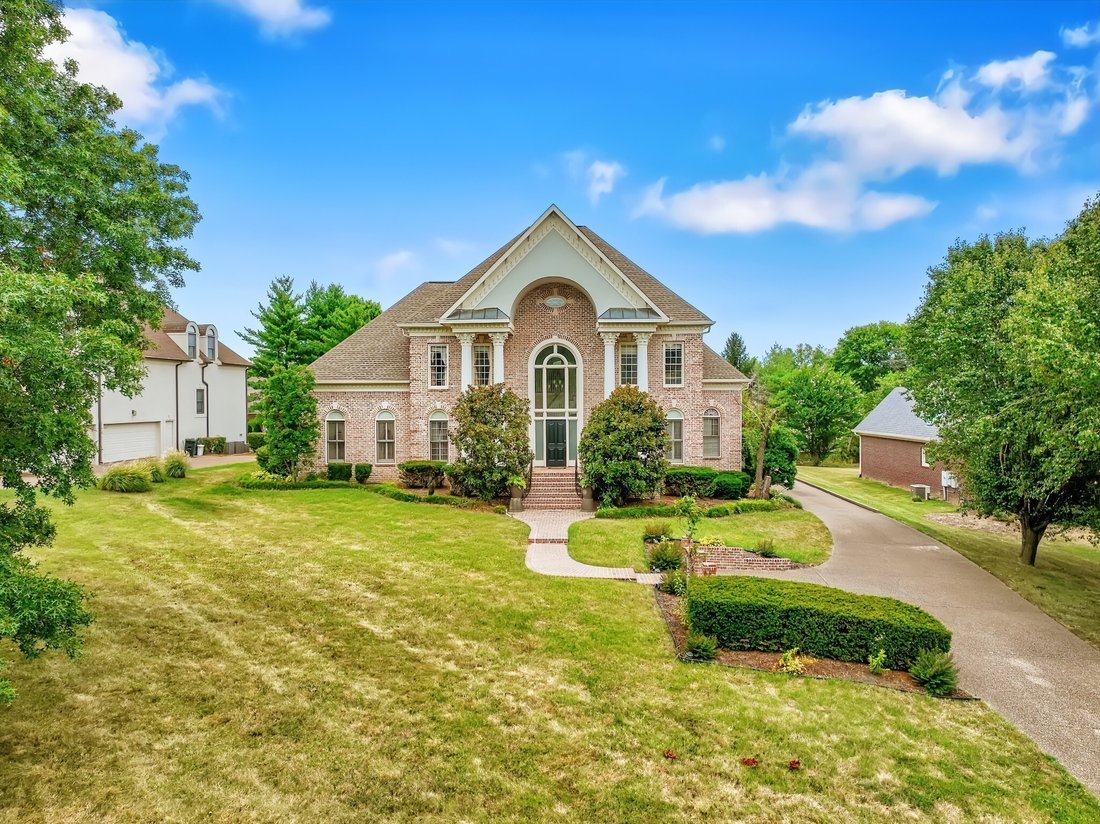
Experience the perfect blend of timeless neoclassical architecture and modern luxury in this exceptional Brentwood residence. A sweeping driveway and grand columned entrance.
Step inside to a dramatic two-story foyer featuring meticulously updated with modern metal balusters in contrast to the gleaming refinished floors. A striking second-floor skywalk overlooks the gourmet kitchen and breakfa
Step inside to a dramatic two-story foyer featuring meticulously updated with modern metal balusters in contrast to the gleaming refinished floors. A striking second-floor skywalk overlooks the gourmet kitchen and breakfa
Experience the perfect blend of timeless neoclassical architecture and modern luxury in this exceptional Brentwood residence. A sweeping driveway and grand columned entrance.
Step inside to a dramatic two-story foyer featuring meticulously updated with modern metal balusters in contrast to the gleaming refinished floors. A striking second-floor skywalk overlooks the gourmet kitchen and breakfast area, enhancing the home’s open and sophisticated design.
The sun-filled kitchen features white cabinetry, granite countertops, stainless steel appliances, and an oversized center island with built-in new gas cooktop, making it ideal for entertaining and everyday living.
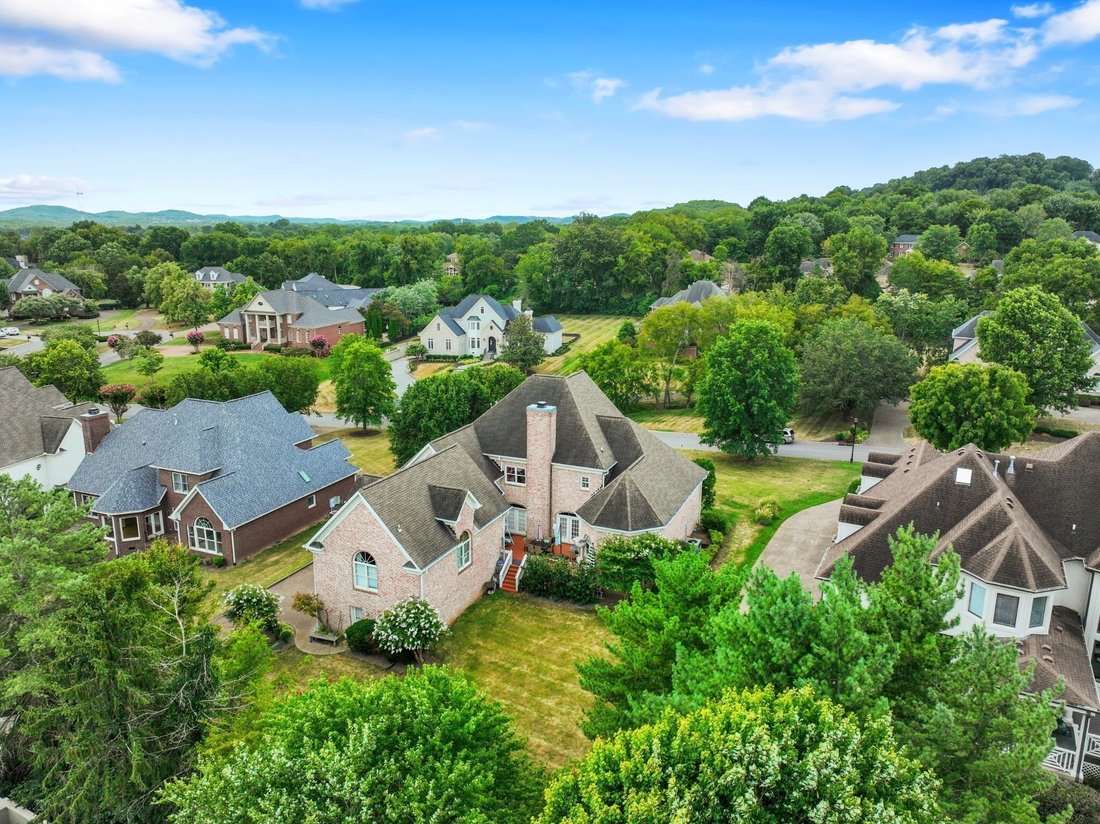
The spacious family room showcases refinished hardwood floors, a gas-log fireplace, custom built-ins, and glass-paned doors leading to an oversized deck overlooking mature trees. The large, level backyard offers abundant space for outdoor activities and future pool installation.
The main-level primary suite features tray ceilings and a spa-inspired bath with a soaking tub, shower, dual granite vanities, and His and Hers closet. Upstairs, you’ll find three additional bedrooms plus a finished flex space with a shower and floating vanity, ideal as a home gym, playroom, media room, or focused study.
The home’s showstopper is the magnificent, oversized great room located above the garage. It is perfectly equipped for hosting with a dedicated wet bar, a private half-bath, and three expansive walk-in closets for effortless storage.
Additional highlights include a dedicated home office, formal dining room, library, New windows, New carpets, plantation shutters, tankless water heater, walk-in closets, ample parking, elegant powder room. 3 car garage.
Conveniently located just minutes from top-rated Brentwood schools, shopping, dining, and parks
Move-in ready and thoughtfully designed, this home offers exceptional comfort, functionality, and luxury in one of Brentwood’s most desirable locations.
Owner/Agent.
Step inside to a dramatic two-story foyer featuring meticulously updated with modern metal balusters in contrast to the gleaming refinished floors. A striking second-floor skywalk overlooks the gourmet kitchen and breakfast area, enhancing the home’s open and sophisticated design.
The sun-filled kitchen features white cabinetry, granite countertops, stainless steel appliances, and an oversized center island with built-in new gas cooktop, making it ideal for entertaining and everyday living.
The spacious family room showcases refinished hardwood floors, a gas-log fireplace, custom built-ins, and glass-paned doors leading to an oversized deck overlooking mature trees. The large, level backyard offers abundant space for outdoor activities and future pool installation.
The main-level primary suite features tray ceilings and a spa-inspired bath with a soaking tub, shower, dual granite vanities, and His and Hers closet. Upstairs, you’ll find three additional bedrooms plus a finished flex space with a shower and floating vanity, ideal as a home gym, playroom, media room, or focused study.
The home’s showstopper is the magnificent, oversized great room located above the garage. It is perfectly equipped for hosting with a dedicated wet bar, a private half-bath, and three expansive walk-in closets for effortless storage.
Additional highlights include a dedicated home office, formal dining room, library, New windows, New carpets, plantation shutters, tankless water heater, walk-in closets, ample parking, elegant powder room. 3 car garage.
Conveniently located just minutes from top-rated Brentwood schools, shopping, dining, and parks
Move-in ready and thoughtfully designed, this home offers exceptional comfort, functionality, and luxury in one of Brentwood’s most desirable locations.
Owner/Agent.
-
Property type
House
-
Floors
2
-
Year built
1997
-
Price/sqft
$352
Features
Explore the Area
5172 Remington Dr, Nashville, Tennessee, United States
View on Google Maps
Price per sqft
Low
High
Joined 8 months ago
You have inquired about this property
The agent will contact you soon by
Listed by
16
Listings
2025
Joined
Book home tour with the agent
Choose a date and whether you'd like a virtual or in-person tour with the agent.
Preferred date
Tour type
Last updated
June 19
First listed
Jun 19
Listing reference
3245741
Listing status
Based on information submitted to the MLS GRID as of 2026. All data is obtained from various sources and may not have been verified by broker or MLS GRID. Supplied Open House Information is subject to change without notice. All information should be independently reviewed and verified for accuracy. Properties may or may not be listed by the office/agent presenting the information.
Similar Properties Nearby
New Listings in Nashville


Explore More Homes for Sale
Nashville, TN, United States property types
Nashville, TN, United States popular searches
- Properties with Garage in Nashville, TN, United States
- Properties with Garden in Nashville, TN, United States
- Properties with Pool in Nashville, TN, United States
- Properties with Balcony in Nashville, TN, United States
- Properties with Fitness Center / Gym in Nashville, TN, United States
- Modern properties in Nashville, TN, United States
- Properties with Terrace in Nashville, TN, United States
- Renovated properties in Nashville, TN, United States
- New Builds properties in Nashville, TN, United States
- City View properties in Nashville, TN, United States
- Properties with Elevator in Nashville, TN, United States
- Panoramic / Scenic View properties in Nashville, TN, United States
- Properties with Tennis Court in Nashville, TN, United States
- Properties with Sauna in Nashville, TN, United States
- Gated Community properties in Nashville, TN, United States
- Properties with Cinema in Nashville, TN, United States
- Properties with Library in Nashville, TN, United States
- Water View properties in Nashville, TN, United States
- Mountain View properties in Nashville, TN, United States
- Waterfront properties in Nashville, TN, United States
- Properties with Wine Cellar in Nashville, TN, United States
- Lake View properties in Nashville, TN, United States
- Golf View properties in Nashville, TN, United States
- Equestrian properties in Nashville, TN, United States
- Mansion properties in Nashville, TN, United States
- Properties with Indoor Pool in Nashville, TN, United States
- High Altitude properties in Nashville, TN, United States
- Properties with Private Airport in Nashville, TN, United States
Nashville, TN, United States neighborhoods
Related Guides & Stories
Trusted by the World's Leading Brokers
The agents behind the world's most exceptional properties list with JamesEdition.
- Listings from Sotheby's, Christie's, BARNES, and Engel & Völkers
- Every listing reviewed before it goes live
- Connect directly with verified listing agents
By continuing you agree to our Terms and Privacy Policy.
brokerages we
partnered with
partnered with