
$1,118,000
Single Family Residence In Brentwood
- 4 Beds
- 3 Baths
- 2,965 Sqft
- 16,118 Sqft lot
- Updated: August 5
- Source: Realtracs MLS#3244805
About the Property
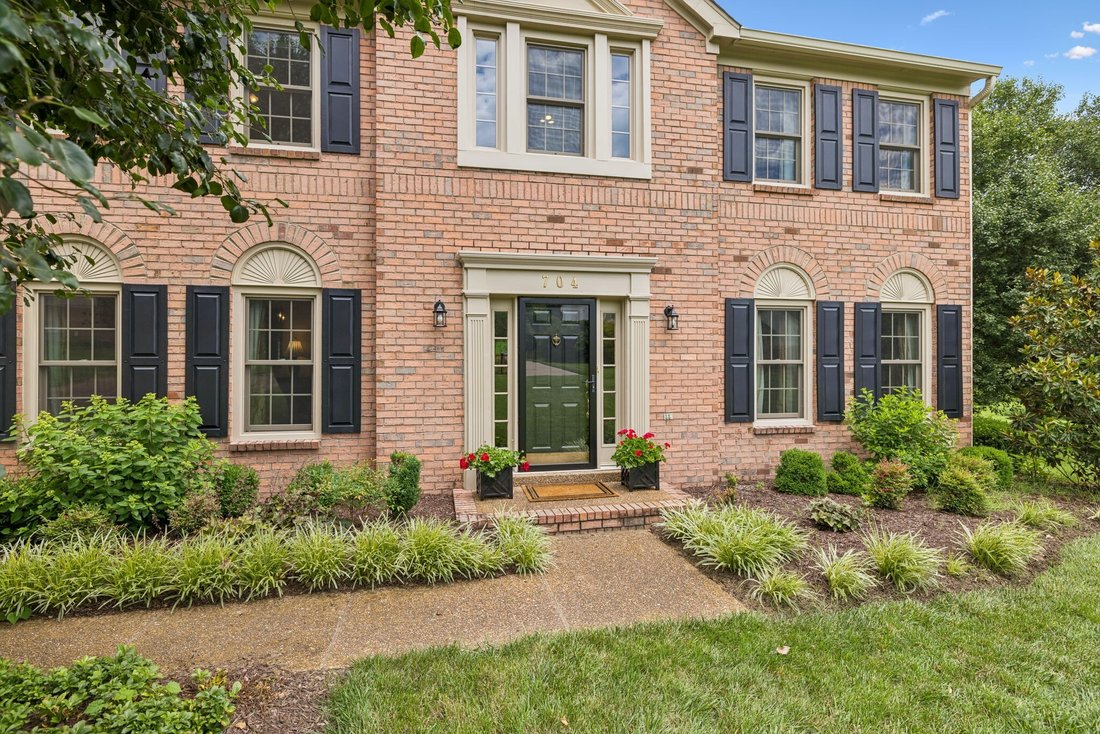
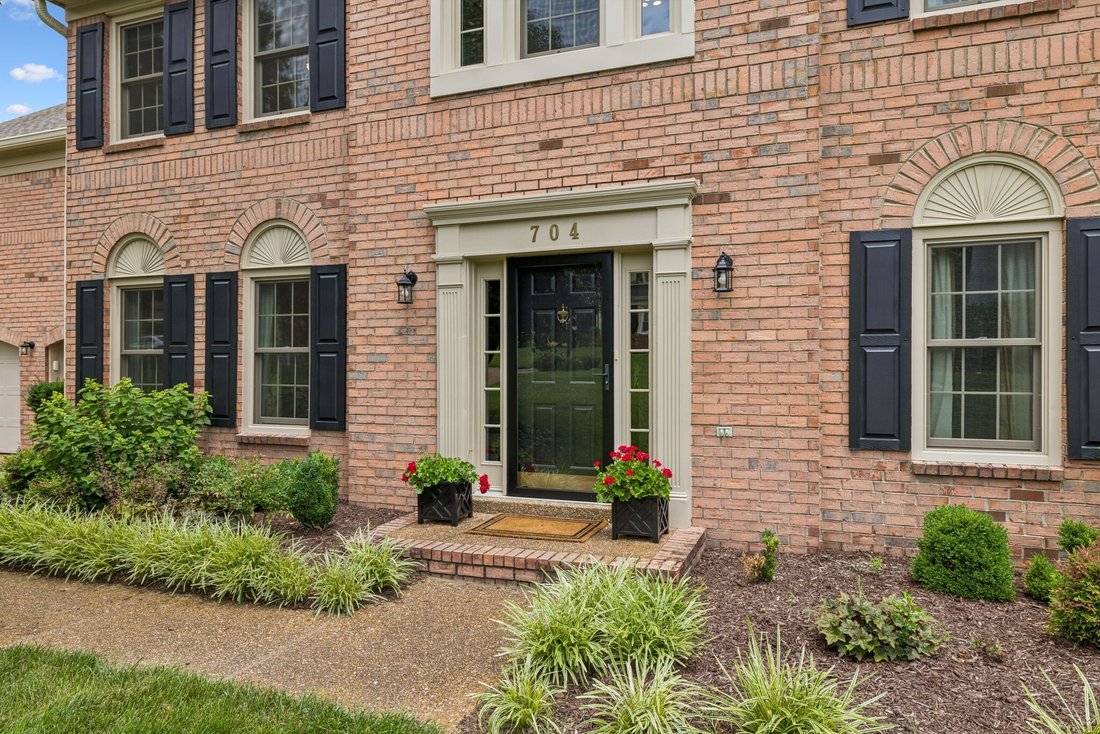
Welcome to this charming, meticulously updated home that is ready for your family and ideally located on a quiet cul-de-sac in desirable Highland View. Zoned for top-rated schools Scales Elementary, Brentwood Middle, and Brentwood High - all just minutes away. Renovated eat-in kitchen featuring a gas range , granite countertops , stainless appliances , plenty of cabinetry , and a pantry - perfect
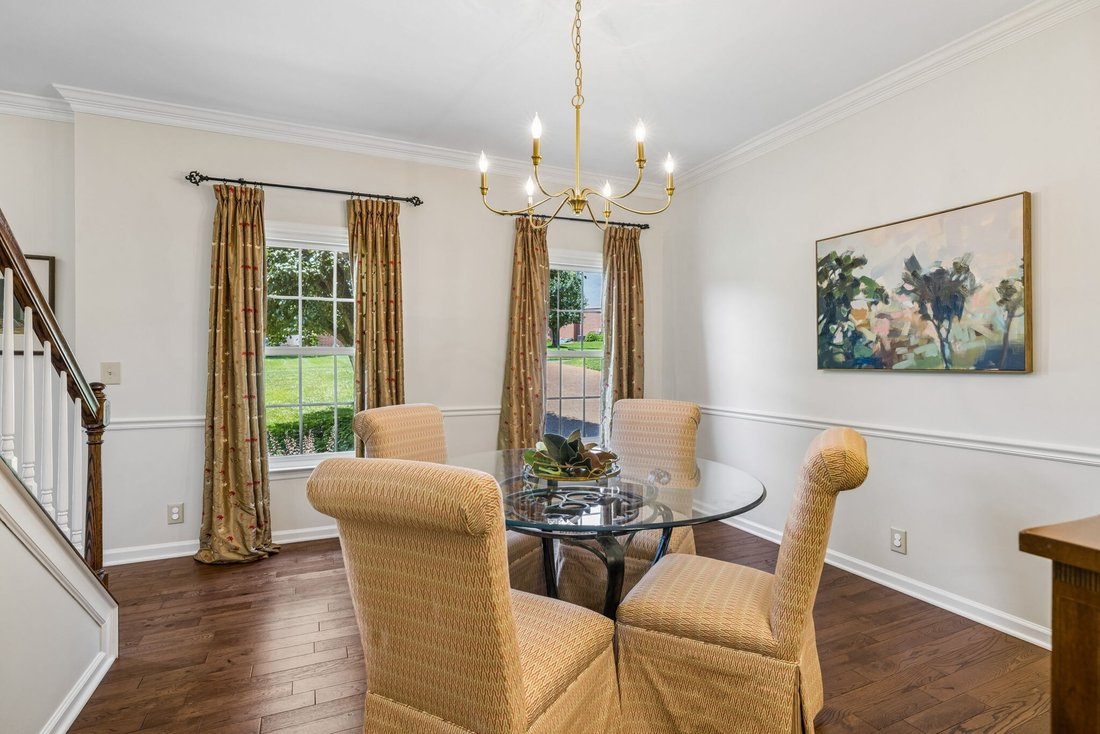
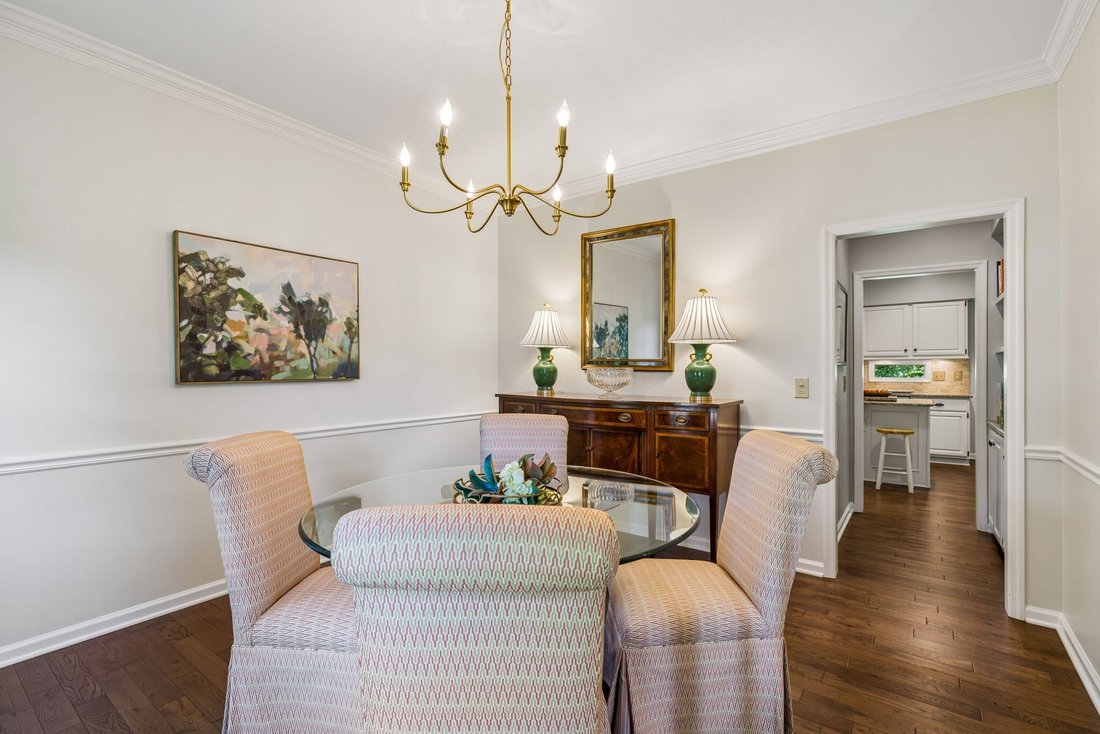
Welcome to this charming, meticulously updated home that is ready for your family and ideally located on a quiet cul-de-sac in desirable Highland View. Zoned for top-rated schools Scales Elementary, Brentwood Middle, and Brentwood High - all just minutes away. Renovated eat-in kitchen featuring a gas range , granite countertops , stainless appliances , plenty of cabinetry , and a pantry - perfect for weeknight dinners. A cozy den with built-in bookcases and a fireplace - ideal for movie nights and everyday downtime. A bright living room that doubles beautifully as a quiet retreat or home office. Enjoy meals in the separate dining room with a butler’s area, and when the weather’s right, head outside to the back deck for al fresco dining. There is plenty of room upstairs with four generous bedrooms , two full bathrooms , and a large bonus room offering flexible space for a playroom, media room, study, or guest area. The backyard flows into a common area, creating a naturally open feel with beautiful privacy and scenery. Location meets convenience with quick access to Franklin, Green Hills, and Cool Springs - each about 15 minutes away for shopping, dining, and errands. Make summer memories here and get ready for the new school year in a home that’s truly move-in ready!
Updates include:
Both HVAC units (2022)
Gas water heater (2022)
Irrigation in the gardens (2022)
Roof (2020)
Gutters (2021)
Windows (2018)
Garage doors (2017)
Kitchen remodel (2010)
Hardwood floors & carpet (2022)
Updates include:
Both HVAC units (2022)
Gas water heater (2022)
Irrigation in the gardens (2022)
Roof (2020)
Gutters (2021)
Windows (2018)
Garage doors (2017)
Kitchen remodel (2010)
Hardwood floors & carpet (2022)
-
Property type
House
-
Floors
2
-
Year built
1991
-
Price/sqft
$377
Explore the Area
704 Helmsdale Pl S, Nashville, Tennessee, United States
View on Google Maps
Price per sqft
Low
High
Joined 8 months ago
You have inquired about this property
The agent will contact you soon by
Listed by
24
Listings
2025
Joined
Book home tour with the agent
Choose a date and whether you'd like a virtual or in-person tour with the agent.
Preferred date
Tour type
Last updated
August 5
First listed
Jun 19
Listing reference
3244805
Listing status
Active under contract
Based on information submitted to the MLS GRID as of 2026. All data is obtained from various sources and may not have been verified by broker or MLS GRID. Supplied Open House Information is subject to change without notice. All information should be independently reviewed and verified for accuracy. Properties may or may not be listed by the office/agent presenting the information.
Similar Properties Nearby
New Listings in Nashville

Explore More Homes for Sale
Nashville, TN, United States property types
Nashville, TN, United States popular searches
- Properties with Garage in Nashville, TN, United States
- Properties with Garden in Nashville, TN, United States
- Properties with Pool in Nashville, TN, United States
- Properties with Balcony in Nashville, TN, United States
- Properties with Fitness Center / Gym in Nashville, TN, United States
- Modern properties in Nashville, TN, United States
- Properties with Terrace in Nashville, TN, United States
- Renovated properties in Nashville, TN, United States
- New Builds properties in Nashville, TN, United States
- City View properties in Nashville, TN, United States
- Properties with Elevator in Nashville, TN, United States
- Panoramic / Scenic View properties in Nashville, TN, United States
- Properties with Tennis Court in Nashville, TN, United States
- Properties with Sauna in Nashville, TN, United States
- Gated Community properties in Nashville, TN, United States
- Properties with Cinema in Nashville, TN, United States
- Properties with Library in Nashville, TN, United States
- Water View properties in Nashville, TN, United States
- Mountain View properties in Nashville, TN, United States
- Waterfront properties in Nashville, TN, United States
- Properties with Wine Cellar in Nashville, TN, United States
- Lake View properties in Nashville, TN, United States
- Golf View properties in Nashville, TN, United States
- Equestrian properties in Nashville, TN, United States
- Mansion properties in Nashville, TN, United States
- Properties with Indoor Pool in Nashville, TN, United States
- High Altitude properties in Nashville, TN, United States
- Properties with Private Airport in Nashville, TN, United States
Nashville, TN, United States neighborhoods
Related Guides & Stories
Trusted by the World's Leading Brokers
The agents behind the world's most exceptional properties list with JamesEdition.
- Listings from Sotheby's, Christie's, BARNES, and Engel & Völkers
- Every listing reviewed before it goes live
- Connect directly with verified listing agents
By continuing you agree to our Terms and Privacy Policy.
brokerages we
partnered with
partnered with