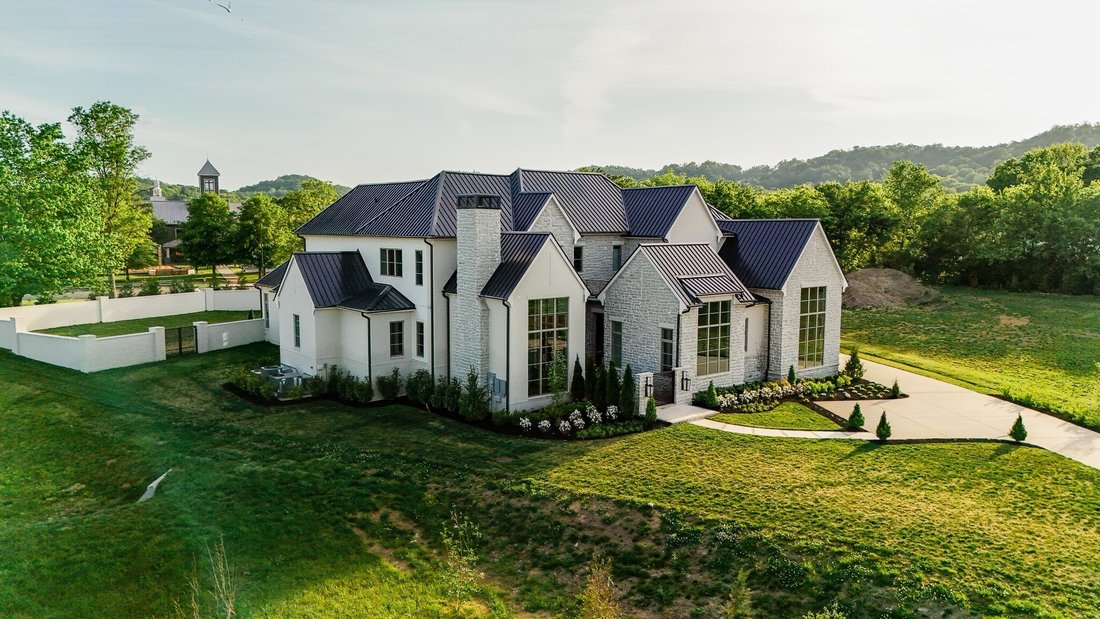
$5,995,900
Single Family Residence In Brentwood
- 5 Beds
- 9 Baths
- 8,721 Sqft
- 33,542 Sqft lot
- Updated: June 24
-
7
Views for last 30 days
- 2
- Source: Realtracs MLS#3242695
About the Property
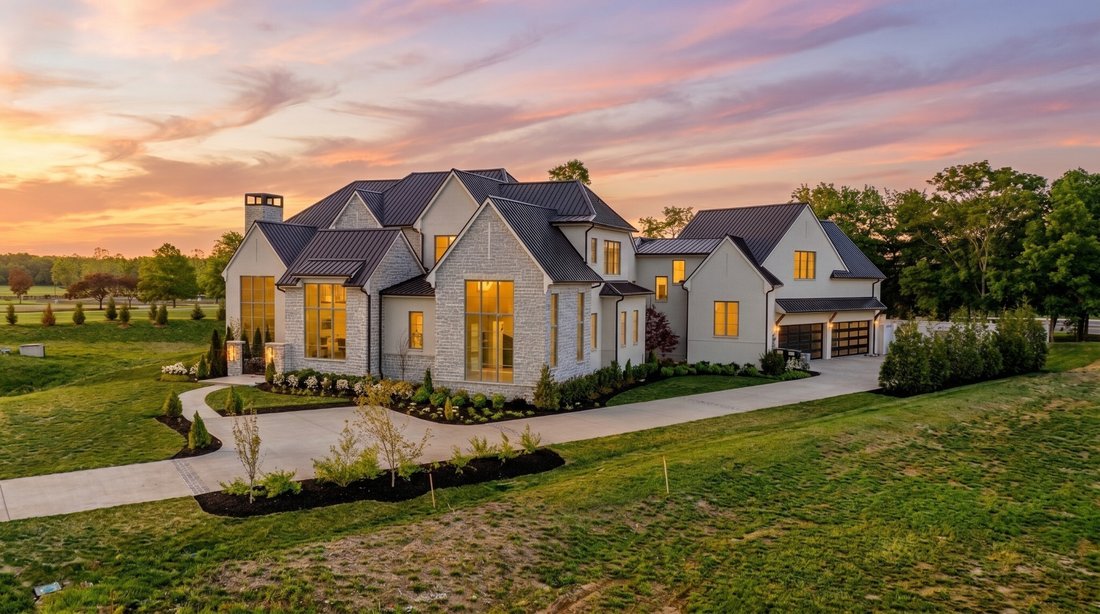
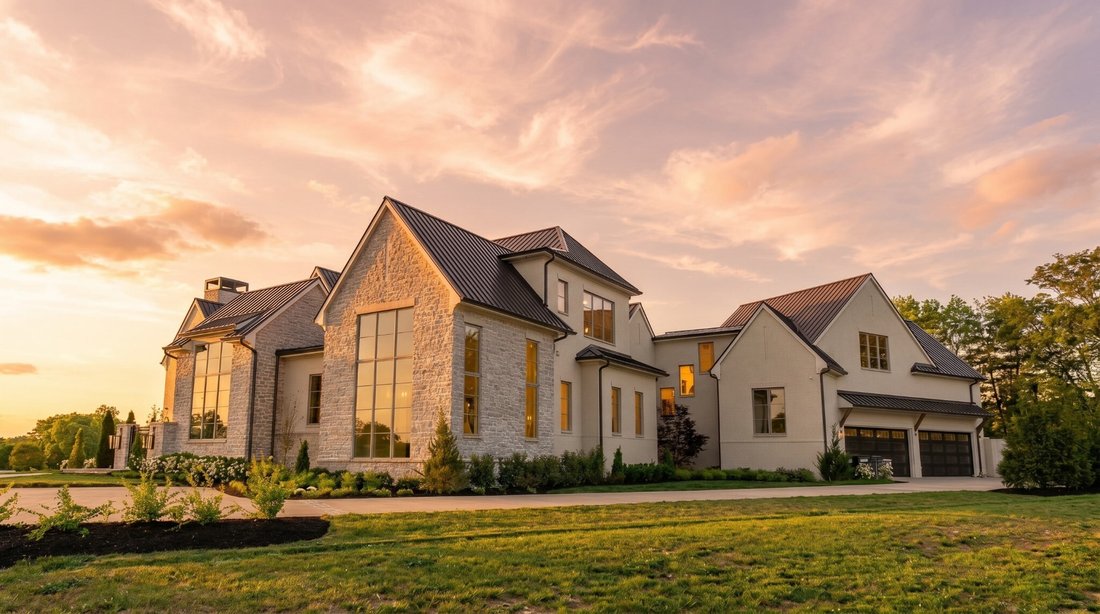
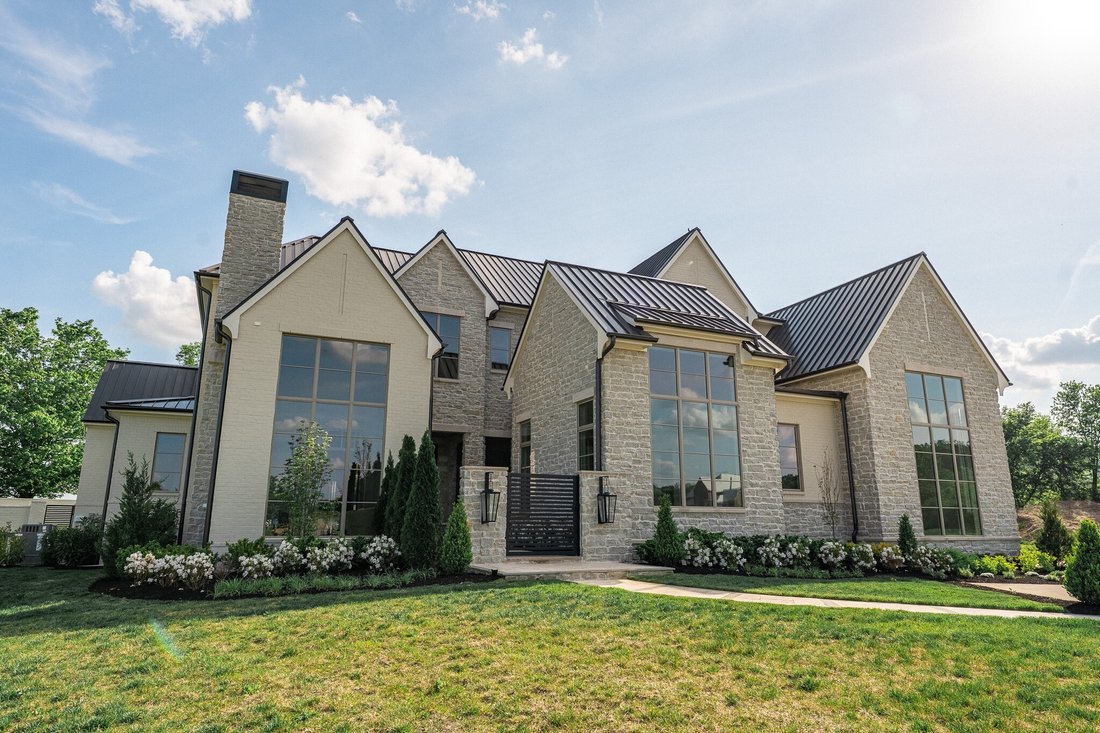
Nestled behind the gates of Anna, Brentwood’s most exclusive private enclave, this extraordinary estate offers a rare blend of luxury, privacy, and convenience. Built by Hidden Valley Homes with interior selections by Studio 36, the residence showcases exceptional craftsmanship, timeless design, and sophisticated finishes throughout.
Designed for both elegant entertaining and comfortable
Designed for both elegant entertaining and comfortable
Nestled behind the gates of Anna, Brentwood’s most exclusive private enclave, this extraordinary estate offers a rare blend of luxury, privacy, and convenience. Built by Hidden Valley Homes with interior selections by Studio 36, the residence showcases exceptional craftsmanship, timeless design, and sophisticated finishes throughout.
Designed for both elegant entertaining and comfortable everyday living, the home features a stunning chef’s kitchen with professional-grade appliances, natural stone countertops, custom white oak cabinetry, and a fully equipped butler’s pantry. The main level is filled with natural light and includes a luxurious primary suite with spa-inspired bath and dual oversized walk-in closets, a richly appointed study with custom built-ins and a gas fireplace, and two additional en-suite bedrooms.
An elevator and private staircases provide access to the expansive upper-level entertainment wing, complete with a dedicated media room, large recreation room, kitchenette, versatile loft, and two additional en-suite bedrooms.
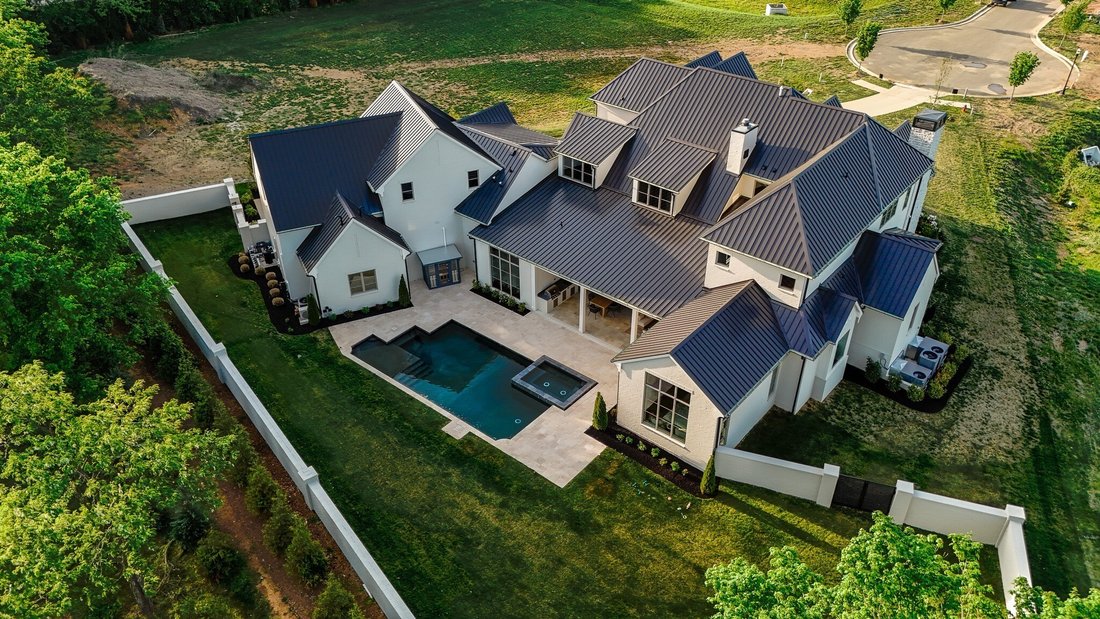
Resort-style outdoor living awaits with a spectacular pool and spa, private sauna, pool bath, and covered terrace featuring a gas fireplace and full outdoor kitchen. The homesite enjoys exceptional privacy and backs to the protected Anna common area.
Notable owner enhancements include a custom masonry privacy wall, a fully climate-controlled 4+ car garage ideal for a showroom, fitness studio, or hobby space, and bespoke floor-to-ceiling shades throughout.
Ideally located just minutes from Brentwood’s premier schools, shopping, dining, and daily conveniences, this exceptional estate represents luxury living at its finest.
Shown by private appointment only.
Designed for both elegant entertaining and comfortable everyday living, the home features a stunning chef’s kitchen with professional-grade appliances, natural stone countertops, custom white oak cabinetry, and a fully equipped butler’s pantry. The main level is filled with natural light and includes a luxurious primary suite with spa-inspired bath and dual oversized walk-in closets, a richly appointed study with custom built-ins and a gas fireplace, and two additional en-suite bedrooms.
An elevator and private staircases provide access to the expansive upper-level entertainment wing, complete with a dedicated media room, large recreation room, kitchenette, versatile loft, and two additional en-suite bedrooms.
Resort-style outdoor living awaits with a spectacular pool and spa, private sauna, pool bath, and covered terrace featuring a gas fireplace and full outdoor kitchen. The homesite enjoys exceptional privacy and backs to the protected Anna common area.
Notable owner enhancements include a custom masonry privacy wall, a fully climate-controlled 4+ car garage ideal for a showroom, fitness studio, or hobby space, and bespoke floor-to-ceiling shades throughout.
Ideally located just minutes from Brentwood’s premier schools, shopping, dining, and daily conveniences, this exceptional estate represents luxury living at its finest.
Shown by private appointment only.
-
Property type
House
-
Floors
2
-
Year built
2025
-
Price/sqft
$687
Features
Explore the Area
1109 McCall Ct, Nashville, Tennessee, United States
View on Google Maps
Price per sqft
Low
High
Joined 8 months ago
You have inquired about this property
The agent will contact you soon by
Listed by
33
Listings
2025
Joined
Book home tour with the agent
Choose a date and whether you'd like a virtual or in-person tour with the agent.
Preferred date
Tour type
Last updated
June 24
First listed
Jun 14
Listing reference
3242695
Listing status
Active under contract
Based on information submitted to the MLS GRID as of 2026. All data is obtained from various sources and may not have been verified by broker or MLS GRID. Supplied Open House Information is subject to change without notice. All information should be independently reviewed and verified for accuracy. Properties may or may not be listed by the office/agent presenting the information.
Similar Properties Nearby
New Listings in Nashville

Explore More Homes for Sale
Nashville, TN, United States property types
Nashville, TN, United States popular searches
- Properties with Garage in Nashville, TN, United States
- Properties with Garden in Nashville, TN, United States
- Properties with Pool in Nashville, TN, United States
- Properties with Balcony in Nashville, TN, United States
- Properties with Fitness Center / Gym in Nashville, TN, United States
- Modern properties in Nashville, TN, United States
- Properties with Terrace in Nashville, TN, United States
- Renovated properties in Nashville, TN, United States
- New Builds properties in Nashville, TN, United States
- City View properties in Nashville, TN, United States
- Properties with Elevator in Nashville, TN, United States
- Panoramic / Scenic View properties in Nashville, TN, United States
- Properties with Tennis Court in Nashville, TN, United States
- Properties with Sauna in Nashville, TN, United States
- Gated Community properties in Nashville, TN, United States
- Properties with Cinema in Nashville, TN, United States
- Properties with Library in Nashville, TN, United States
- Water View properties in Nashville, TN, United States
- Mountain View properties in Nashville, TN, United States
- Waterfront properties in Nashville, TN, United States
- Properties with Wine Cellar in Nashville, TN, United States
- Lake View properties in Nashville, TN, United States
- Golf View properties in Nashville, TN, United States
- Equestrian properties in Nashville, TN, United States
- Mansion properties in Nashville, TN, United States
- Properties with Indoor Pool in Nashville, TN, United States
- High Altitude properties in Nashville, TN, United States
- Properties with Private Airport in Nashville, TN, United States
Nashville, TN, United States neighborhoods
Related Guides & Stories
Trusted by the World's Leading Brokers
The agents behind the world's most exceptional properties list with JamesEdition.
- Listings from Sotheby's, Christie's, BARNES, and Engel & Völkers
- Every listing reviewed before it goes live
- Connect directly with verified listing agents
By continuing you agree to our Terms and Privacy Policy.
brokerages we
partnered with
partnered with