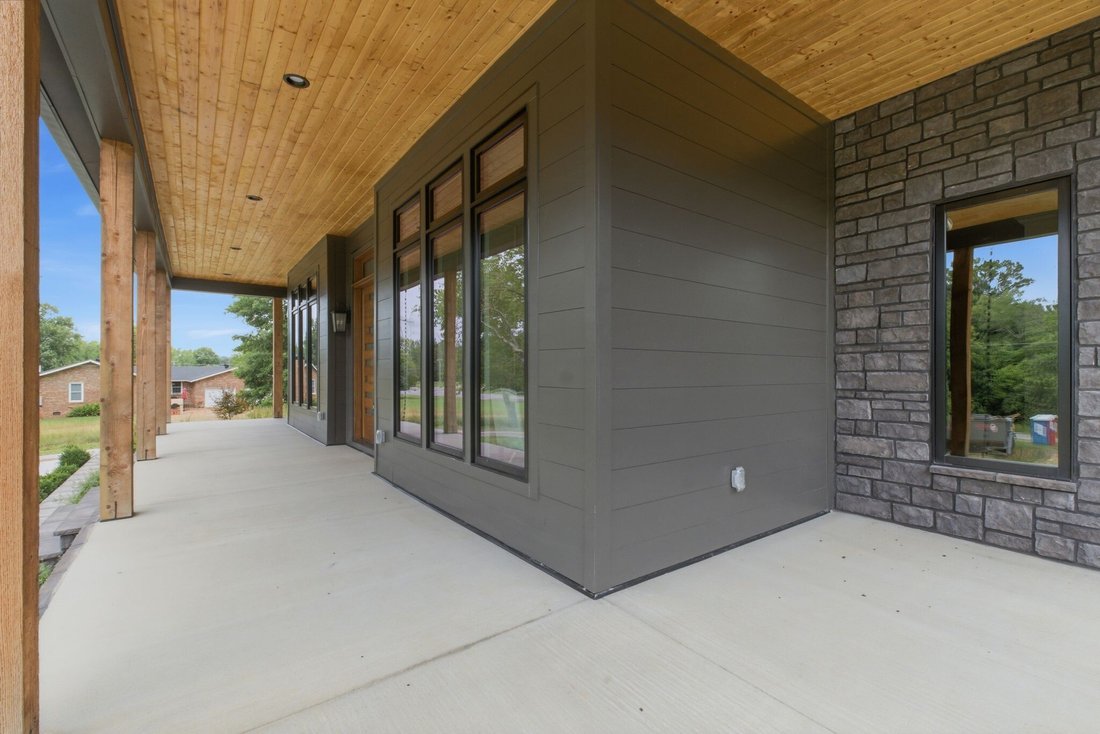
$1,999,900
Single Family Residence In Brentwood
- 4 Beds
- 4 Baths
- 4,050 Sqft
- 43,560 Sqft lot
- Updated: July 31
- 2
- Source: Realtracs MLS#3242560
About the Property
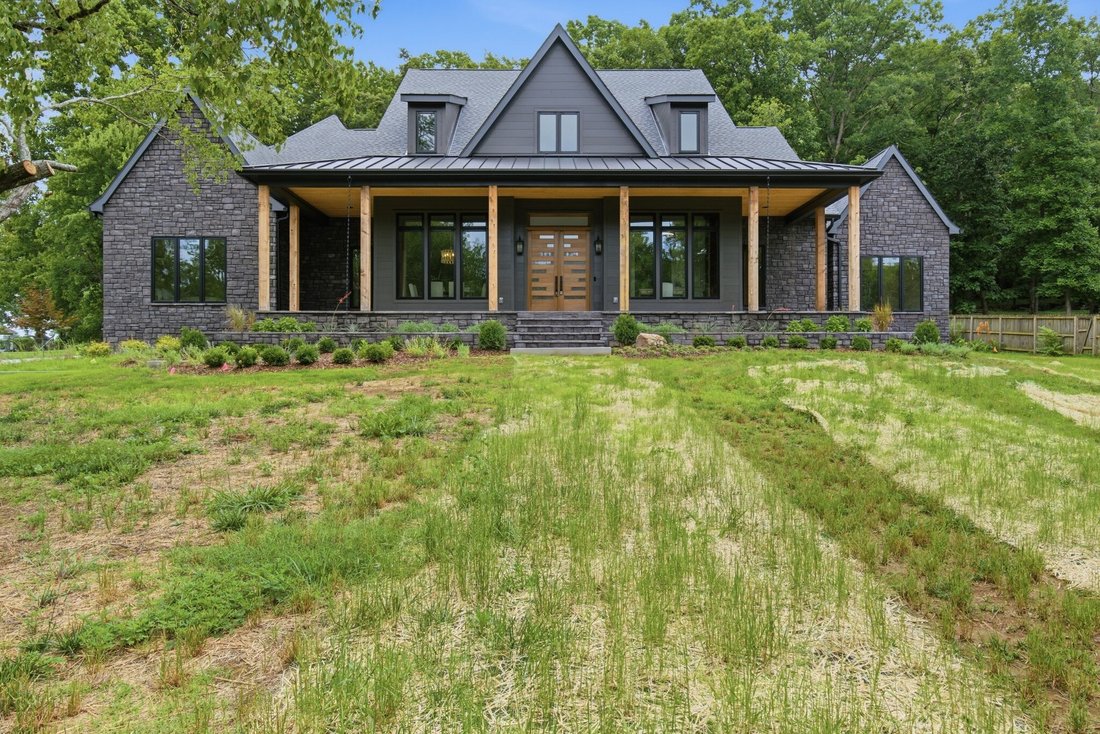
Come experience this exceptional, brand‑new, predominantly one‑level residence, perfectly positioned within the Brentwood city limits with no HOA. Thoughtfully designed and beautifully executed, this home offers the rare opportunity to enjoy modern luxury living with a serene, private backyard that feels worlds away from the city—yet you’re just minutes from every convenience. A sweeping screened‑
Come experience this exceptional, brand‑new, predominantly one‑level residence, perfectly positioned within the Brentwood city limits with no HOA. Thoughtfully designed and beautifully executed, this home offers the rare opportunity to enjoy modern luxury living with a serene, private backyard that feels worlds away from the city—yet you’re just minutes from every convenience. A sweeping screened‑in porch serves as an extension of the main living space, providing an idyllic setting to unwind, prepare a gourmet meal, or gather around the outdoor fireplace while overlooking the natural landscape.
Inside, the chef’s kitchen is a true showpiece, featuring a Wolf microwave, and induction cooktop, quartz countertops and backsplash, a paneled dishwasher, and a built‑in Sub‑Zero refrigerator. Lutron automated shades throughout the home allow you to effortlessly curate the perfect ambiance day or night. The open‑concept kitchen flows seamlessly into a spacious family room, anchored by beautiful doors that lead to the expansive screened porch and private backyard. A charming storage barn offers additional space beyond the generous three‑car garage. The main level hosts all four bedrooms and four full bathrooms, including an impressive primary retreat. This suite offers a grand sense of scale with a large walk‑in closet featuring a center island, and a spa‑inspired bathroom complete with heated floors, under‑lit vanities, custom cabinetry, and a stunning shower with river‑rock flooring for a true resort‑like experience. The primary bath also provides direct access to the oversized laundry room for convenience. Upstairs, a large bonus/media/playroom with its own full bathroom offers endless versatility—ideal for recreation, a dedicated media space, an exercise suite. Ample unfinished attic space provides the option to expand and customize even further. This home offers an extraordinary opportunity to enjoy refined living in one of Brentwood’s most desirable settings.
Inside, the chef’s kitchen is a true showpiece, featuring a Wolf microwave, and induction cooktop, quartz countertops and backsplash, a paneled dishwasher, and a built‑in Sub‑Zero refrigerator. Lutron automated shades throughout the home allow you to effortlessly curate the perfect ambiance day or night. The open‑concept kitchen flows seamlessly into a spacious family room, anchored by beautiful doors that lead to the expansive screened porch and private backyard. A charming storage barn offers additional space beyond the generous three‑car garage. The main level hosts all four bedrooms and four full bathrooms, including an impressive primary retreat. This suite offers a grand sense of scale with a large walk‑in closet featuring a center island, and a spa‑inspired bathroom complete with heated floors, under‑lit vanities, custom cabinetry, and a stunning shower with river‑rock flooring for a true resort‑like experience. The primary bath also provides direct access to the oversized laundry room for convenience. Upstairs, a large bonus/media/playroom with its own full bathroom offers endless versatility—ideal for recreation, a dedicated media space, an exercise suite. Ample unfinished attic space provides the option to expand and customize even further. This home offers an extraordinary opportunity to enjoy refined living in one of Brentwood’s most desirable settings.
-
Property type
House
-
Floors
2
-
Year built
2025
-
Price/sqft
$493
Features
- Garage
- Walk In Closet
- Fireplace
- Laundry Room
- Washer Dryer
- High Ceiling
Explore the Area
1002 Waller Rd, Nashville, Tennessee, United States
View on Google Maps
Price per sqft
Low
High
Joined 10 months ago
You have inquired about this property
The agent will contact you soon by
Listed by
129
Listings
2025
Joined
Book home tour with the agent
Choose a date and whether you'd like a virtual or in-person tour with the agent.
Preferred date
Tour type
Last updated
July 31
First listed
June 14
Listing reference
3242560
Listing status
Active under contract
Based on information submitted to the MLS GRID as of 2026. All data is obtained from various sources and may not have been verified by broker or MLS GRID. Supplied Open House Information is subject to change without notice. All information should be independently reviewed and verified for accuracy. Properties may or may not be listed by the office/agent presenting the information.
Similar Properties Nearby
New Listings in Nashville


Explore More Homes for Sale
Nashville, TN, United States property types
Nashville, TN, United States popular searches
- Properties with Garage in Nashville, TN, United States
- Properties with Garden in Nashville, TN, United States
- Properties with Pool in Nashville, TN, United States
- Properties with Balcony in Nashville, TN, United States
- Properties with Terrace in Nashville, TN, United States
- Properties with Fitness Center / Gym in Nashville, TN, United States
- Modern properties in Nashville, TN, United States
- Renovated properties in Nashville, TN, United States
- New Builds properties in Nashville, TN, United States
- City View properties in Nashville, TN, United States
- Properties with Elevator in Nashville, TN, United States
- Panoramic / Scenic View properties in Nashville, TN, United States
- Properties with Tennis Court in Nashville, TN, United States
- Properties with Sauna in Nashville, TN, United States
- Mountain View properties in Nashville, TN, United States
- Water View properties in Nashville, TN, United States
- Gated Community properties in Nashville, TN, United States
- Properties with Library in Nashville, TN, United States
- Properties with Cinema in Nashville, TN, United States
- Properties with Wine Cellar in Nashville, TN, United States
- Waterfront properties in Nashville, TN, United States
- Lake View properties in Nashville, TN, United States
- Equestrian properties in Nashville, TN, United States
- Golf View properties in Nashville, TN, United States
- Mansion properties in Nashville, TN, United States
- Beachfront properties in Nashville, TN, United States
- High Altitude properties in Nashville, TN, United States
Nashville, TN, United States neighborhoods
Related Guides & Stories
Trusted by the World's Leading Brokers
The agents behind the world's most exceptional properties list with JamesEdition.
- Listings from Sotheby's, Christie's, BARNES, and Engel & Völkers
- Every listing reviewed before it goes live
- Connect directly with verified listing agents
By continuing you agree to our Terms and Privacy Policy.
brokerages we
partnered with
partnered with