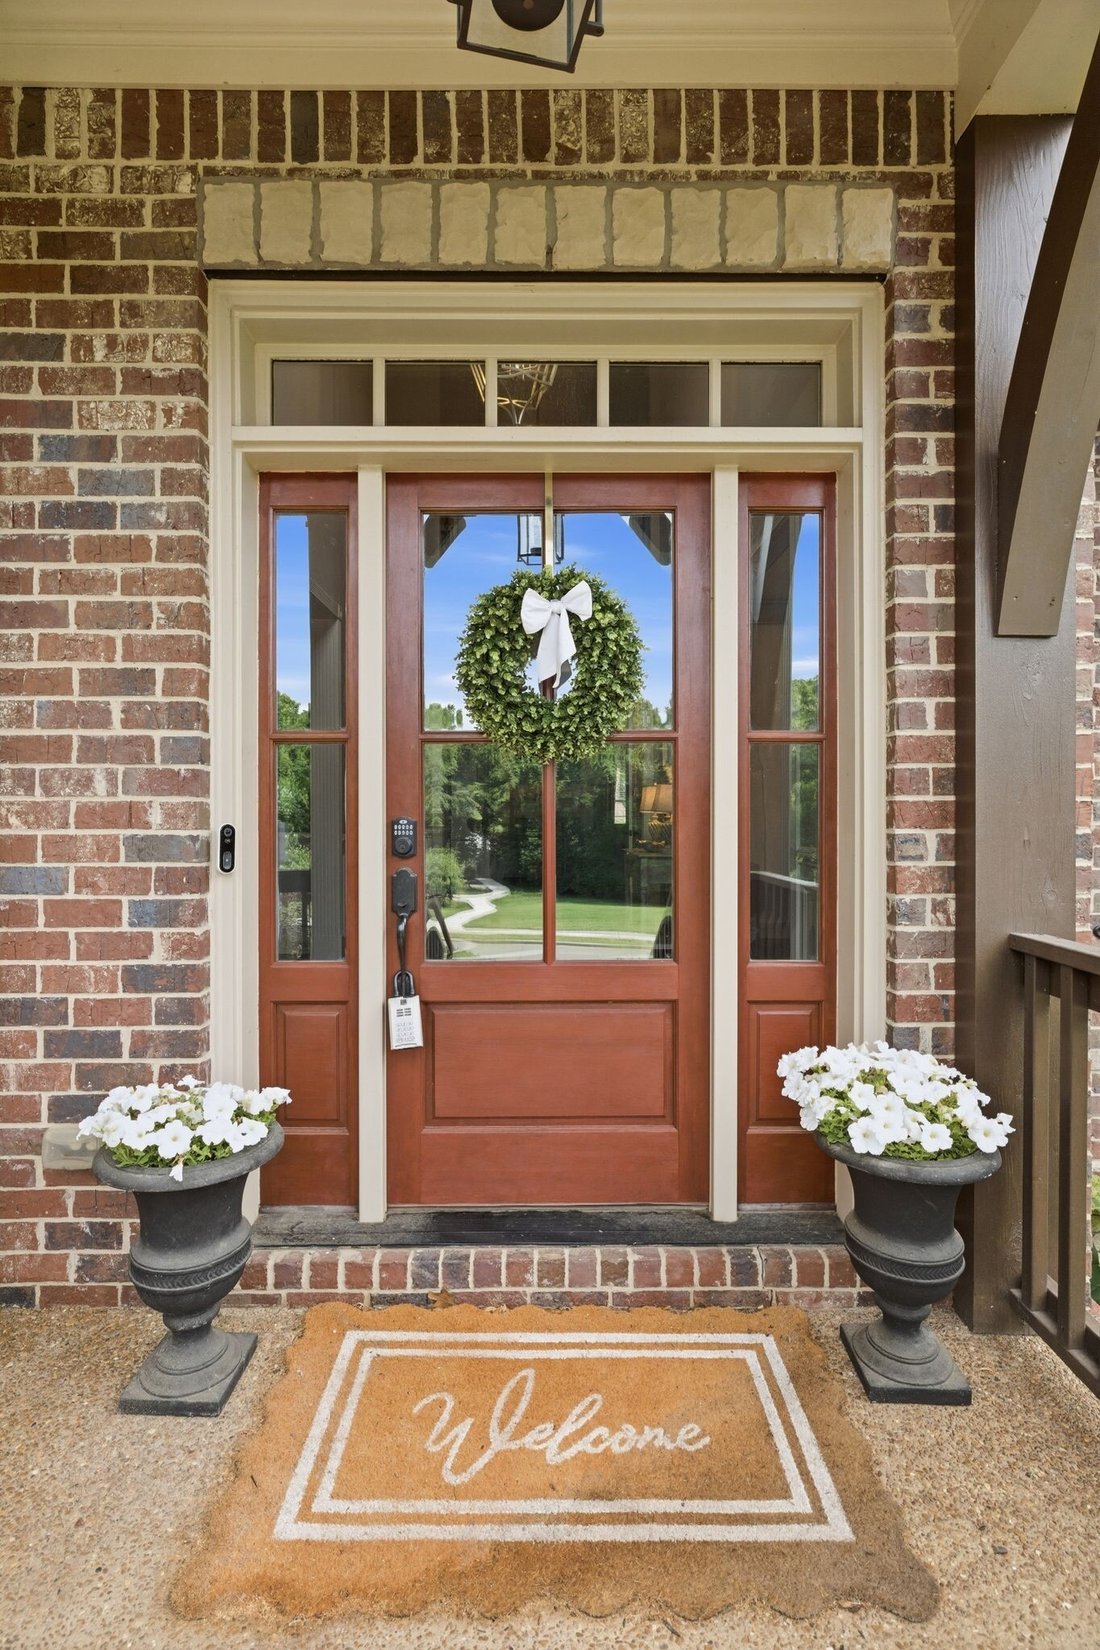
$1,819,000
Single Family Residence In Brentwood
- 5 Beds
- 6 Baths
- 5,040 Sqft
- 27,008 Sqft lot
- Updated: July 21
- 1
- Source: Realtracs MLS#3229301
About the Property
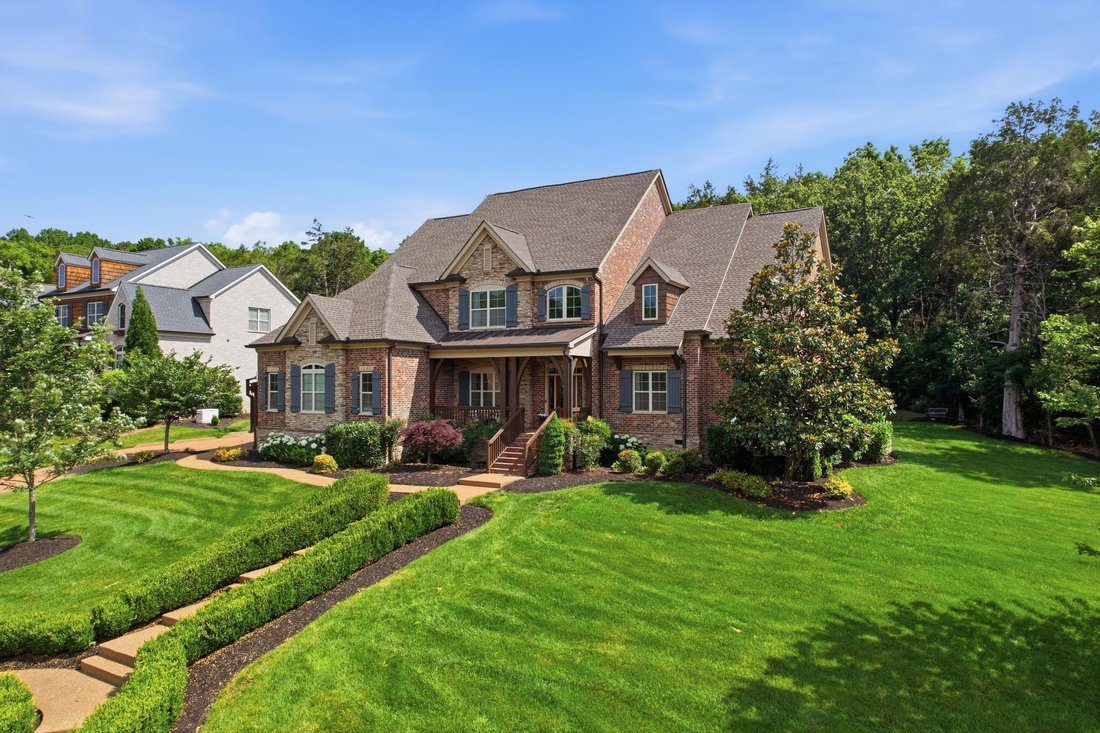
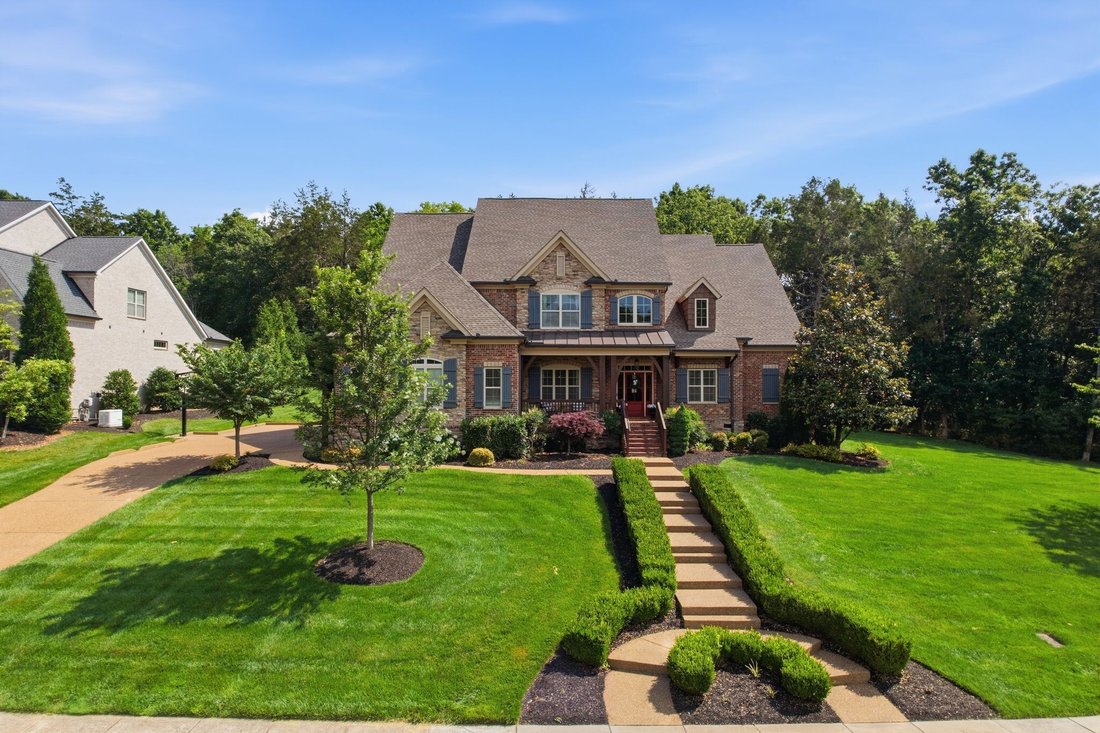
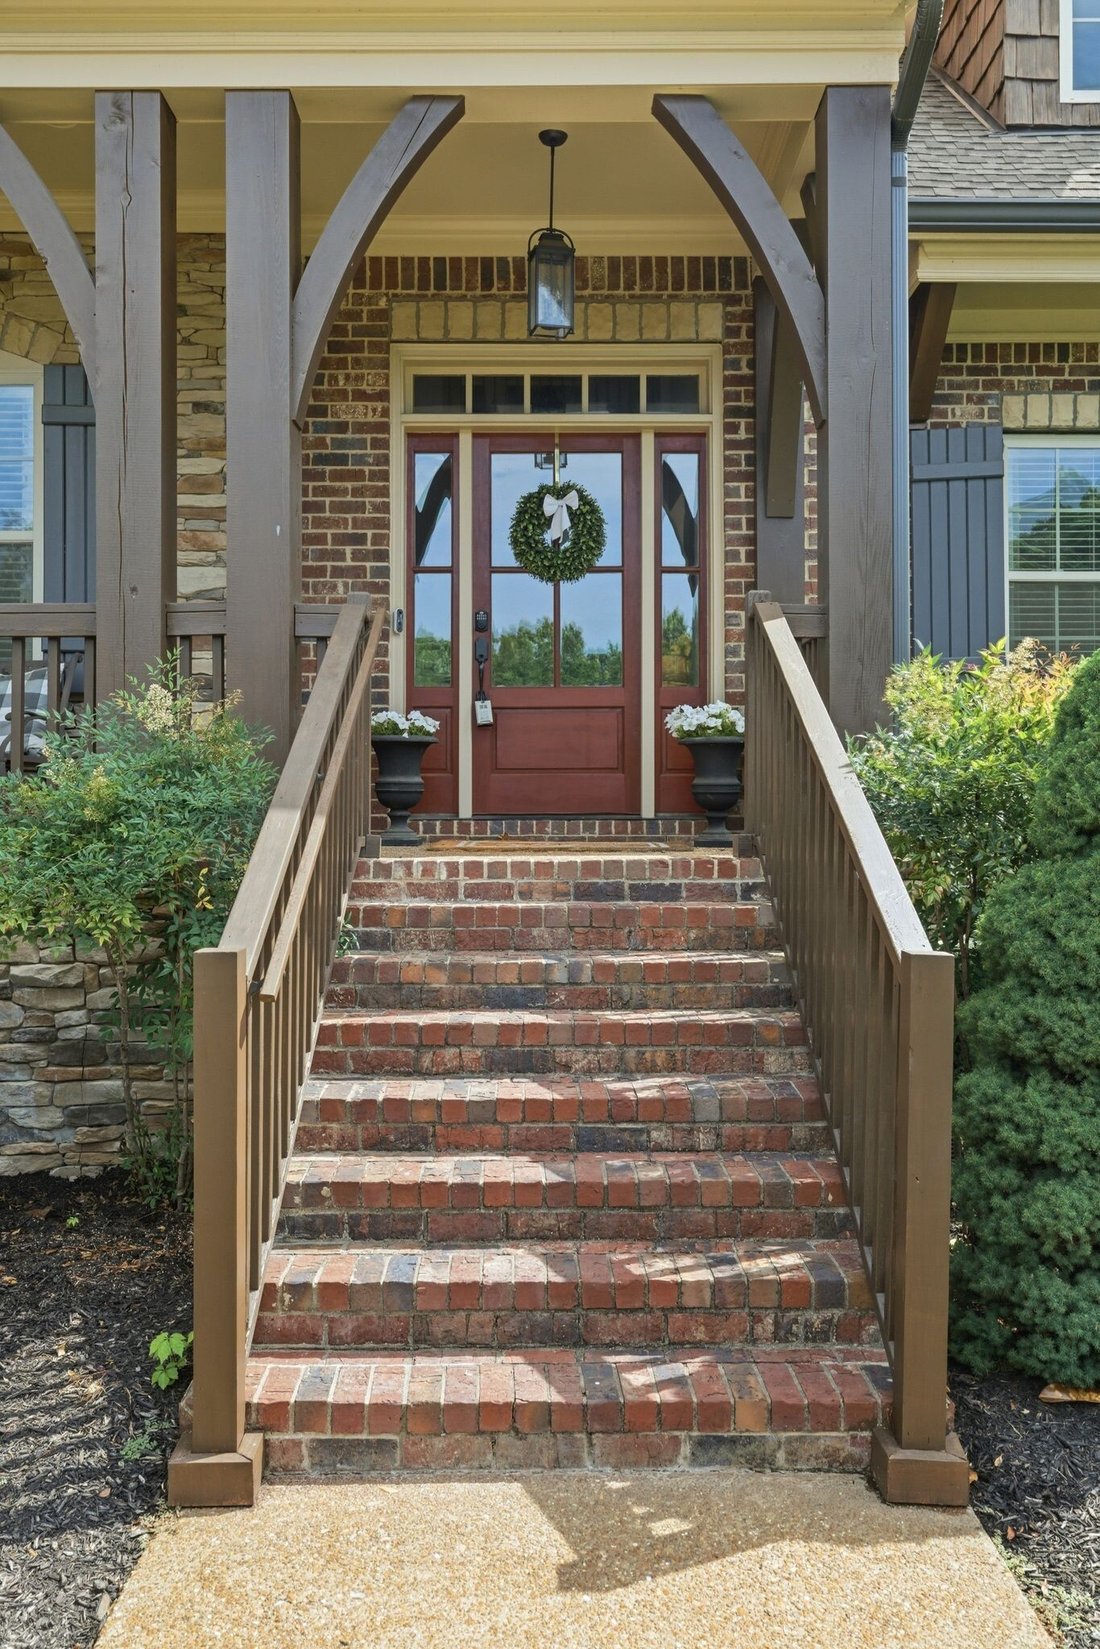
Formerly Stonecrest’s showcase model home, this exceptional 5,040-square-foot residence offers 5 bedrooms, 5 full baths, and 1 half bath on one of the community’s most desirable homesites. Bordered by neighborhood green space on two sides, the property enjoys rare privacy, mature views, and a remarkable sense of openness.
The light-filled floor plan is highlighted by a dramatic two-story
The light-filled floor plan is highlighted by a dramatic two-story
Formerly Stonecrest’s showcase model home, this exceptional 5,040-square-foot residence offers 5 bedrooms, 5 full baths, and 1 half bath on one of the community’s most desirable homesites. Bordered by neighborhood green space on two sides, the property enjoys rare privacy, mature views, and a remarkable sense of openness.
The light-filled floor plan is highlighted by a dramatic two-story foyer and great room, rich hardwood flooring, extensive millwork, designer lighting, custom built-ins, and premium finishes throughout. The chef’s kitchen serves as the heart of the home, featuring an oversized island, abundant cabinetry, and seamless flow to the breakfast area and great room.
The main level includes a dedicated executive office, private guest suite, and luxurious primary retreat with elevated ceilings, dual walk-in closets, and a spa-inspired bath with pedestal soaking tub.
Designed for exceptional indoor-outdoor living, the covered rear porch opens to a custom masonry patio with a wood-burning fireplace, built-in grill and refrigerator connections, and professionally landscaped grounds overlooking mature trees and community green space.
Upstairs, three additional bedroom suites each feature walk in closets and private baths with linen closets. A dedicated theater room, expansive bonus room, versatile loft, and built out fitness room provide abundant space for entertainment, recreation, and everyday living.
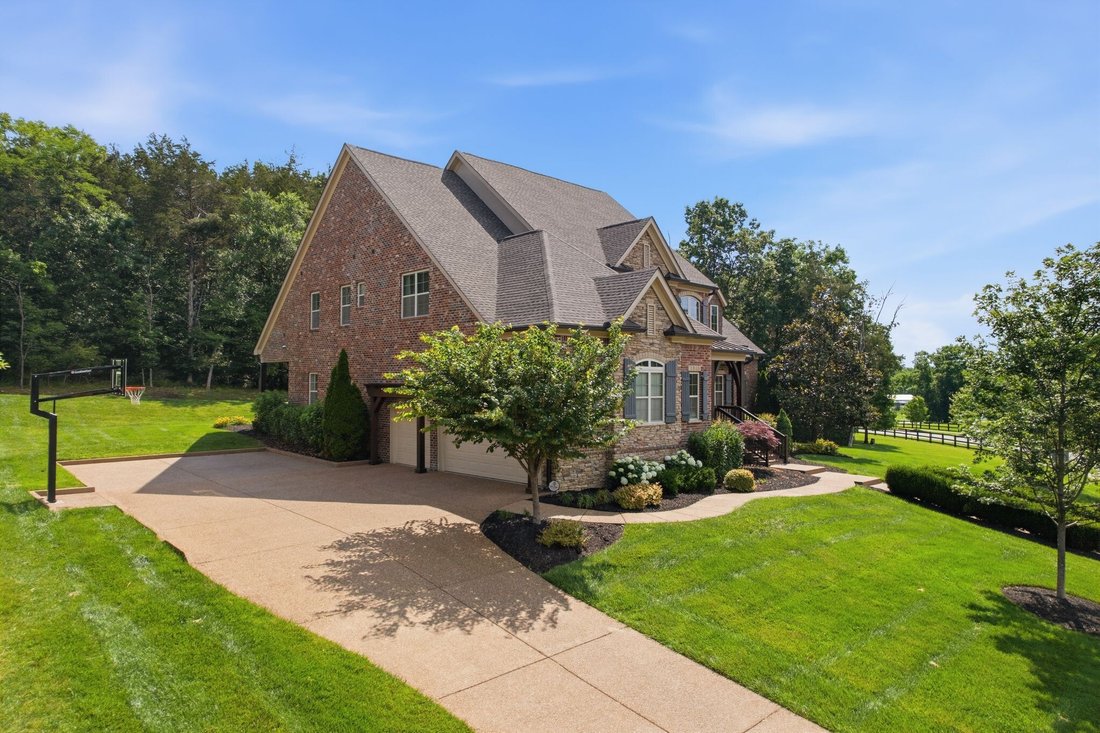
Additional highlights include an expanded driveway with parking for three additional vehicles, an adjustable basketball goal, and a highly customized garage featuring polyaspartic flooring, built-in cabinetry, shelving, utility sink, overhead storage, cooling fans, and organizational systems.
Zoned for highly acclaimed Edmondson Elementary, Brentwood Middle, and Brentwood High School, this remarkable Williamson County residence presents a rare opportunity to own one of Stonecrest’s signature homes.
The light-filled floor plan is highlighted by a dramatic two-story foyer and great room, rich hardwood flooring, extensive millwork, designer lighting, custom built-ins, and premium finishes throughout. The chef’s kitchen serves as the heart of the home, featuring an oversized island, abundant cabinetry, and seamless flow to the breakfast area and great room.
The main level includes a dedicated executive office, private guest suite, and luxurious primary retreat with elevated ceilings, dual walk-in closets, and a spa-inspired bath with pedestal soaking tub.
Designed for exceptional indoor-outdoor living, the covered rear porch opens to a custom masonry patio with a wood-burning fireplace, built-in grill and refrigerator connections, and professionally landscaped grounds overlooking mature trees and community green space.
Upstairs, three additional bedroom suites each feature walk in closets and private baths with linen closets. A dedicated theater room, expansive bonus room, versatile loft, and built out fitness room provide abundant space for entertainment, recreation, and everyday living.
Additional highlights include an expanded driveway with parking for three additional vehicles, an adjustable basketball goal, and a highly customized garage featuring polyaspartic flooring, built-in cabinetry, shelving, utility sink, overhead storage, cooling fans, and organizational systems.
Zoned for highly acclaimed Edmondson Elementary, Brentwood Middle, and Brentwood High School, this remarkable Williamson County residence presents a rare opportunity to own one of Stonecrest’s signature homes.
-
Property type
House
-
Floors
2
-
Year built
2017
-
Price/sqft
$360
Features
Explore the Area
9618 Stonebluff Dr, Nashville, Tennessee, United States
View on Google Maps
Price per sqft
Low
High
Joined 5 months ago
You have inquired about this property
The agent will contact you soon by
Listed by
2
Listings
2026
Joined
Book home tour with the agent
Choose a date and whether you'd like a virtual or in-person tour with the agent.
Preferred date
Tour type
Last updated
July 21
First listed
June 4
Listing reference
3229301
Listing status
Based on information submitted to the MLS GRID as of 2026. All data is obtained from various sources and may not have been verified by broker or MLS GRID. Supplied Open House Information is subject to change without notice. All information should be independently reviewed and verified for accuracy. Properties may or may not be listed by the office/agent presenting the information.
Similar Properties Nearby
New Listings in Nashville


Explore More Homes for Sale
Nashville, TN, United States property types
Nashville, TN, United States popular searches
- Properties with Garage in Nashville, TN, United States
- Properties with Garden in Nashville, TN, United States
- Properties with Pool in Nashville, TN, United States
- Properties with Balcony in Nashville, TN, United States
- Properties with Terrace in Nashville, TN, United States
- Properties with Fitness Center / Gym in Nashville, TN, United States
- Modern properties in Nashville, TN, United States
- Renovated properties in Nashville, TN, United States
- New Builds properties in Nashville, TN, United States
- City View properties in Nashville, TN, United States
- Properties with Elevator in Nashville, TN, United States
- Panoramic / Scenic View properties in Nashville, TN, United States
- Properties with Tennis Court in Nashville, TN, United States
- Properties with Sauna in Nashville, TN, United States
- Mountain View properties in Nashville, TN, United States
- Water View properties in Nashville, TN, United States
- Gated Community properties in Nashville, TN, United States
- Properties with Library in Nashville, TN, United States
- Properties with Cinema in Nashville, TN, United States
- Properties with Wine Cellar in Nashville, TN, United States
- Waterfront properties in Nashville, TN, United States
- Lake View properties in Nashville, TN, United States
- Equestrian properties in Nashville, TN, United States
- Golf View properties in Nashville, TN, United States
- Mansion properties in Nashville, TN, United States
- Beachfront properties in Nashville, TN, United States
- High Altitude properties in Nashville, TN, United States
Nashville, TN, United States neighborhoods
Related Guides & Stories
Trusted by the World's Leading Brokers
The agents behind the world's most exceptional properties list with JamesEdition.
- Listings from Sotheby's, Christie's, BARNES, and Engel & Völkers
- Every listing reviewed before it goes live
- Connect directly with verified listing agents
By continuing you agree to our Terms and Privacy Policy.
brokerages we
partnered with
partnered with