
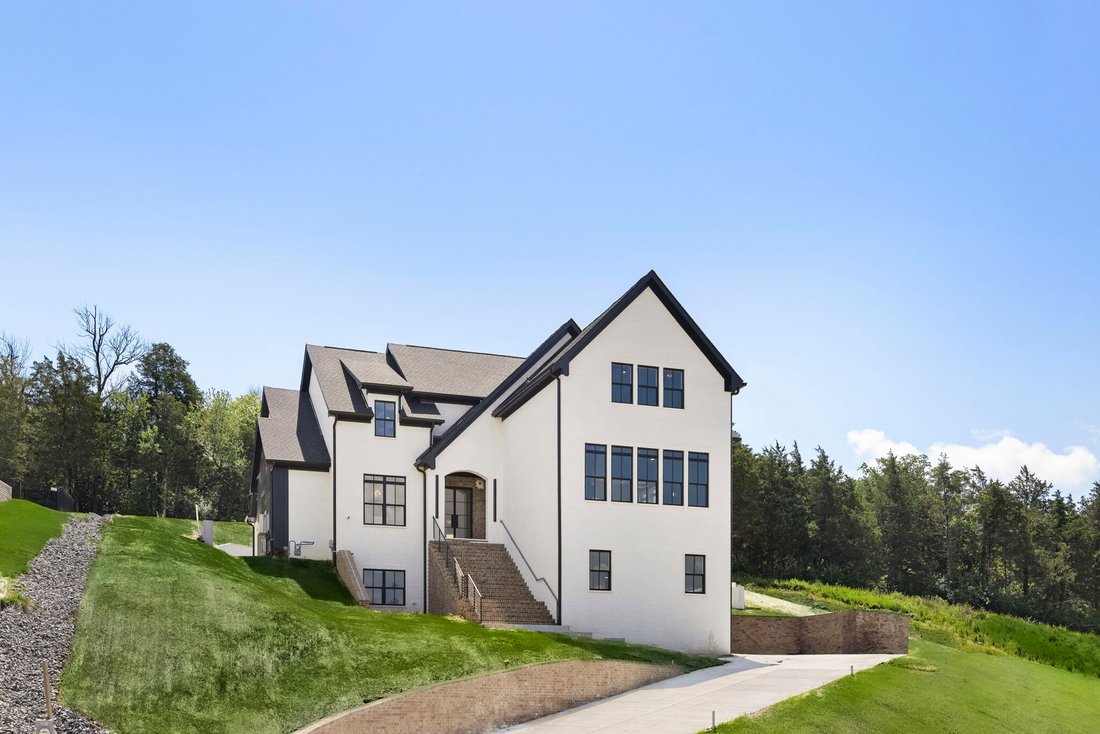


$4,999,999
Single Family Residence In Brentwood
- 6 Beds
- 6 Baths
- 8,427 Sqft
- 33,106 Sqft lot
- Updated: May 13
-
1
Views for last 30 days
- Source: Realtracs MLS#3208166
About the Property
Experience the pinnacle of luxury in this custom-built estate, located in Brentwood’s prestigious Morgan Farms. With breathtaking views of rolling hills and access to top-tier schools, every inch of this residence defines excellence and elegance. Designed for both opulence and entertaining, the open layout features a chef’s kitchen with Miele appliances and a striking soapstone bar complete with a
Experience the pinnacle of luxury in this custom-built estate, located in Brentwood’s prestigious Morgan Farms. With breathtaking views of rolling hills and access to top-tier schools, every inch of this residence defines excellence and elegance. Designed for both opulence and entertaining, the open layout features a chef’s kitchen with Miele appliances and a striking soapstone bar complete with an ice maker and refrigerator drawer. The lounge, with its custom fireplace, creates a cozy ambiance, complemented by custom lighting and chandeliers. Downstairs, you will find a second retreat with a full kitchen, just as striking as the first, along with a temperature-controlled wine room. Hidden behind custom millwork, a high-end home theater seamlessly joins a built-in golf simulator for immersive entertainment. Security and technology are unmatched, with a state-of-the-art security system and full CCTV coverage, all centralized in the home’s dedicated electronic server room, delivering peace of mind with sophistication. The primary suite is a beautifully appointed retreat, featuring a vaulted white-oak ceiling, limewashed walls, a spa bath with a soaking tub, dual shower heads, quartzite countertops, heated floors, and a wet bar. Upstairs, discover a spacious bunk room featuring four queen-sized built-in bunk beds, perfect for families and visitors. All interior walls are fully insulated for added privacy and soundproofing. Step outside to a resort-inspired private sanctuary, featuring a heated saltwater pool and hot tub with a sun shelf, surrounded by Travertine decking and artificial turf. Entertain under the covered porch with fireplace and a fully equipped outdoor kitchen—featuring a Korean BBQ grill, gas stove, smokers, and refrigerator. The multiple garages feature soaring 15-foot ceilings, for multiple car lifts, an RV/tour bus bay, and three rapid EV charging stations. This home is a rare offering that seamlessly blends modern indulgence with timeless design.
-
Property type
House
-
Floors
3
-
Year built
2024
-
Price/sqft
$593
Features
Explore the Area
1884 Barnstaple Ln, Nashville, Tennessee, United States
View on Google Maps
Price per sqft
Low
High
Joined 8 months ago
You have inquired about this property
The agent will contact you soon by
Listed by
137
Listings
2025
Joined
Book home tour with the agent
Choose a date and whether you'd like a virtual or in-person tour with the agent.
Preferred date
Tour type
Last updated
May 13
First listed
May 13
Listing reference
3208166
Listing status
Based on information submitted to the MLS GRID as of 2026. All data is obtained from various sources and may not have been verified by broker or MLS GRID. Supplied Open House Information is subject to change without notice. All information should be independently reviewed and verified for accuracy. Properties may or may not be listed by the office/agent presenting the information.
Similar Properties Nearby
New Listings in Nashville

Explore More Homes for Sale
Nashville, TN, United States property types
Nashville, TN, United States popular searches
- Properties with Garage in Nashville, TN, United States
- Properties with Garden in Nashville, TN, United States
- Properties with Pool in Nashville, TN, United States
- Properties with Balcony in Nashville, TN, United States
- Properties with Fitness Center / Gym in Nashville, TN, United States
- Modern properties in Nashville, TN, United States
- Properties with Terrace in Nashville, TN, United States
- Renovated properties in Nashville, TN, United States
- New Builds properties in Nashville, TN, United States
- City View properties in Nashville, TN, United States
- Properties with Elevator in Nashville, TN, United States
- Panoramic / Scenic View properties in Nashville, TN, United States
- Properties with Tennis Court in Nashville, TN, United States
- Properties with Sauna in Nashville, TN, United States
- Gated Community properties in Nashville, TN, United States
- Properties with Cinema in Nashville, TN, United States
- Properties with Library in Nashville, TN, United States
- Water View properties in Nashville, TN, United States
- Mountain View properties in Nashville, TN, United States
- Waterfront properties in Nashville, TN, United States
- Properties with Wine Cellar in Nashville, TN, United States
- Lake View properties in Nashville, TN, United States
- Golf View properties in Nashville, TN, United States
- Equestrian properties in Nashville, TN, United States
- Mansion properties in Nashville, TN, United States
- Properties with Indoor Pool in Nashville, TN, United States
- High Altitude properties in Nashville, TN, United States
- Properties with Private Airport in Nashville, TN, United States
Nashville, TN, United States neighborhoods
Related Guides & Stories
Trusted by the World's Leading Brokers
The agents behind the world's most exceptional properties list with JamesEdition.
- Listings from Sotheby's, Christie's, BARNES, and Engel & Völkers
- Every listing reviewed before it goes live
- Connect directly with verified listing agents
By continuing you agree to our Terms and Privacy Policy.
brokerages we
partnered with
partnered with