$2,100,000
Single Family Residence In Brentwood
- 5 Beds
- 6 Baths
- 5,883 Sqft
- 43,125 Sqft lot
- Updated: June 9
-
1
Views for last 30 days
- 2
- Source: Realtracs MLS#3182647
About the Property
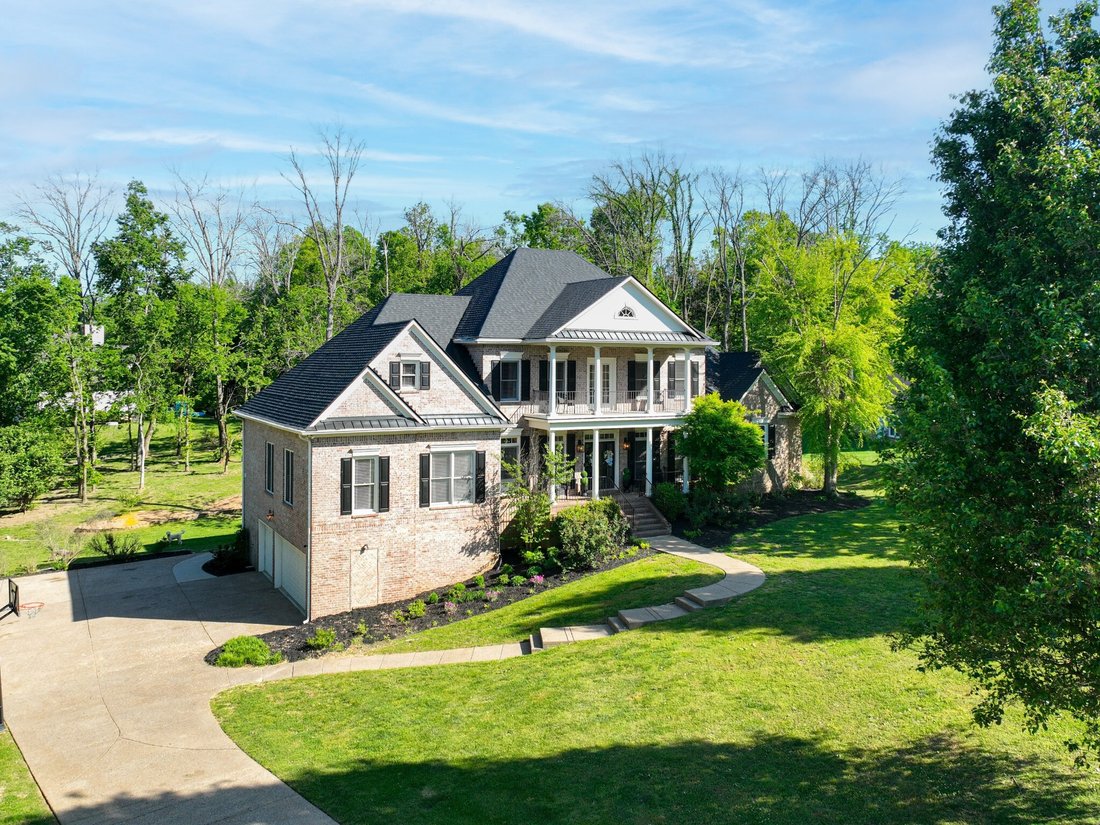
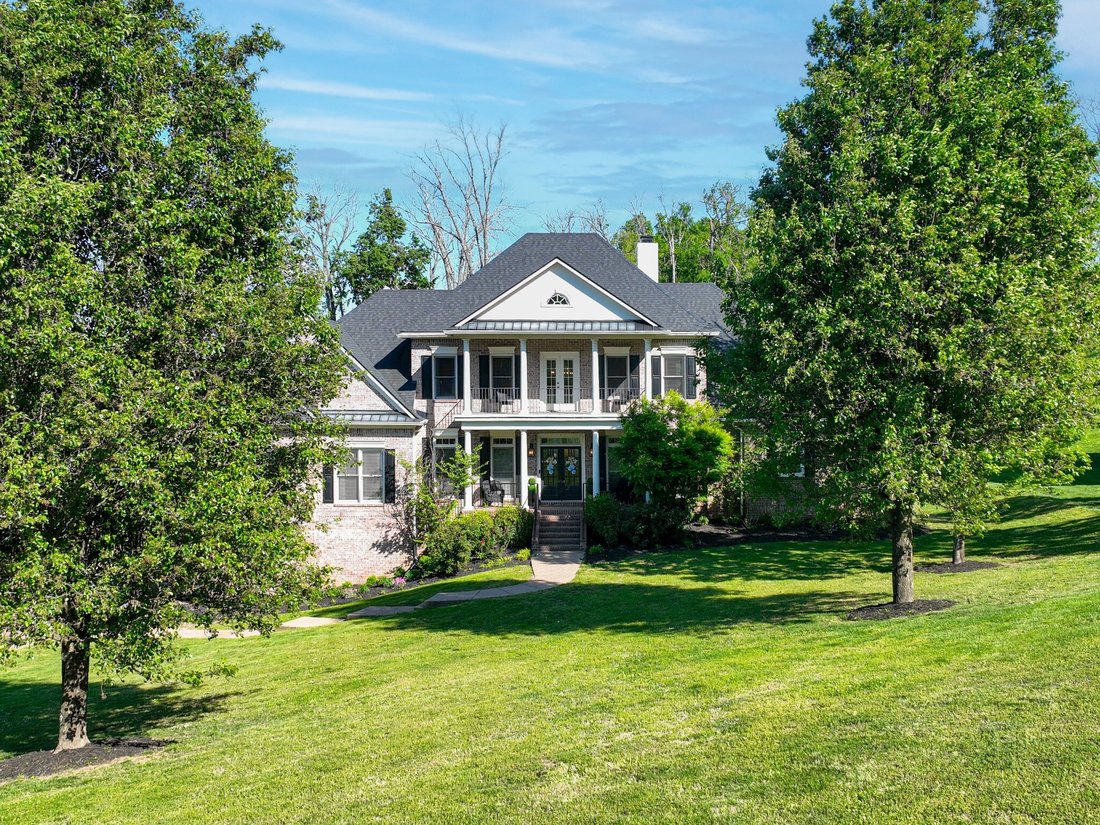
This stunning Brentwood home is located on a quiet cul-de-sac on a .99-acre lot in a beautiful private setting in the Lansdowne neighborhood. The owner’s private suite boasts an attached office/sitting room and dual large walk-in closets. The primary bath features a large soaking tub, separate vanities & oversized shower. Sitting room & dining are located off either side of the foyer. Head
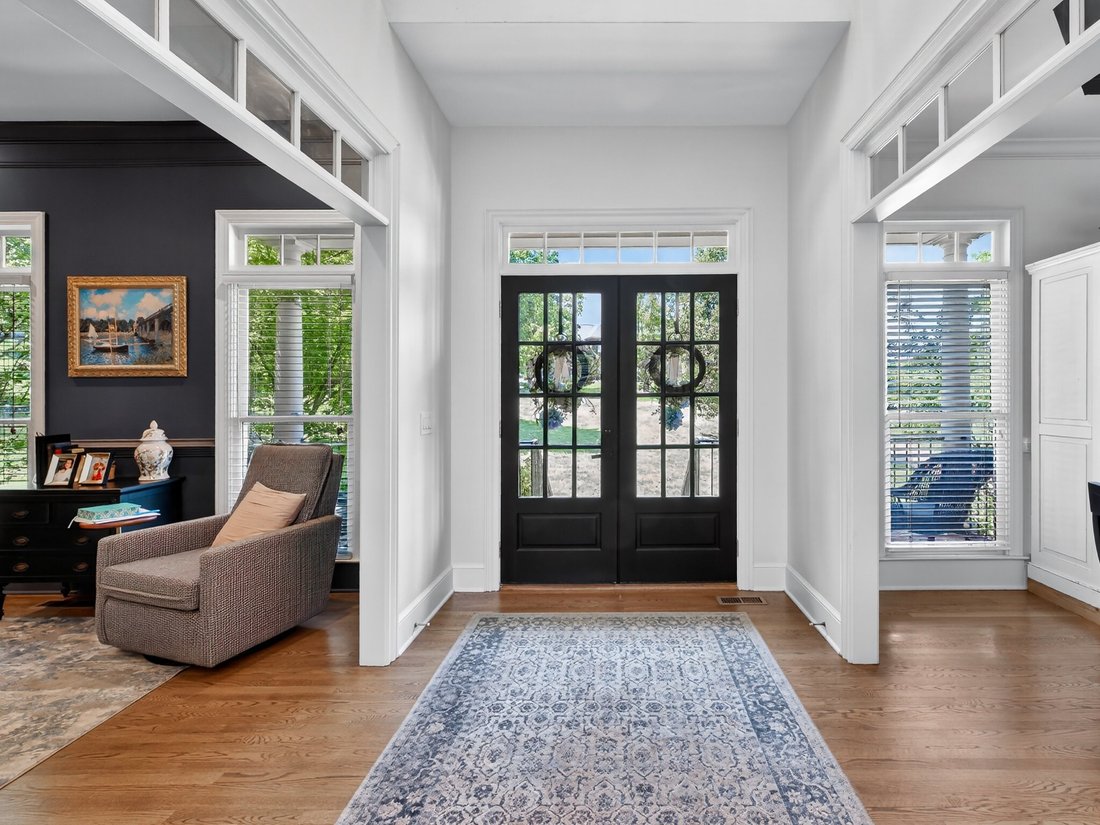
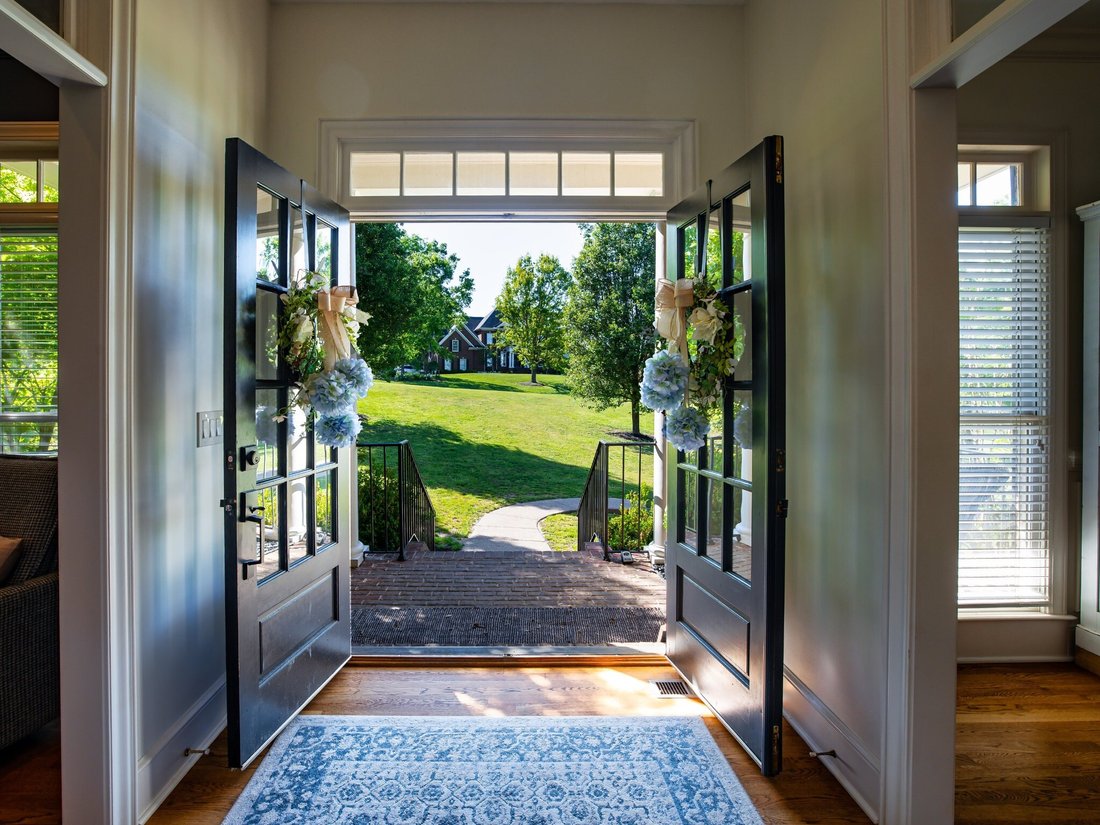
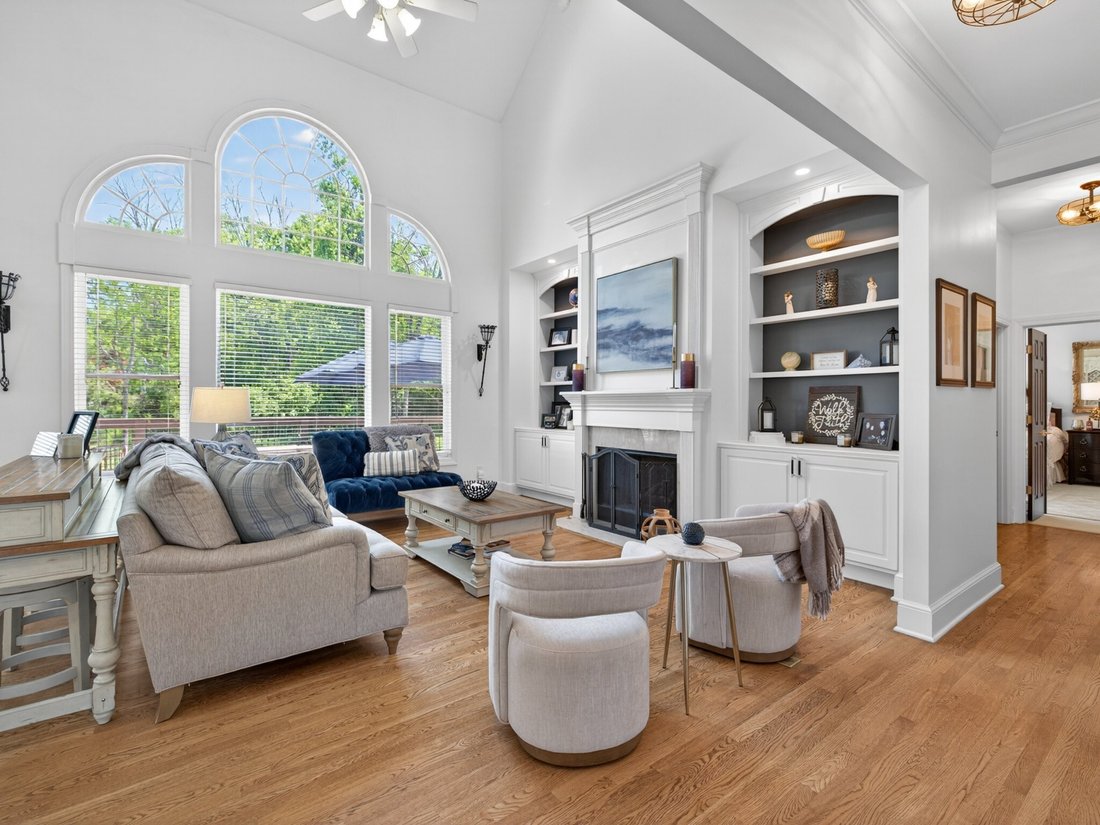
This stunning Brentwood home is located on a quiet cul-de-sac on a .99-acre lot in a beautiful private setting in the Lansdowne neighborhood. The owner’s private suite boasts an attached office/sitting room and dual large walk-in closets. The primary bath features a large soaking tub, separate vanities & oversized shower. Sitting room & dining are located off either side of the foyer. Head to the living room w/soaring ceiling, built-ins & a FP w/gas logs. The over-sized deck is located off the living room. The kitchen features hardwood cabinetry, pantry, convection oven, microwave, dishwasher & a large nook overlooking the parklike setting of the backyard. The floorplan includes a main floor family room which serves as a bonus space w/plenty of space for entertaining. Laundry room located on the first floor. The upper level of the home has a walk-in storage area measuring over 850SF insulated w/spray foam. This area could be finished for additional living space. 3 BRS are featured on this upper level w/one ensuite bath & one jack-and-jill bath. This level features access to the upper floor of the double front porch. The finished walkout basement hosts a full kitchen & pantry, breakfast area, living room, mudroom, one full bath & a half bath, 2nd laundry room, bedroom, flex room, bonus room & storage room. A covered patio compliments this functional living space. The basement is accessed by 2 separate staircases from upstairs and can be entered from a door off the garage which allows for privacy & multi-generational living. The basement storage room is over 250 sq ft & would make a wonderful wine cellar or safe room. There’s plenty of parking w/a 3-car garage & extended parking pad. The home includes many options for additional space w/out adding to the structure. Lots of updates--expanded driveway, spray foam insulation, updated lighting, designer paint & much more. The neighborhood also includes a club house, pool, kids pool, tennis and pickle ball courts!
-
Property type
House
-
Floors
3
-
Year built
2002
-
Price/sqft
$356
Features
Explore the Area
1046 Weston Ct, Nashville, Tennessee, United States
View on Google Maps
Price per sqft
Low
High
Joined 6 months ago
You have inquired about this property
The agent will contact you soon by
Listed by
1
Listings
2026
Joined
Book home tour with the agent
Choose a date and whether you'd like a virtual or in-person tour with the agent.
Preferred date
Tour type
Last updated
June 9
First listed
Apr 26
Listing reference
3182647
Listing status
Based on information submitted to the MLS GRID as of 2026. All data is obtained from various sources and may not have been verified by broker or MLS GRID. Supplied Open House Information is subject to change without notice. All information should be independently reviewed and verified for accuracy. Properties may or may not be listed by the office/agent presenting the information.
Similar Properties Nearby
New Listings in Nashville

Explore More Homes for Sale
Nashville, TN, United States property types
Nashville, TN, United States popular searches
- Properties with Garage in Nashville, TN, United States
- Properties with Garden in Nashville, TN, United States
- Properties with Pool in Nashville, TN, United States
- Properties with Balcony in Nashville, TN, United States
- Properties with Fitness Center / Gym in Nashville, TN, United States
- Modern properties in Nashville, TN, United States
- Properties with Terrace in Nashville, TN, United States
- Renovated properties in Nashville, TN, United States
- New Builds properties in Nashville, TN, United States
- City View properties in Nashville, TN, United States
- Properties with Elevator in Nashville, TN, United States
- Panoramic / Scenic View properties in Nashville, TN, United States
- Properties with Tennis Court in Nashville, TN, United States
- Properties with Sauna in Nashville, TN, United States
- Gated Community properties in Nashville, TN, United States
- Properties with Cinema in Nashville, TN, United States
- Properties with Library in Nashville, TN, United States
- Water View properties in Nashville, TN, United States
- Mountain View properties in Nashville, TN, United States
- Waterfront properties in Nashville, TN, United States
- Properties with Wine Cellar in Nashville, TN, United States
- Lake View properties in Nashville, TN, United States
- Golf View properties in Nashville, TN, United States
- Equestrian properties in Nashville, TN, United States
- Mansion properties in Nashville, TN, United States
- Properties with Indoor Pool in Nashville, TN, United States
- High Altitude properties in Nashville, TN, United States
- Properties with Private Airport in Nashville, TN, United States
Nashville, TN, United States neighborhoods
Related Guides & Stories
Trusted by the World's Leading Brokers
The agents behind the world's most exceptional properties list with JamesEdition.
- Listings from Sotheby's, Christie's, BARNES, and Engel & Völkers
- Every listing reviewed before it goes live
- Connect directly with verified listing agents
By continuing you agree to our Terms and Privacy Policy.
brokerages we
partnered with
partnered with