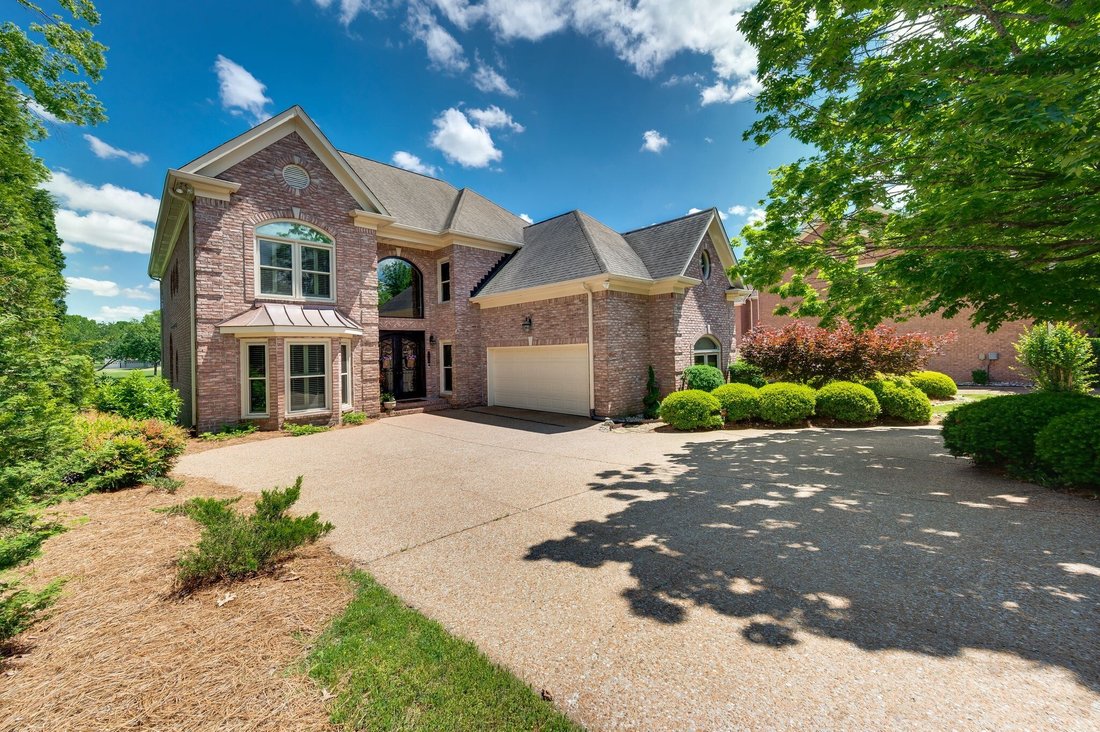
$1,950,000
Single Family Residence In Brentwood
- 4 Beds
- 5 Baths
- 4,238 Sqft
- 16,553 Sqft lot
- Updated: September 21
- 1
- Source: Realtracs MLS#3169577
About the Property
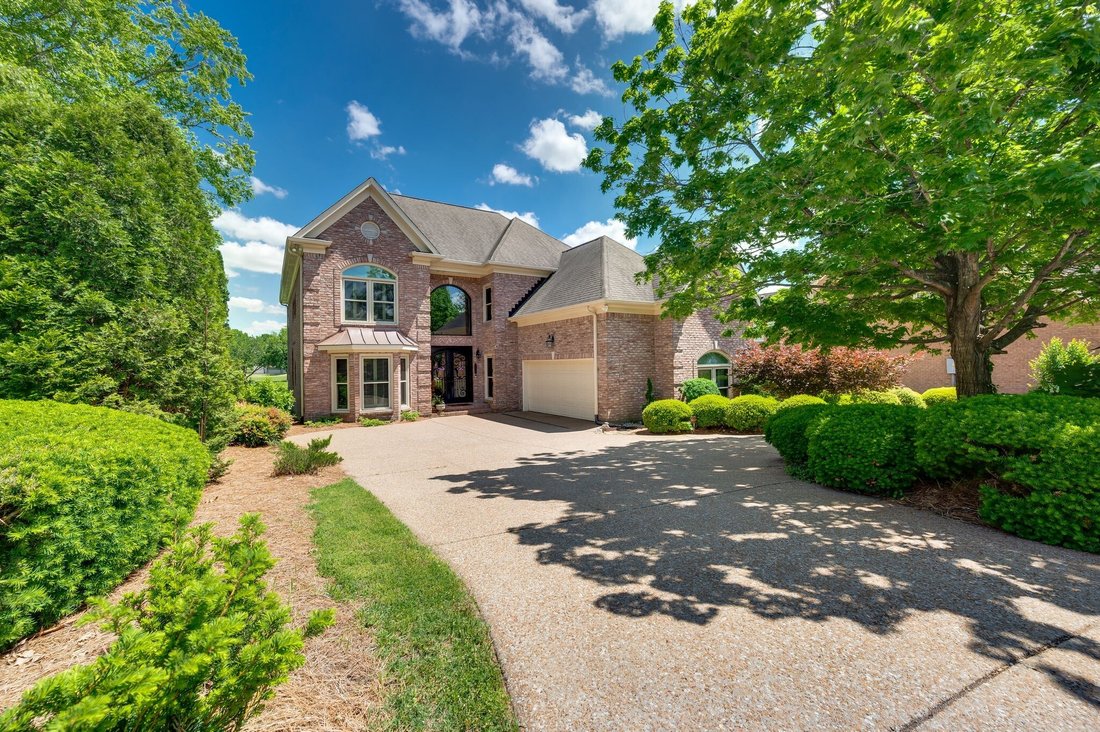
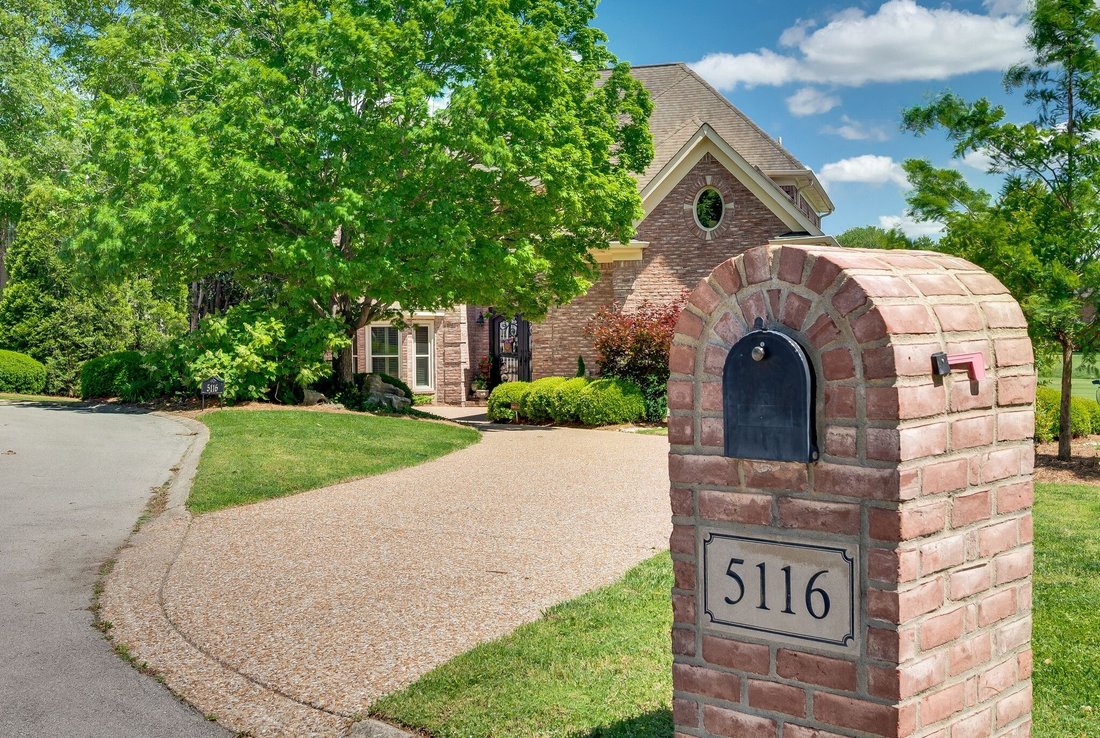
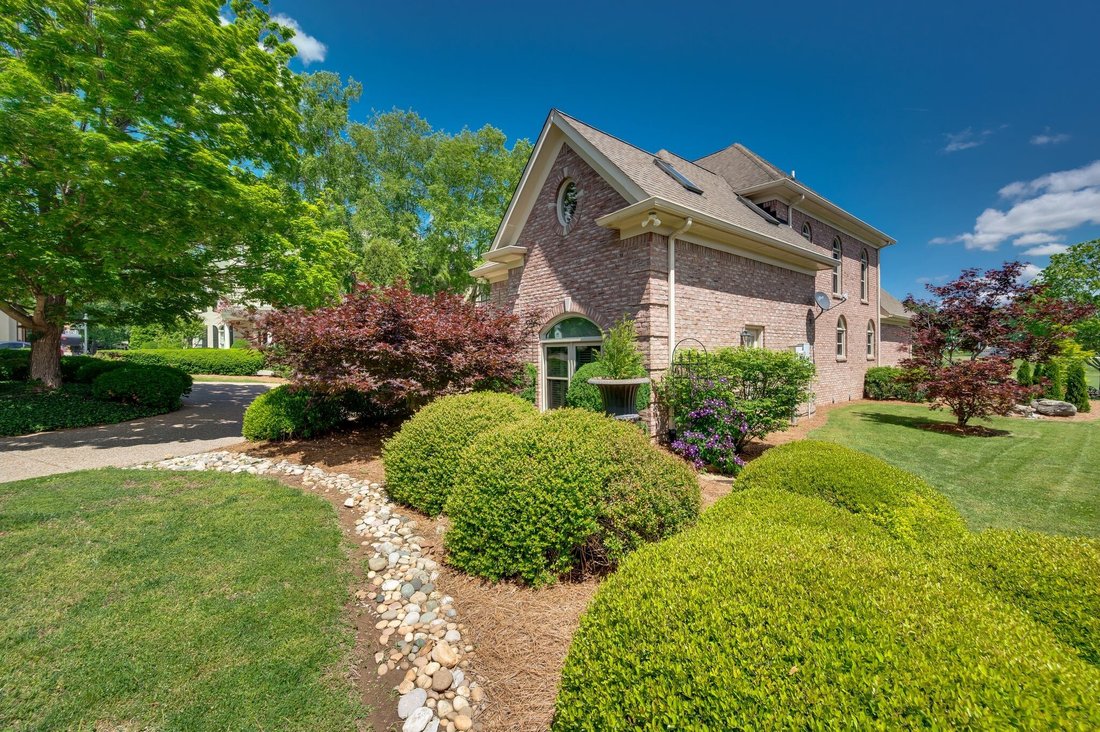
Prime location meets timeless elegance in this all-brick sanctuary, perfectly positioned on a highly sought-after cul-de-sac lot overlooking the 3rd and 8th fairways of Brentwood Country Club. Enjoy breathtaking golf course views and serene living at its finest.
This beautifully maintained 4-bedroom, 5-bathroom home offers a thoughtfully designed floor plan that blends comfort, functional
This beautifully maintained 4-bedroom, 5-bathroom home offers a thoughtfully designed floor plan that blends comfort, functional
Prime location meets timeless elegance in this all-brick sanctuary, perfectly positioned on a highly sought-after cul-de-sac lot overlooking the 3rd and 8th fairways of Brentwood Country Club. Enjoy breathtaking golf course views and serene living at its finest.
This beautifully maintained 4-bedroom, 5-bathroom home offers a thoughtfully designed floor plan that blends comfort, functionality, and classic charm. The oversized kitchen features a spacious eat-in area and is equipped with premium appliances, including a Sub-Zero refrigerator, Viking gas cooktop, custom drawer microwave, and double ovens—ideal for both everyday living and entertaining.
The home boasts hardwood flooring throughout both levels, fresh interior paint, and abundant natural light. Each bedroom includes a private en-suite bath and walk-in closet, with custom built-ins featured in three of the bathrooms for added convenience and storage. The primary suite is a true retreat, complete with a custom California Closet system and new windows.
Additional upgrades include a tankless water heater, plantation shutters throughout, and a fully renovated garage featuring vented air, custom built-in cabinetry, plantation shutters , and professionally installed epoxy flooring system.
Designed for both formal and casual living, the home includes a formal living room and dining room, a spacious great room with a fireplace on the main level, and a large bonus room upstairs with a second fireplace. A dedicated flex space is perfect for a home office.
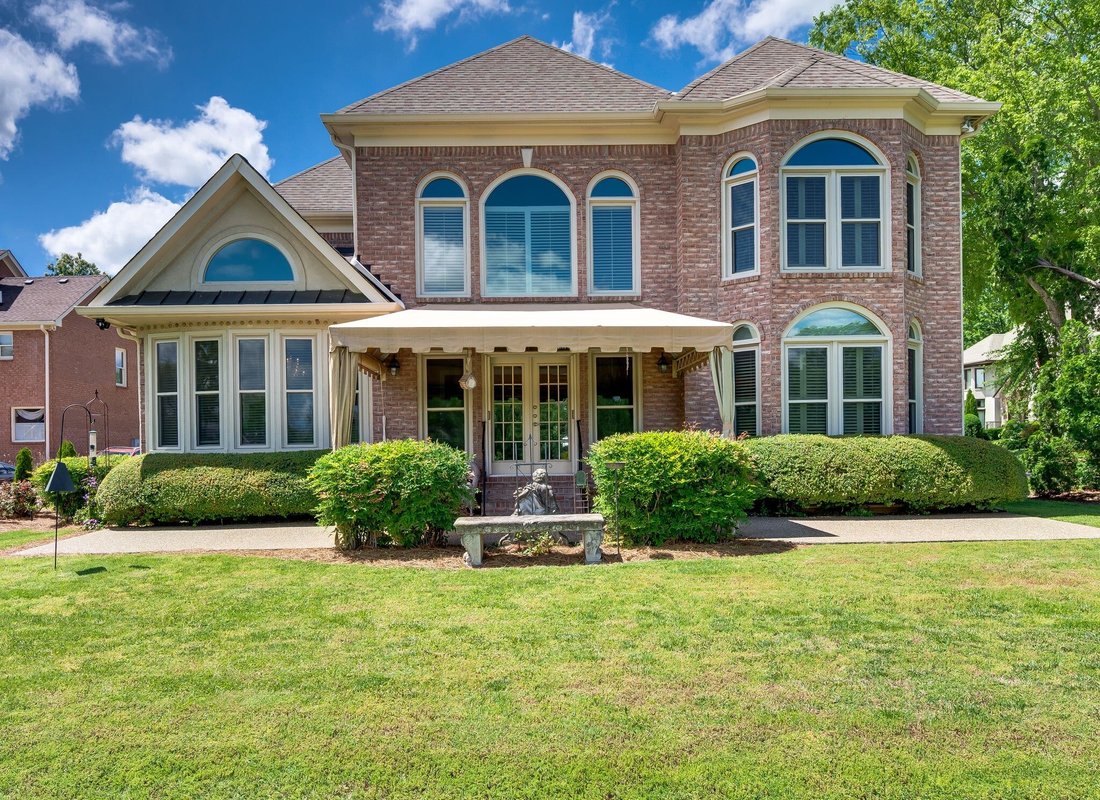
The impressive two-story foyer and family room create a grand entrance, while the newly added patio awning enhances outdoor living and entertaining.
This exceptional property offers unmatched quality, space, and views—truly a rare opportunity in one of Brentwood’s most desirable locations.
This beautifully maintained 4-bedroom, 5-bathroom home offers a thoughtfully designed floor plan that blends comfort, functionality, and classic charm. The oversized kitchen features a spacious eat-in area and is equipped with premium appliances, including a Sub-Zero refrigerator, Viking gas cooktop, custom drawer microwave, and double ovens—ideal for both everyday living and entertaining.
The home boasts hardwood flooring throughout both levels, fresh interior paint, and abundant natural light. Each bedroom includes a private en-suite bath and walk-in closet, with custom built-ins featured in three of the bathrooms for added convenience and storage. The primary suite is a true retreat, complete with a custom California Closet system and new windows.
Additional upgrades include a tankless water heater, plantation shutters throughout, and a fully renovated garage featuring vented air, custom built-in cabinetry, plantation shutters , and professionally installed epoxy flooring system.
Designed for both formal and casual living, the home includes a formal living room and dining room, a spacious great room with a fireplace on the main level, and a large bonus room upstairs with a second fireplace. A dedicated flex space is perfect for a home office.
The impressive two-story foyer and family room create a grand entrance, while the newly added patio awning enhances outdoor living and entertaining.
This exceptional property offers unmatched quality, space, and views—truly a rare opportunity in one of Brentwood’s most desirable locations.
-
Property type
House
-
Floors
2
-
Year built
1996
-
Price/sqft
$460
Features
- Garage
- Walk In Closet
- Fireplace
- Renovated
- Office
- Washer Dryer
- High Ceiling
Explore the Area
5116 Herschel Spears Cir, Nashville, Tennessee, United States
View on Google Maps
Price per sqft
Low
High
Joined 10 months ago
You have inquired about this property
The agent will contact you soon by
Listed by
25
Listings
2025
Joined
Book home tour with the agent
Choose a date and whether you'd like a virtual or in-person tour with the agent.
Preferred date
Tour type
Last updated
September 21
First listed
April 11
Listing reference
3169577
Listing status
Based on information submitted to the MLS GRID as of 2026. All data is obtained from various sources and may not have been verified by broker or MLS GRID. Supplied Open House Information is subject to change without notice. All information should be independently reviewed and verified for accuracy. Properties may or may not be listed by the office/agent presenting the information.
Similar Properties Nearby
New Listings in Nashville


Explore More Homes for Sale
Nashville, TN, United States property types
Nashville, TN, United States popular searches
- Properties with Garage in Nashville, TN, United States
- Properties with Garden in Nashville, TN, United States
- Properties with Balcony in Nashville, TN, United States
- Properties with Pool in Nashville, TN, United States
- Properties with Terrace in Nashville, TN, United States
- Properties with Fitness Center / Gym in Nashville, TN, United States
- Modern properties in Nashville, TN, United States
- New Builds properties in Nashville, TN, United States
- Renovated properties in Nashville, TN, United States
- City View properties in Nashville, TN, United States
- Properties with Elevator in Nashville, TN, United States
- Panoramic / Scenic View properties in Nashville, TN, United States
- Properties with Tennis Court in Nashville, TN, United States
- Properties with Sauna in Nashville, TN, United States
- Mountain View properties in Nashville, TN, United States
- Water View properties in Nashville, TN, United States
- Gated Community properties in Nashville, TN, United States
- Properties with Library in Nashville, TN, United States
- Properties with Cinema in Nashville, TN, United States
- Properties with Wine Cellar in Nashville, TN, United States
- Waterfront properties in Nashville, TN, United States
- Lake View properties in Nashville, TN, United States
- Golf View properties in Nashville, TN, United States
- Equestrian properties in Nashville, TN, United States
- Mansion properties in Nashville, TN, United States
- Beachfront properties in Nashville, TN, United States
- High Altitude properties in Nashville, TN, United States
Nashville, TN, United States neighborhoods
Related Guides & Stories
Trusted by the World's Leading Brokers
The agents behind the world's most exceptional properties list with JamesEdition.
- Listings from Sotheby's, Christie's, BARNES, and Engel & Völkers
- Every listing reviewed before it goes live
- Connect directly with verified listing agents
By continuing you agree to our Terms and Privacy Policy.
brokerages we
partnered with
partnered with