$6,999,000
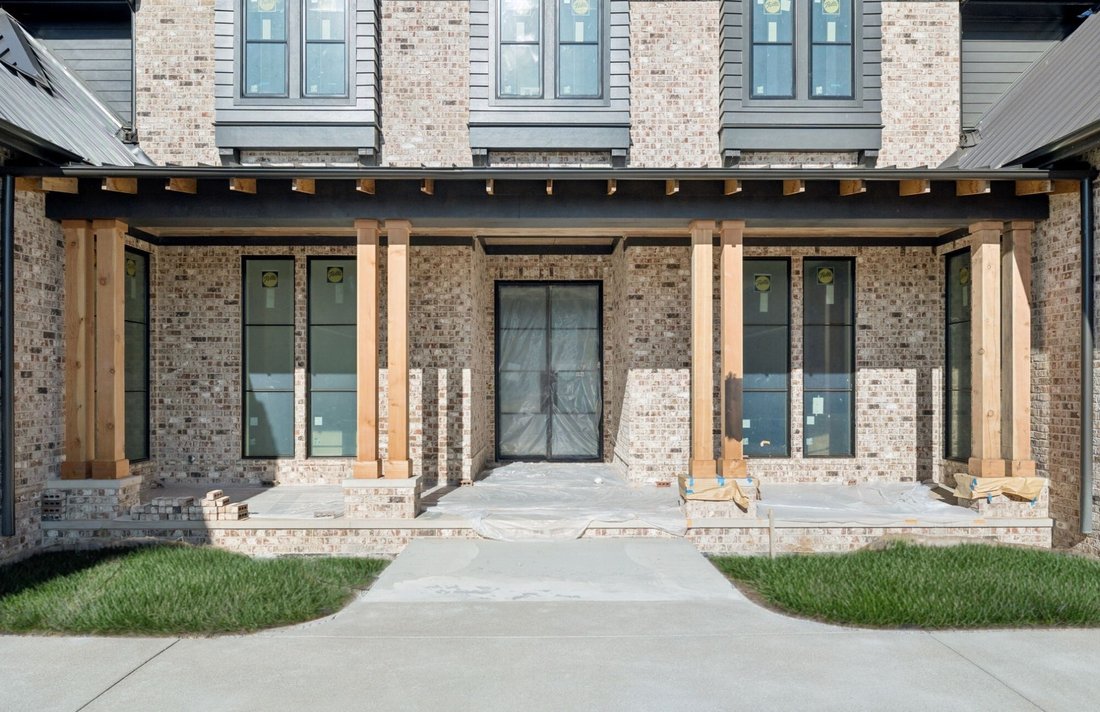
Single Family Residence In Brentwood
- 6 Beds
- 9 Baths
- 8,003 Sqft
- 34,979 Sqft lot
- Updated: May 9
- Source: Realtracs MLS#2891469
About the Property
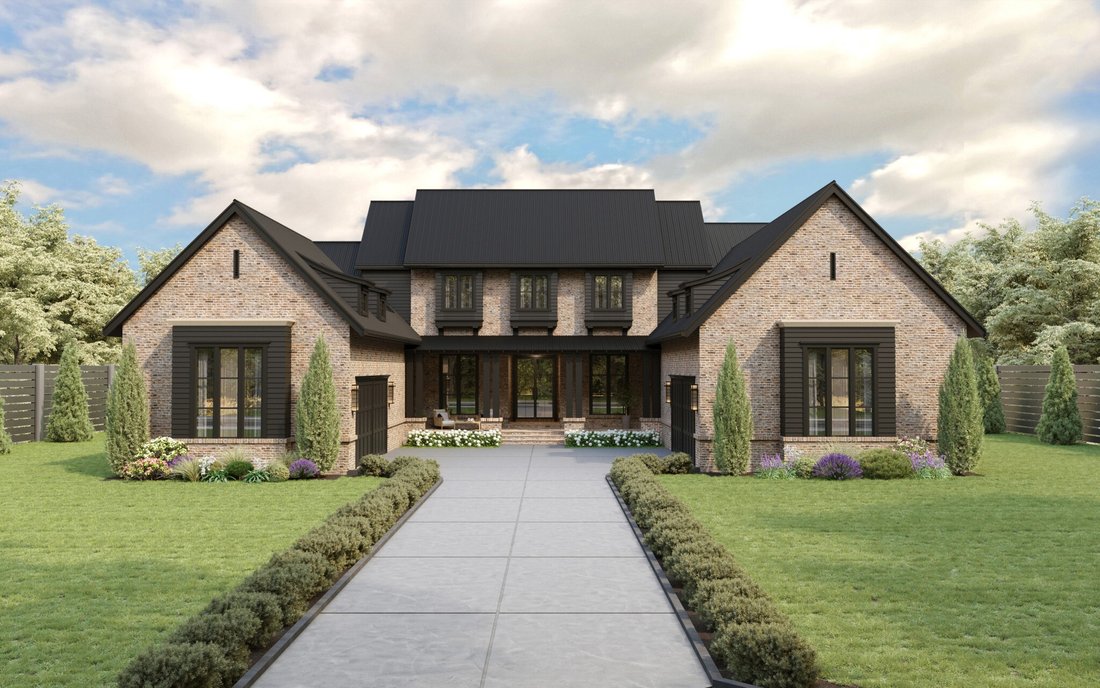
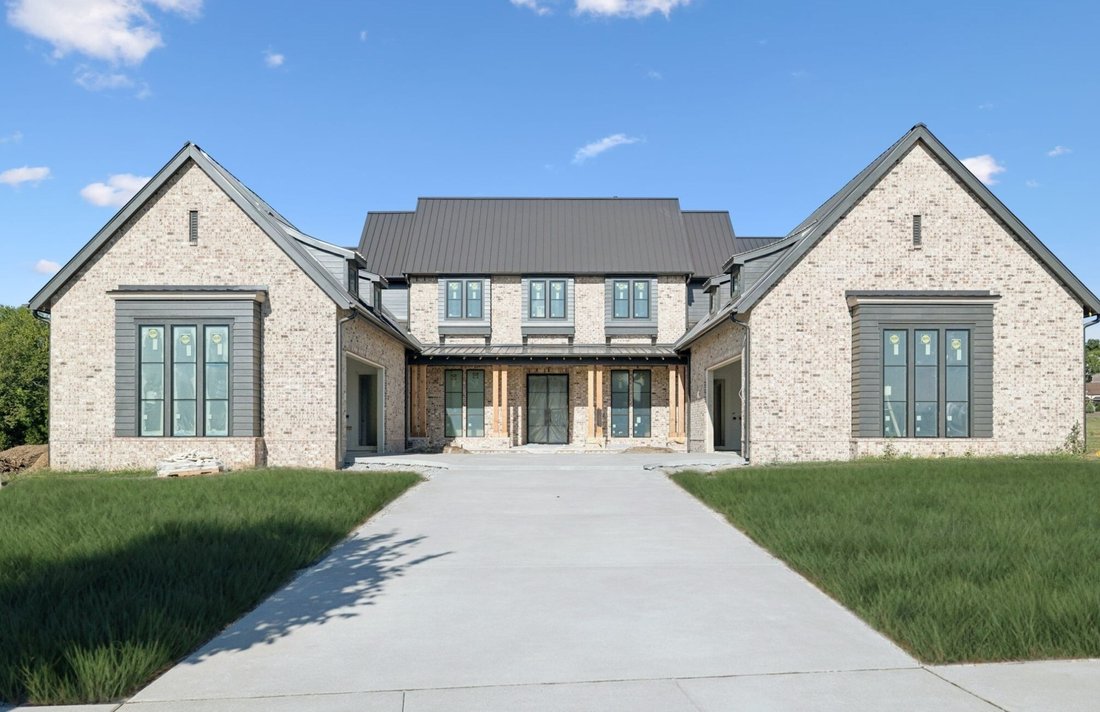
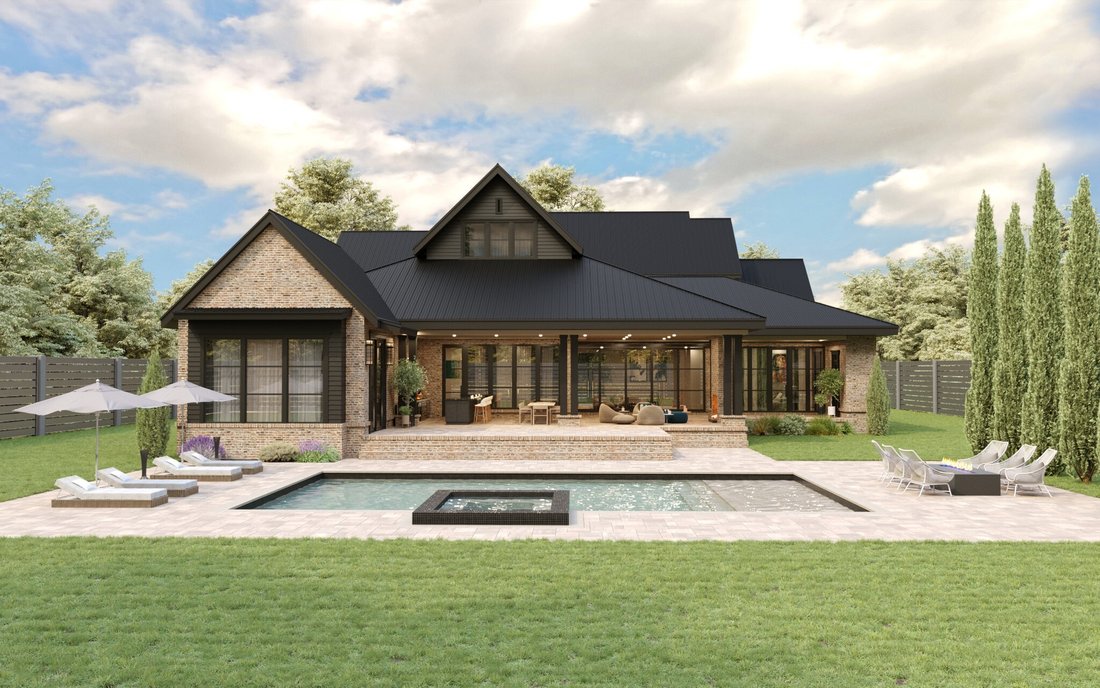
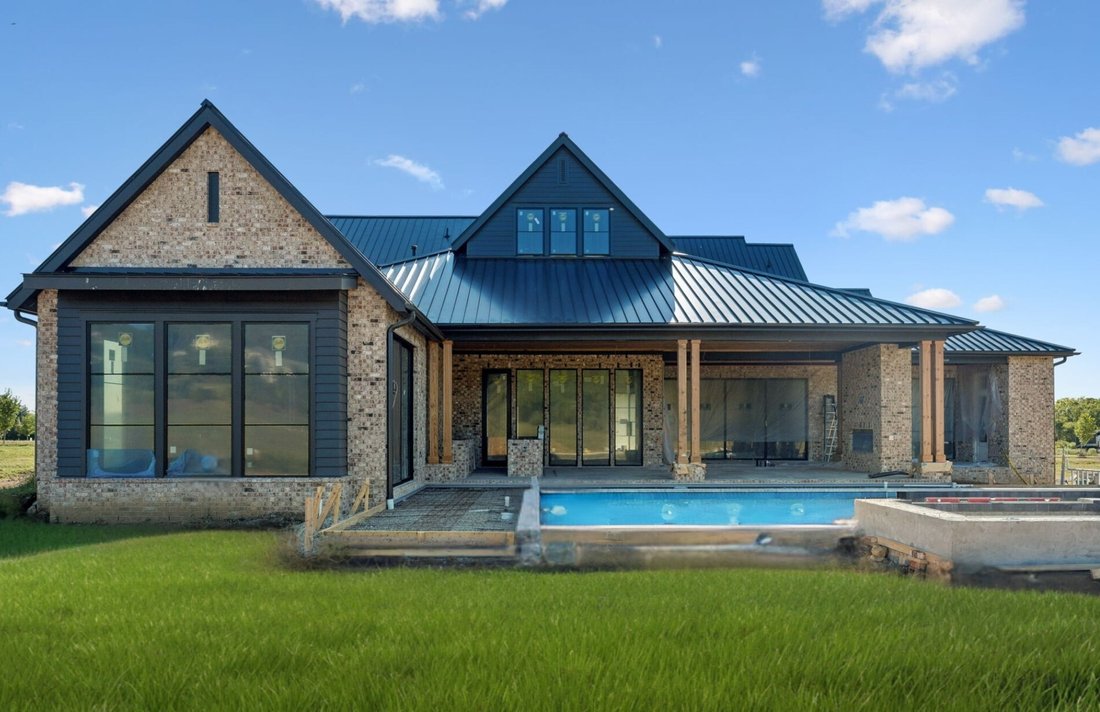
This stunning 8,000+ sq ft custom estate by Hidden Valley Homes is located in Brentwood’s exclusive gated ANNA Community. Featuring 6 bedrooms, 6 full baths, 3 half baths, and stunning floor plan. This home is designed for both elegance and comfort. Zoned for Brentwood’s highly-rated schools, it’s a rare opportunity in a sought-after location. Enjoy resort-style outdoor living with a pool, lanai w
This stunning 8,000+ sq ft custom estate by Hidden Valley Homes is located in Brentwood’s exclusive gated ANNA Community. Featuring 6 bedrooms, 6 full baths, 3 half baths, and stunning floor plan. This home is designed for both elegance and comfort. Zoned for Brentwood’s highly-rated schools, it’s a rare opportunity in a sought-after location. Enjoy resort-style outdoor living with a pool, lanai with grilling station, and a dedicated pool bath. Inside, the great room opens to the outdoor spaces with pocket sliders, while the main-level primary suite features dual walk-in closets and a private trellis garden. The chef’s kitchen includes a large island with hidden storage, a walk-in pantry, and flows seamlessly into the living and entertaining spaces, including a bourbon bar and game room. Additional highlights include a wine room, 2 study rooms, an elevator, insulated4 car garage, and a bonus room with loft. The home also features 2 fireplaces, gas lanterns, and a lush, sodded yard with Rain Bird irrigation. Beautiful brick and James Hardie exterior, this home offers unmatched quality and timeless design. Completion December 2025 - January 2026. Some photos edited for marketing purposes.
-
Property type
House
-
Floors
2
-
Year built
2025
-
Price/sqft
$874
Features
Explore the Area
1101 McCall Court, Nashville, Tennessee, United States
View on Google Maps
Price per sqft
Low
High
Joined 10 months ago
You have inquired about this property
The agent will contact you soon by
Listed by
164
Listings
2025
Joined
Book home tour with the agent
Choose a date and whether you'd like a virtual or in-person tour with the agent.
Preferred date
Tour type
Last updated
May 9
First listed
February 13
Listing reference
2891469
Listing status
Active under contract
Based on information submitted to the MLS GRID as of 2026. All data is obtained from various sources and may not have been verified by broker or MLS GRID. Supplied Open House Information is subject to change without notice. All information should be independently reviewed and verified for accuracy. Properties may or may not be listed by the office/agent presenting the information.
Similar Properties Nearby
New Listings in Nashville


Explore More Homes for Sale
Nashville, TN, United States property types
Nashville, TN, United States popular searches
- Properties with Garage in Nashville, TN, United States
- Properties with Garden in Nashville, TN, United States
- Properties with Pool in Nashville, TN, United States
- Properties with Balcony in Nashville, TN, United States
- Properties with Terrace in Nashville, TN, United States
- Properties with Fitness Center / Gym in Nashville, TN, United States
- Modern properties in Nashville, TN, United States
- Renovated properties in Nashville, TN, United States
- New Builds properties in Nashville, TN, United States
- City View properties in Nashville, TN, United States
- Properties with Elevator in Nashville, TN, United States
- Panoramic / Scenic View properties in Nashville, TN, United States
- Properties with Tennis Court in Nashville, TN, United States
- Properties with Sauna in Nashville, TN, United States
- Mountain View properties in Nashville, TN, United States
- Water View properties in Nashville, TN, United States
- Gated Community properties in Nashville, TN, United States
- Properties with Library in Nashville, TN, United States
- Properties with Cinema in Nashville, TN, United States
- Properties with Wine Cellar in Nashville, TN, United States
- Waterfront properties in Nashville, TN, United States
- Lake View properties in Nashville, TN, United States
- Equestrian properties in Nashville, TN, United States
- Golf View properties in Nashville, TN, United States
- Mansion properties in Nashville, TN, United States
- Beachfront properties in Nashville, TN, United States
- High Altitude properties in Nashville, TN, United States
Nashville, TN, United States neighborhoods
Related Guides & Stories
Trusted by the World's Leading Brokers
The agents behind the world's most exceptional properties list with JamesEdition.
- Listings from Sotheby's, Christie's, BARNES, and Engel & Völkers
- Every listing reviewed before it goes live
- Connect directly with verified listing agents
By continuing you agree to our Terms and Privacy Policy.
brokerages we
partnered with
partnered with