$1,560,000
Single Family Detached Brentwood
- 6 Beds
- 5 Baths
- 5,300 Sqft
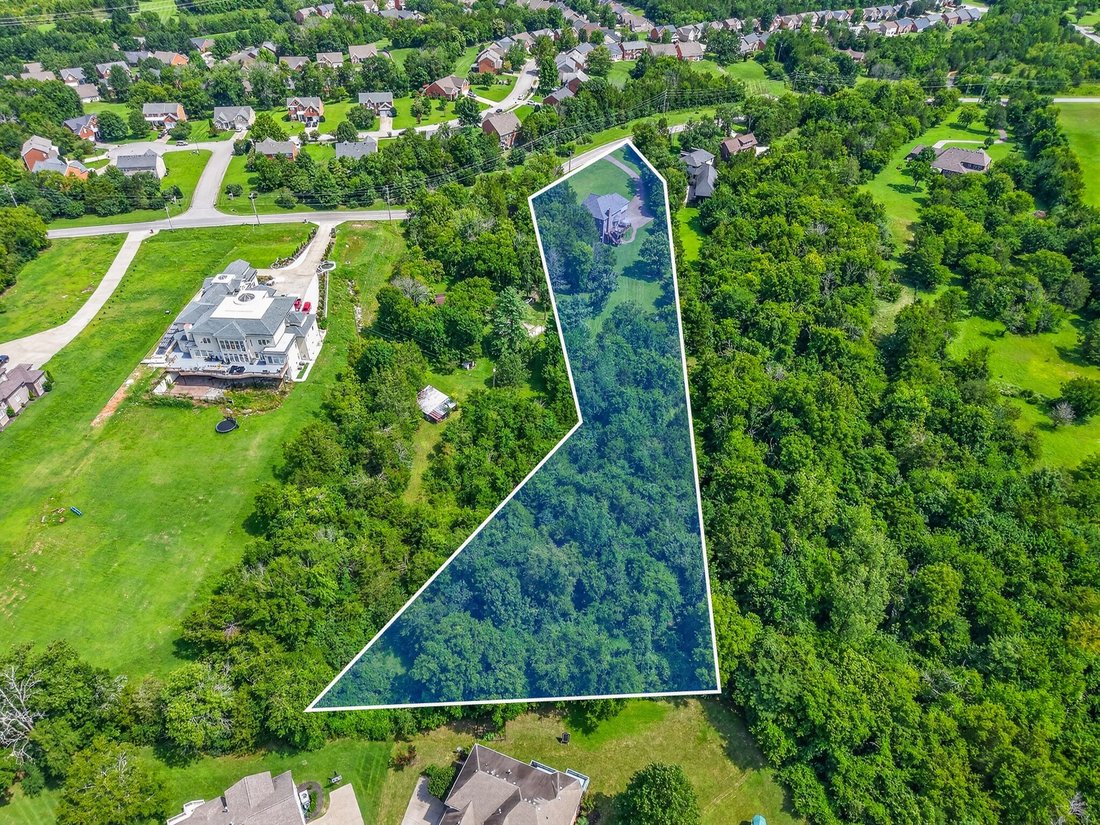
- 2.32 Ac lot
- Updated: August 31
- MLS#3319283
About the Property
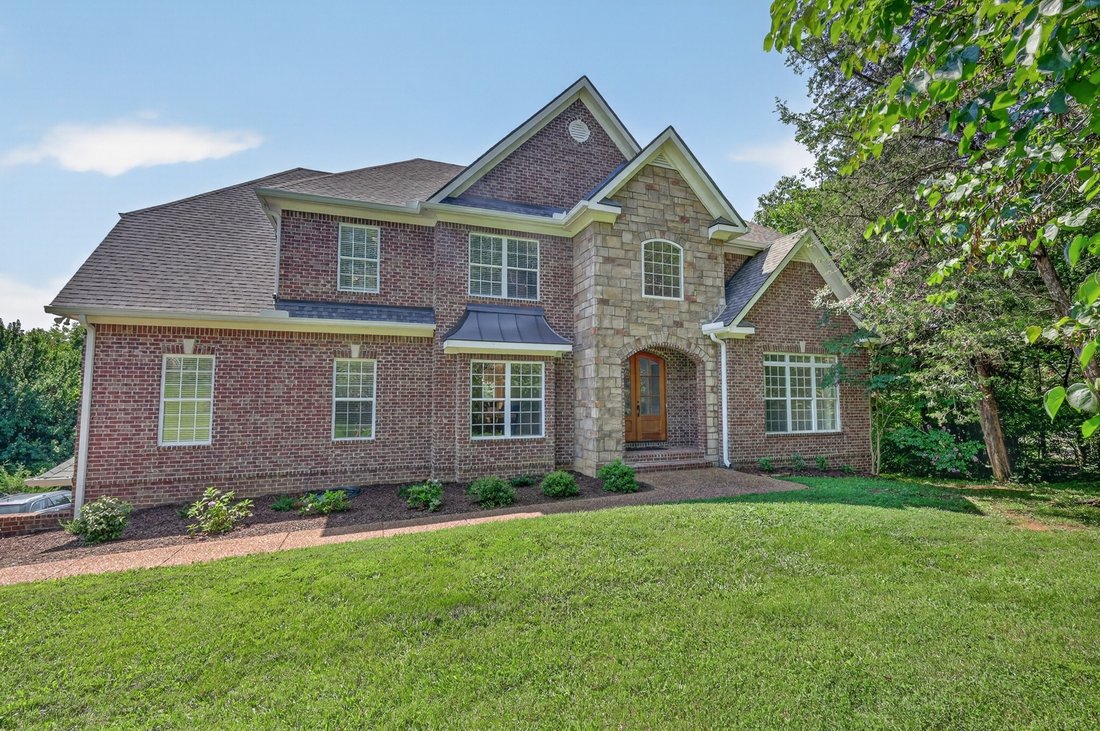
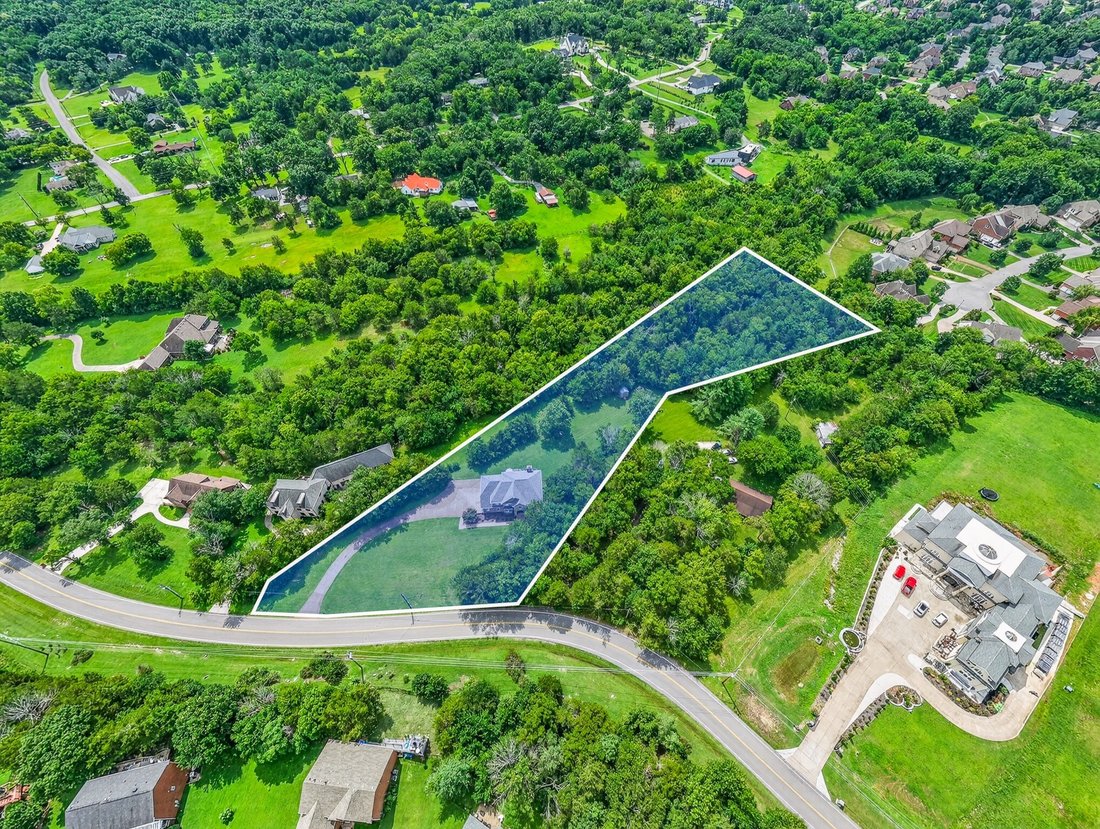
Country living in the heart of Brentwood! Set on 2.32 private acres, this exceptional property offers the perfect blend of peaceful surroundings and modern convenience. Designed for today’s lifestyle, the flexible floor plan features private a main-level guest suite with a kitchenette, making it ideal for multigenerational living, extended guests, or a home office. Imagine how you can design your
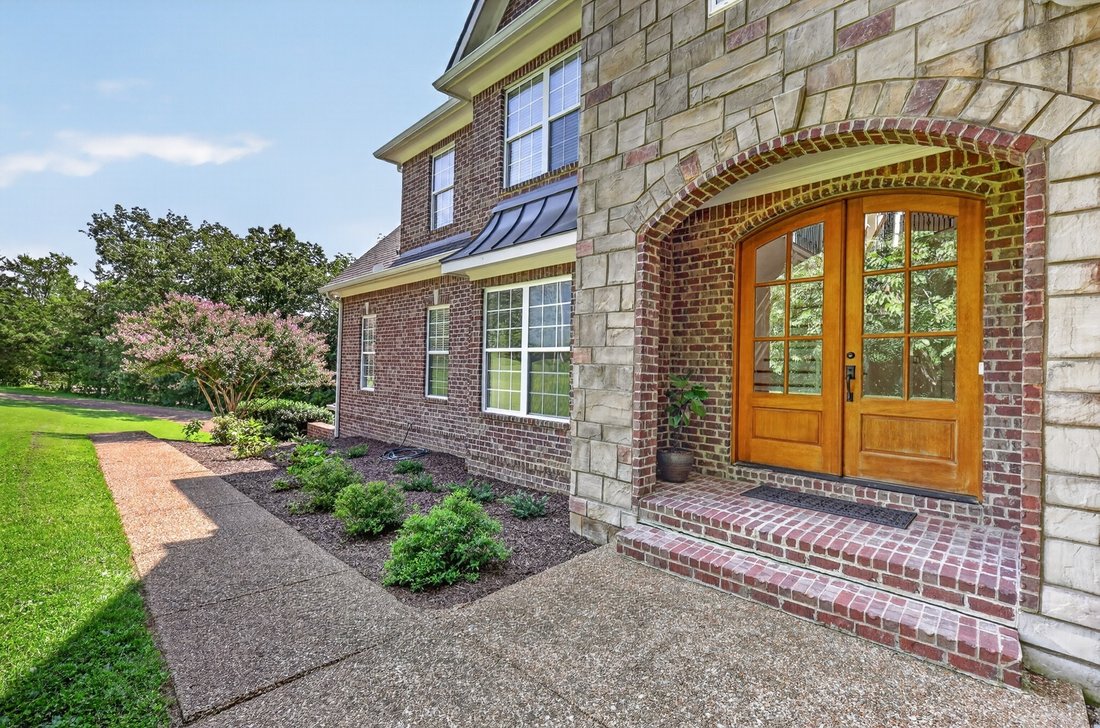
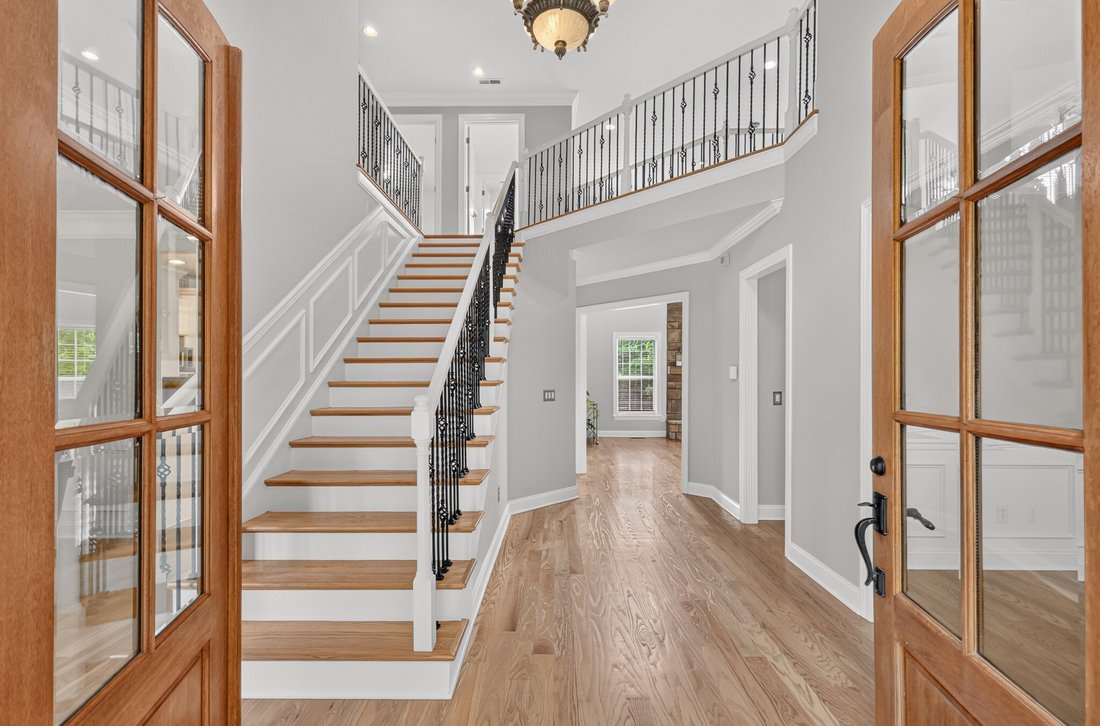
Country living in the heart of Brentwood! Set on 2.32 private acres, this exceptional property offers the perfect blend of peaceful surroundings and modern convenience. Designed for today’s lifestyle, the flexible floor plan features private a main-level guest suite with a kitchenette, making it ideal for multigenerational living, extended guests, or a home office. Imagine how you can design your living space-some photos are virtual renditions. Step through the double front doors into spacious living areas that seamlessly combine comfort and functionality. Both formal and casual dining spaces accommodate everything from holiday gatherings to busy weeknight meals. With two full kitchens plus a kitchenette, the home offers incredible versatility. The basement kitchen has been completely updated with brand-new cabinetry, countertops, and appliances. Enjoy the beauty of your natural surroundings from the new 450-square-foot Trex deck with stairs leading to the backyard acreage. Gather fresh eggs from your charming chicken coop, plant a vegetable or herb garden, or simply savor a quiet morning coffee while taking a peaceful walk around your property. Recent improvements include freshly refinished hardwood floors, a new roof and gutters, a new Trex deck, and a hot water heater that’s approximately two years old. The walk-out basement, formerly a professional recording studio, offers exceptional possibilities. Each room features soundproofing, dedicated power, and solid-core doors, making it an ideal space for music production, content creation, a home business, fitness studio, workshop, or additional living space. No HOA rules to complicate your living.
-
Property type
House
-
Year built
2006
-
Price/sqft
$294
Features
Explore the Area
9759 Concord Pass, Brentwood, TN 37027, Nashville, Tennessee, United States
View on Google Maps
Price per sqft
Low
High
Joined 4 years ago
You have inquired about this property
The agent will contact you soon by
Listed by
4
Listings
2022
Joined
Book home tour with Janis J. Martin
Choose a date and whether you'd like a virtual or in-person tour with the agent.
Preferred date
Tour type

Nashville-Franklin
9175 Carothers Parkway, Suite 110, 37067, Franklin, United States
View agency profile
Last updated
August 31
First listed
August 3
Agent licence
#282077
Listing reference
2143886660614744
Listing status
Similar Properties Nearby
New Listings in Nashville


Explore More Homes for Sale
Nashville, TN, United States property types
Nashville, TN, United States popular searches
- Properties with Garage in Nashville, TN, United States
- Properties with Garden in Nashville, TN, United States
- Properties with Balcony in Nashville, TN, United States
- Properties with Pool in Nashville, TN, United States
- Properties with Terrace in Nashville, TN, United States
- Properties with Fitness Center / Gym in Nashville, TN, United States
- Modern properties in Nashville, TN, United States
- New Builds properties in Nashville, TN, United States
- Renovated properties in Nashville, TN, United States
- City View properties in Nashville, TN, United States
- Properties with Elevator in Nashville, TN, United States
- Panoramic / Scenic View properties in Nashville, TN, United States
- Properties with Tennis Court in Nashville, TN, United States
- Properties with Sauna in Nashville, TN, United States
- Mountain View properties in Nashville, TN, United States
- Water View properties in Nashville, TN, United States
- Gated Community properties in Nashville, TN, United States
- Properties with Library in Nashville, TN, United States
- Properties with Cinema in Nashville, TN, United States
- Properties with Wine Cellar in Nashville, TN, United States
- Waterfront properties in Nashville, TN, United States
- Lake View properties in Nashville, TN, United States
- Golf View properties in Nashville, TN, United States
- Equestrian properties in Nashville, TN, United States
- Mansion properties in Nashville, TN, United States
- Beachfront properties in Nashville, TN, United States
- High Altitude properties in Nashville, TN, United States
Nashville, TN, United States neighborhoods
Related Guides & Stories
Trusted by the World's Leading Brokers
The agents behind the world's most exceptional properties list with JamesEdition.
- Listings from Sotheby's, Christie's, BARNES, and Engel & Völkers
- Every listing reviewed before it goes live
- Connect directly with verified listing agents
By continuing you agree to our Terms and Privacy Policy.
brokerages we
partnered with
partnered with