$4,175,000
Single Family Detached Brentwood
- 5 Beds
- 7 Baths
- 6,125 Sqft
- 2.02 Ac lot
- Updated: August 5
-
5
Views for last 30 days
- MLS#3239863
About the Property
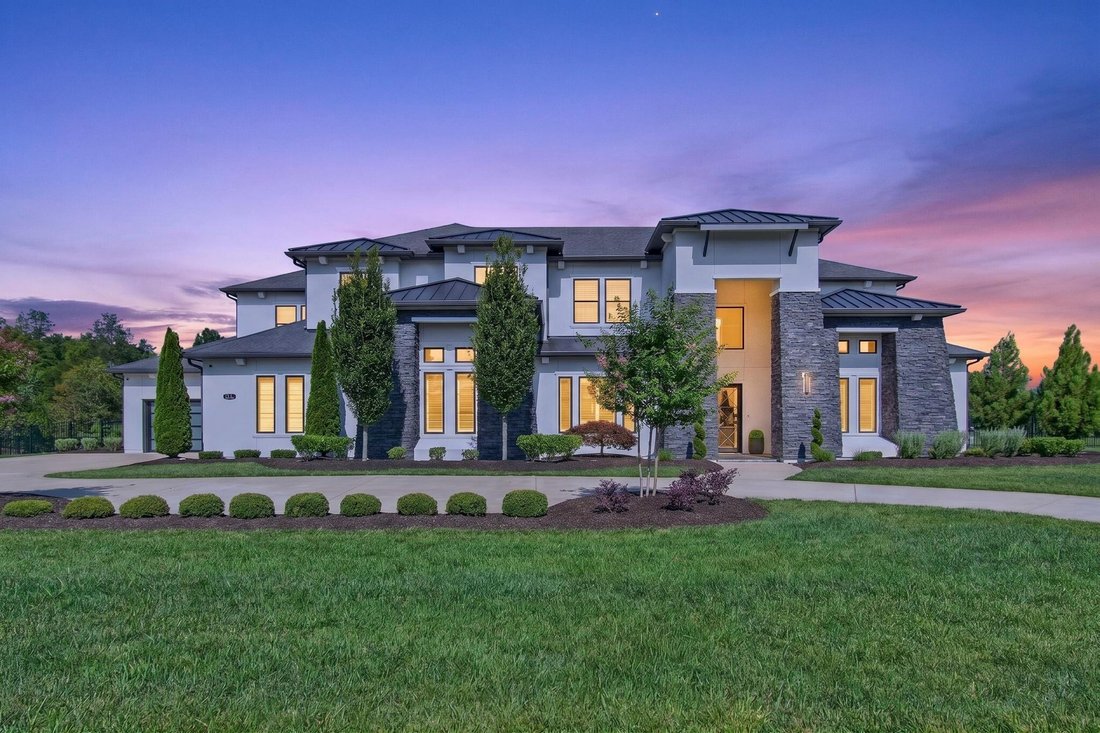
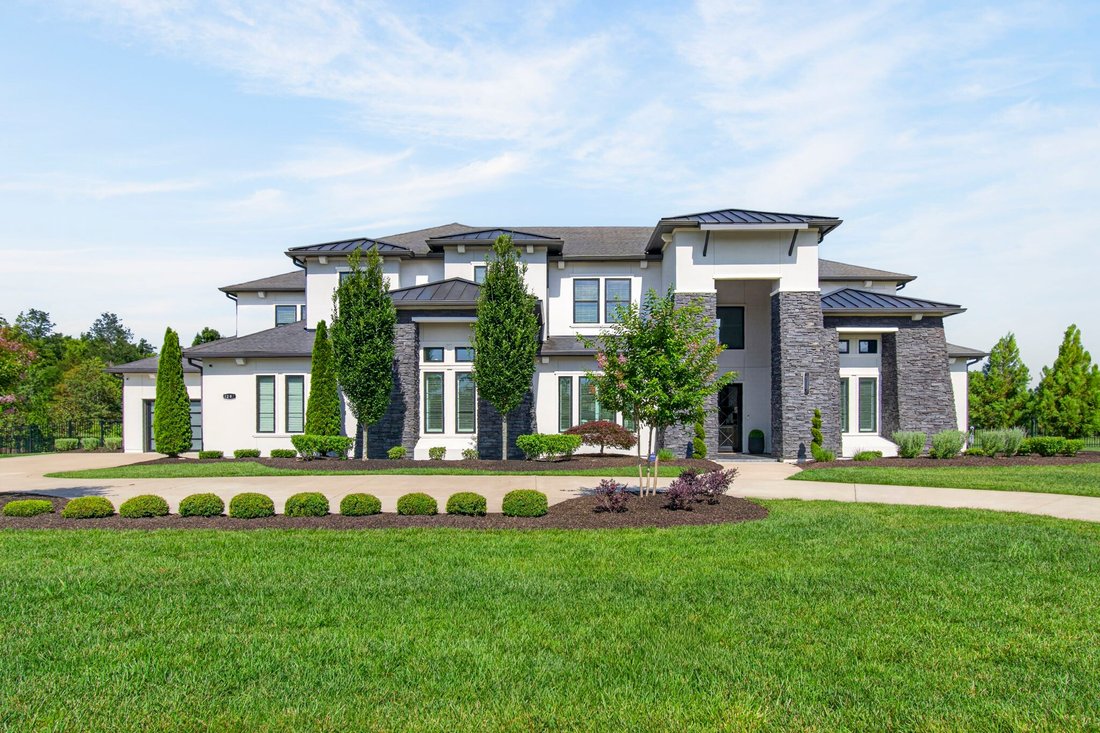
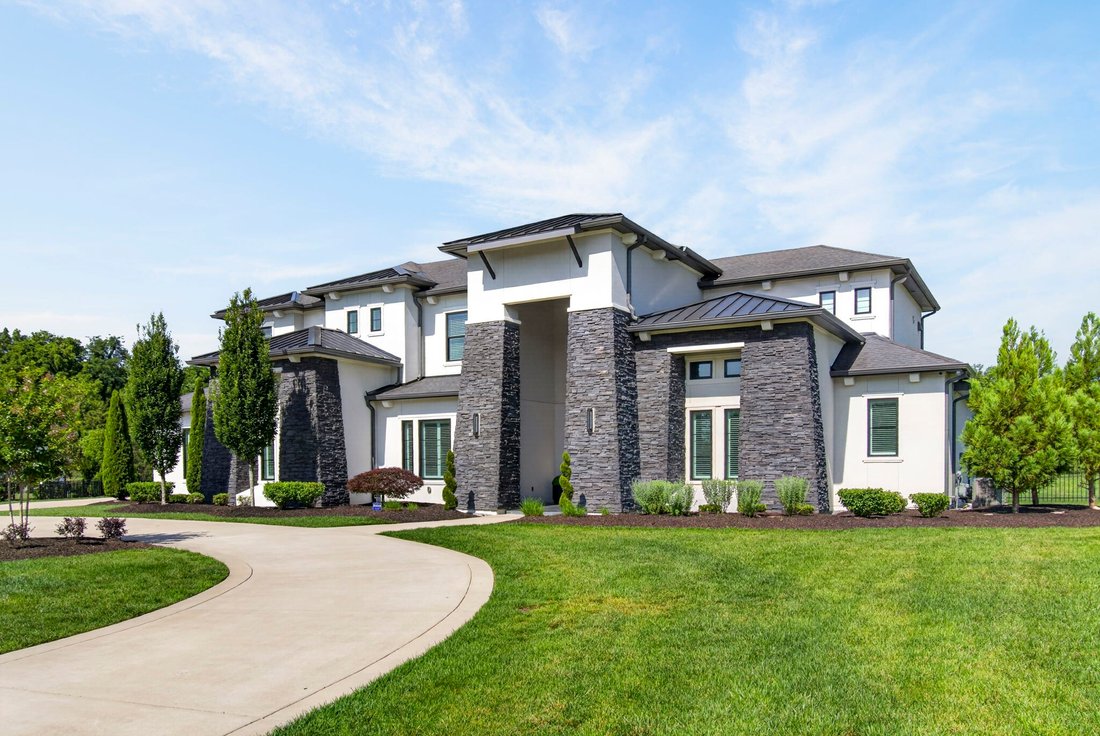
Modern Architecture... Resort-Style Living... Brentwood Schools... Nestled on 2 private acres within an exclusive enclave of just eight custom homes, this spectacular modern estate delivers the perfect blend of sophisticated design, luxury amenities & casual living. Thoughtfully designed around a breathtaking central outdoor living space, the home seamlessly connects all three wings of the res
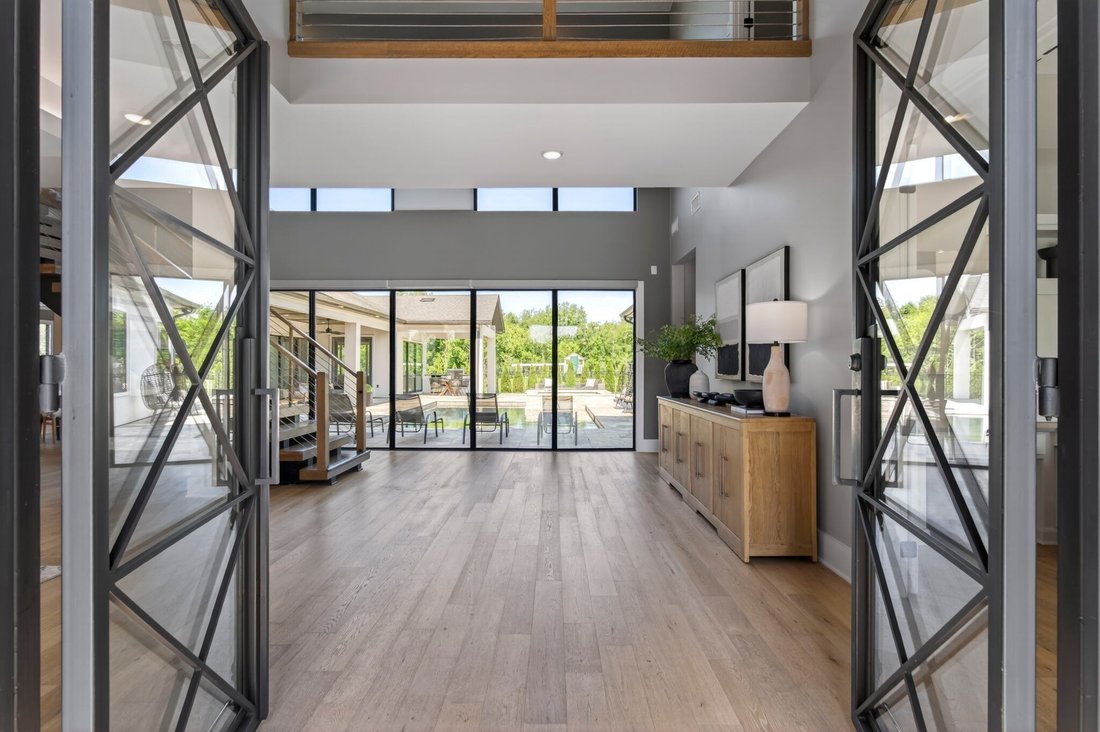
Modern Architecture... Resort-Style Living... Brentwood Schools... Nestled on 2 private acres within an exclusive enclave of just eight custom homes, this spectacular modern estate delivers the perfect blend of sophisticated design, luxury amenities & casual living. Thoughtfully designed around a breathtaking central outdoor living space, the home seamlessly connects all three wings of the residence through expansive sliding glass doors that open to a private resort-style backyard.
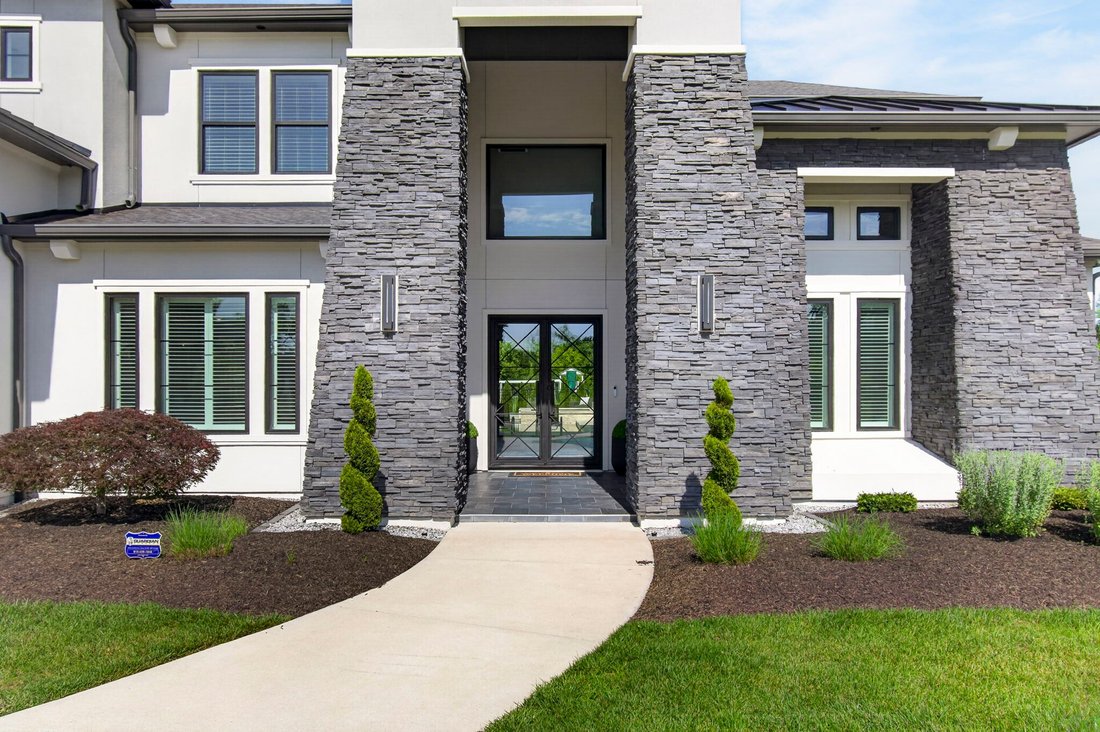
A dramatic floating staircase, soaring ceilings, walls of glass & abundant natural light create an unforgettable first impression. At the heart of the home, the luxury chef’s kitchen features premium appliances, an oversized gathering island, extensive custom cabinetry & effortless flow into the casual dining area & impressive two-story great room—all opening to the outdoor living spaces.
Step outside to your own private retreat featuring a stunning saltwater pool & spa, covered entertaining areas, full outdoor kitchen, dedicated outdoor dining space & expansive sun deck, all surrounded by the privacy & tranquility of 2 fenced acres.
The formal dining room is complemented by a custom wine bar & showcase wine room, creating the perfect setting for intimate dinners or large-scale entertaining. A spacious first-floor game & media room opens directly to the pool area, while a private office w/custom built-ins offers an ideal work-from-home environment. The main level also features a private guest suite & an exceptional primary retreat complete w/a spa-inspired bath & a boutique-style dressing room worthy of a luxury showroom.
Upstairs, you’ll find 3 bedroom suites w/private bath, versatile media and entertainment loft & a large theater room that can easily serve a as a sixth bedroom, home fitness studio or creative workspace. And don’t miss the huge laundry w/second frig, a dedicated spa bath for ”Fido” & an oversized four-car garage w/epoxy floors & room for all the ”toys”.
A dramatic floating staircase, soaring ceilings, walls of glass & abundant natural light create an unforgettable first impression. At the heart of the home, the luxury chef’s kitchen features premium appliances, an oversized gathering island, extensive custom cabinetry & effortless flow into the casual dining area & impressive two-story great room—all opening to the outdoor living spaces.
Step outside to your own private retreat featuring a stunning saltwater pool & spa, covered entertaining areas, full outdoor kitchen, dedicated outdoor dining space & expansive sun deck, all surrounded by the privacy & tranquility of 2 fenced acres.
The formal dining room is complemented by a custom wine bar & showcase wine room, creating the perfect setting for intimate dinners or large-scale entertaining. A spacious first-floor game & media room opens directly to the pool area, while a private office w/custom built-ins offers an ideal work-from-home environment. The main level also features a private guest suite & an exceptional primary retreat complete w/a spa-inspired bath & a boutique-style dressing room worthy of a luxury showroom.
Upstairs, you’ll find 3 bedroom suites w/private bath, versatile media and entertainment loft & a large theater room that can easily serve a as a sixth bedroom, home fitness studio or creative workspace. And don’t miss the huge laundry w/second frig, a dedicated spa bath for ”Fido” & an oversized four-car garage w/epoxy floors & room for all the ”toys”.
-
Property type
House
-
Year built
2023
-
Price/sqft
$681
Features
Explore the Area
1297 Broad Oaks Dr, Brentwood, TN 37027, Nashville, Tennessee, United States
View on Google Maps
Price per sqft
Low
High
Joined 4 years ago
You have inquired about this property
The agent will contact you soon by
Listed by
2
Listings
2023
Joined
Book home tour with Paula Hinegardner
Choose a date and whether you'd like a virtual or in-person tour with the agent.
Preferred date
Tour type

Nashville-Franklin
9175 Carothers Parkway, Suite 110, 37067, Franklin, United States
View agency profile
Last updated
August 5
First listed
Jun 12
Agent licence
#322409
Listing reference
2125695490463344
Listing status
Active under contract
Trusted by the World's Leading Brokers
The agents behind the world's most exceptional properties list with JamesEdition.
- Listings from Sotheby's, Christie's, BARNES, and Engel & Völkers
- Every listing reviewed before it goes live
- Connect directly with verified listing agents
By continuing you agree to our Terms and Privacy Policy.
brokerages we
partnered with
partnered with