$1,099,900
Renovated Ranch With Chef's Kitchen And Oasis Backyard
- 4 Beds
- 3 Baths
- 2,149 Sqft
- Updated: July 16
- MLS#3211640
About the Property
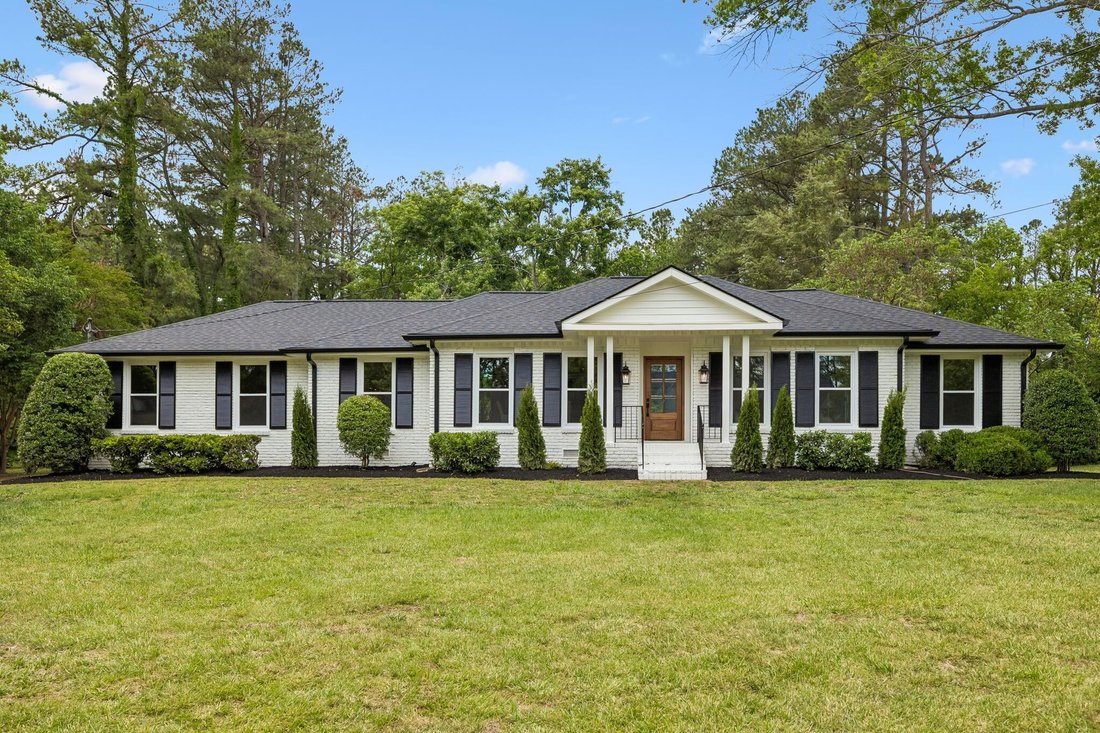
Beautifully renovated all-brick one-level ranch situated on a picturesque one-acre lot in the heart of Brentwood’s established Brentwood Meadows community. Thoughtfully redesigned from top to bottom, this move-in-ready home offers the perfect blend of modern luxury, timeless charm, and everyday comfort — all just minutes from Interstate Sixty-Five, premier shopping and dining, and zoned for highly
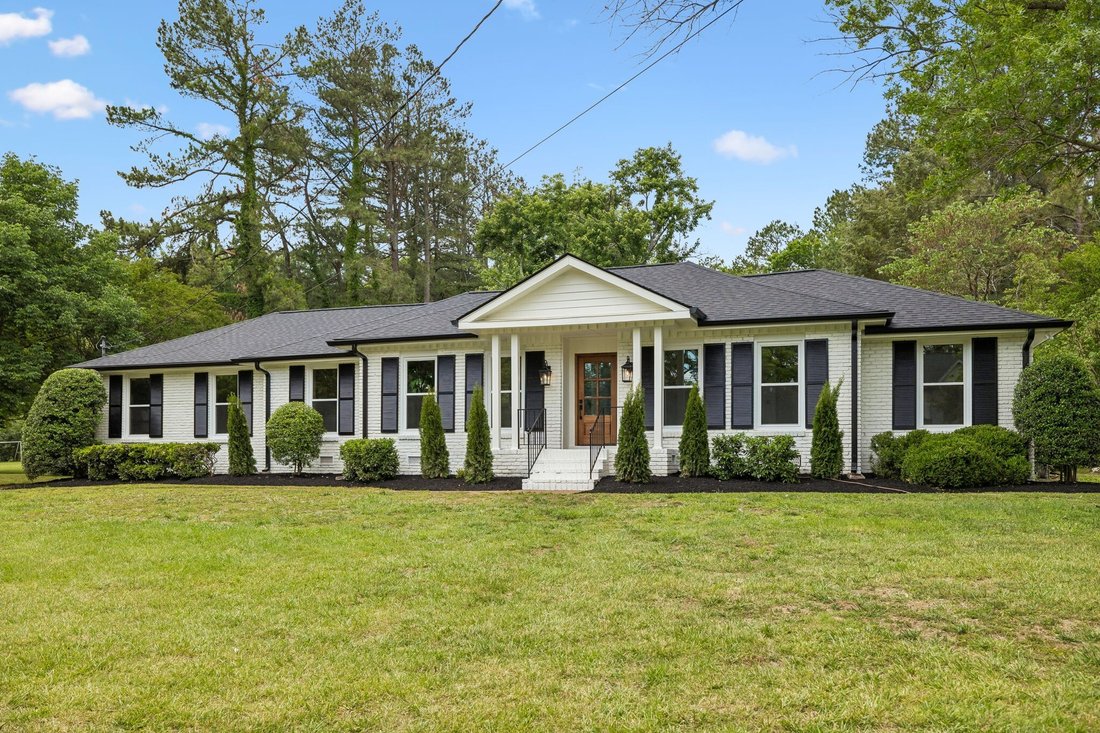
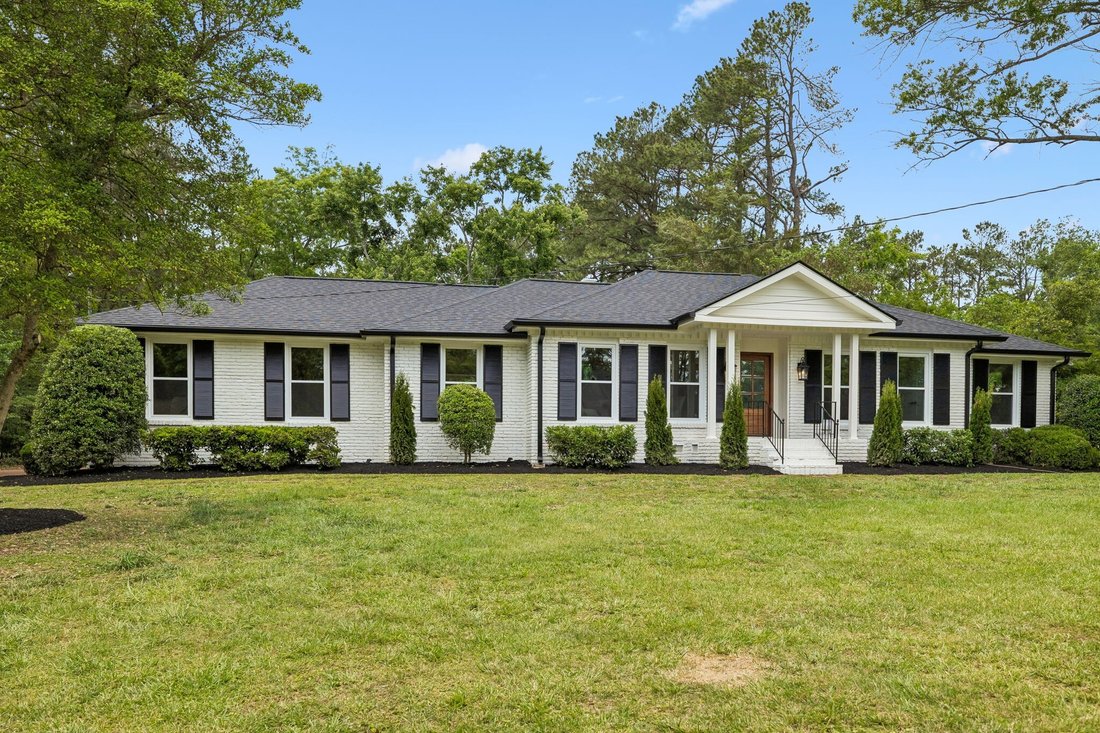
Beautifully renovated all-brick one-level ranch situated on a picturesque one-acre lot in the heart of Brentwood’s established Brentwood Meadows community. Thoughtfully redesigned from top to bottom, this move-in-ready home offers the perfect blend of modern luxury, timeless charm, and everyday comfort — all just minutes from Interstate Sixty-Five, premier shopping and dining, and zoned for highly sought-after Williamson County schools including Lipscomb Elementary, Brentwood Middle, and Brentwood High.
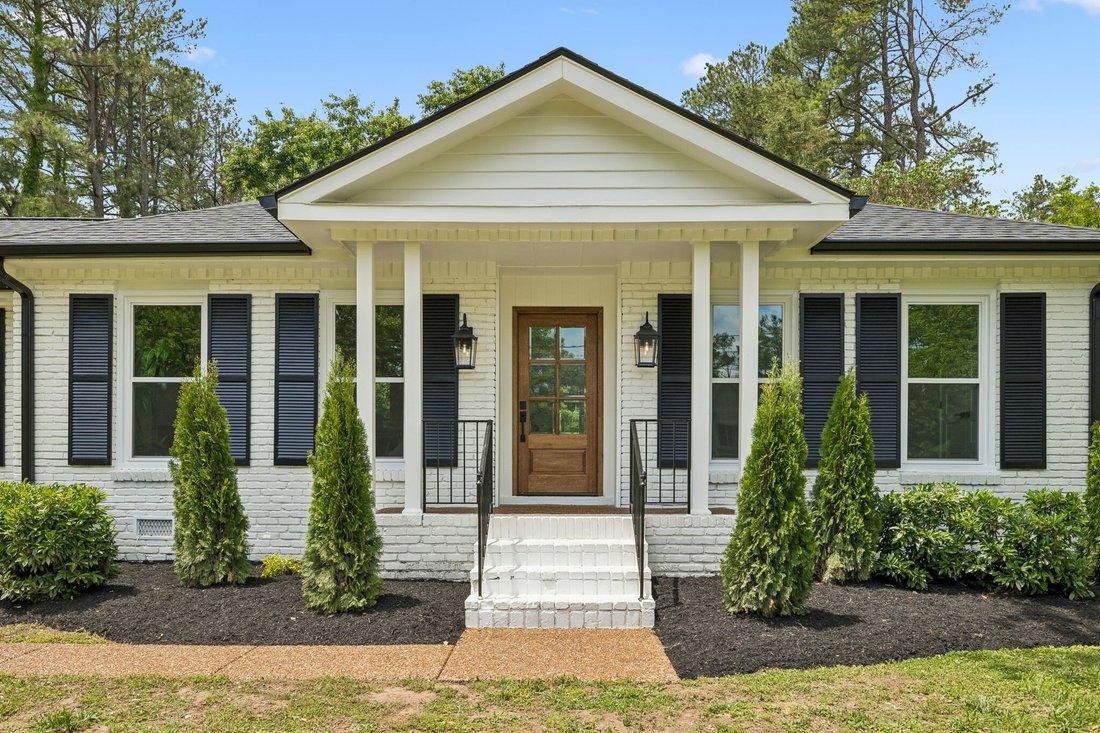
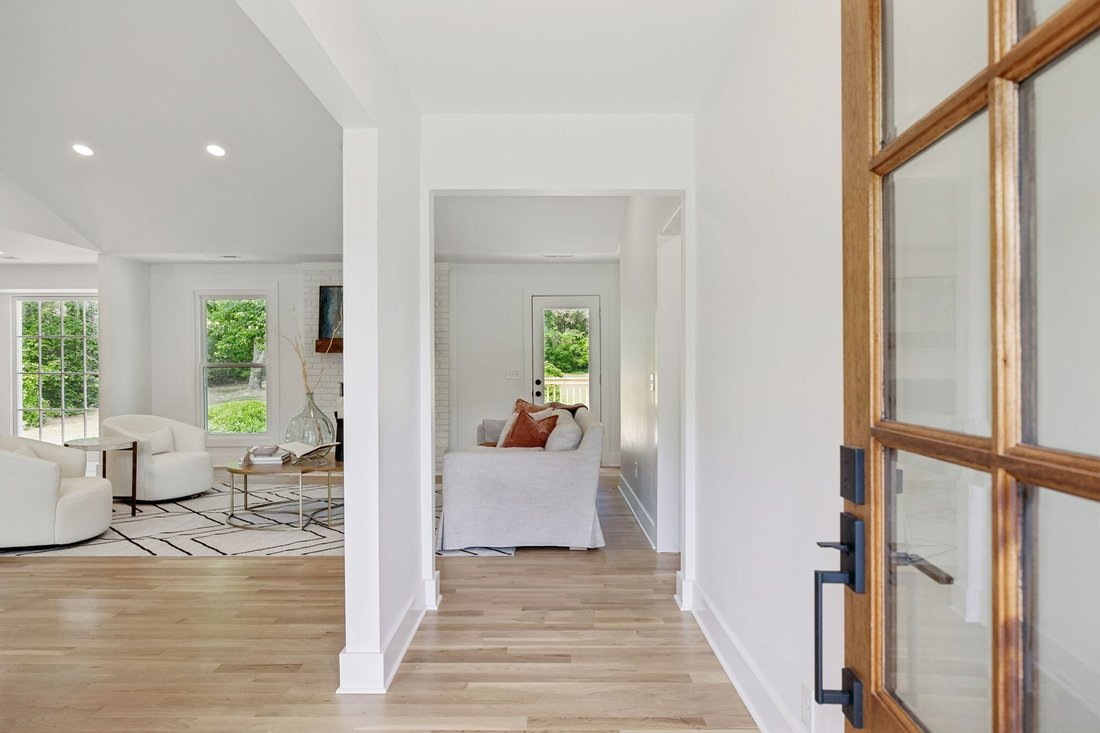
A welcoming covered front porch sets the tone as you step inside to discover rich hardwood flooring, designer light fixtures, fresh paint, and an airy open-concept layout filled with natural light. The seamless flow between the living, dining, and kitchen spaces creates an ideal setting for both entertaining and relaxed everyday living.
At the center of the home is a stunning chef’s kitchen featuring all-new stainless steel appliances, including a FORNO Galiano six-burner range and oven, LG French door refrigerator, under-cabinet microwave, and dishwasher. A stylish dry bar with beverage center, open shelving, and additional pantry storage adds both function and sophistication.
The serene primary suite serves as a private retreat with abundant natural light, a vaulted ceiling, spacious walk-in closet, and a beautifully renovated spa-inspired bathroom complete with dual vanities and a floor-to-ceiling tiled shower. Three additional bedrooms and two full bathrooms provide comfortable and functional one-level living for the household and guests alike.
Step outside to enjoy the expansive backyard oasis where a brand-new deck mature trees fresh landscaping,and converted patio space offer endless possibilities for outdoor living and entertaining — with ample room to add a future pool. An extended driveway sets the home back from the street for added privacy while a storage shed provides additional convenience and functionality.
A welcoming covered front porch sets the tone as you step inside to discover rich hardwood flooring, designer light fixtures, fresh paint, and an airy open-concept layout filled with natural light. The seamless flow between the living, dining, and kitchen spaces creates an ideal setting for both entertaining and relaxed everyday living.
At the center of the home is a stunning chef’s kitchen featuring all-new stainless steel appliances, including a FORNO Galiano six-burner range and oven, LG French door refrigerator, under-cabinet microwave, and dishwasher. A stylish dry bar with beverage center, open shelving, and additional pantry storage adds both function and sophistication.
The serene primary suite serves as a private retreat with abundant natural light, a vaulted ceiling, spacious walk-in closet, and a beautifully renovated spa-inspired bathroom complete with dual vanities and a floor-to-ceiling tiled shower. Three additional bedrooms and two full bathrooms provide comfortable and functional one-level living for the household and guests alike.
Step outside to enjoy the expansive backyard oasis where a brand-new deck mature trees fresh landscaping,and converted patio space offer endless possibilities for outdoor living and entertaining — with ample room to add a future pool. An extended driveway sets the home back from the street for added privacy while a storage shed provides additional convenience and functionality.
-
Property type
House
-
Year built
1969
-
Price/sqft
$511
Features
- Walk In Closet
- Garden
- Open Kitchen
- Privacy
- Bar
- Parking
- High Ceiling
Explore the Area
1505 Lipscomb Dr Brentwood TN 37027 USA, Nashville, Tennessee, United States
View on Google Maps
Price per sqft
Low
High
Joined 1 year ago
You have inquired about this property
The agent will contact you soon by
Listed by
46
Listings
2026
Joined
Book home tour with Lisa Culp Taylor
Choose a date and whether you'd like a virtual or in-person tour with the agent.
Preferred date
Tour type

For those invested in the Nashville community and want a piece of it to call their own, Onward is more than a broke
For those invested in the Nashville community and want a piece of it to call their own, Onward is more than a brokerage — we are a locally owned community of real estate agents deeply committed to making Middle Tennessee a great place to live for all of us. Through our collaborative approach and personalized support, we deliver unmatched training and deeply rooted market expertise to help our agents thrive.
Because when our agents succeed, our clients and community do, too.
Because it’s more than a house.
It’s the place we call home.
Because when our agents succeed, our clients and community do, too.
Because it’s more than a house.
It’s the place we call home.
Last updated
July 16
First listed
May 18
Listing reference
2741a6ff-51a2-11f1-850c-6045bdd61ac4
Trusted by the World's Leading Brokers
The agents behind the world's most exceptional properties list with JamesEdition.
- Listings from Sotheby's, Christie's, BARNES, and Engel & Völkers
- Every listing reviewed before it goes live
- Connect directly with verified listing agents
By continuing you agree to our Terms and Privacy Policy.
brokerages we
partnered with
partnered with