$7,700,000
Exquisite Estate With Private Resort Style Amenities
- 5 Beds
- 6 Baths
- 8,370 Sqft
- Updated: September 27
- 2
- MLS#3525836
About the Property
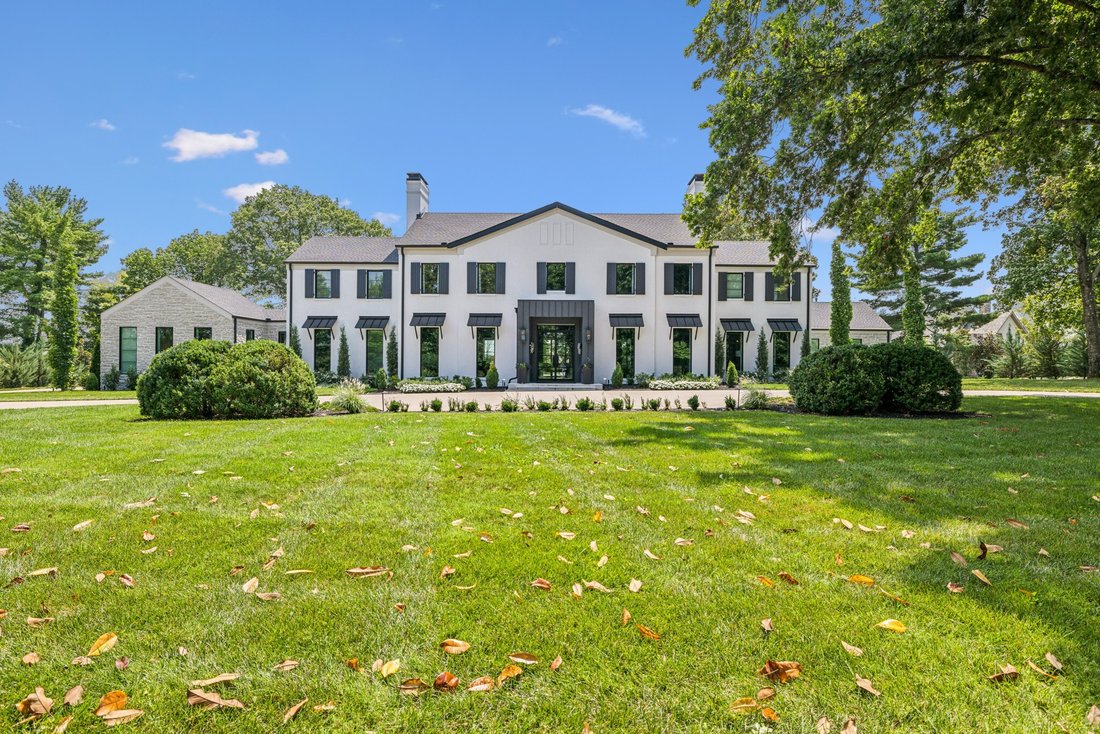
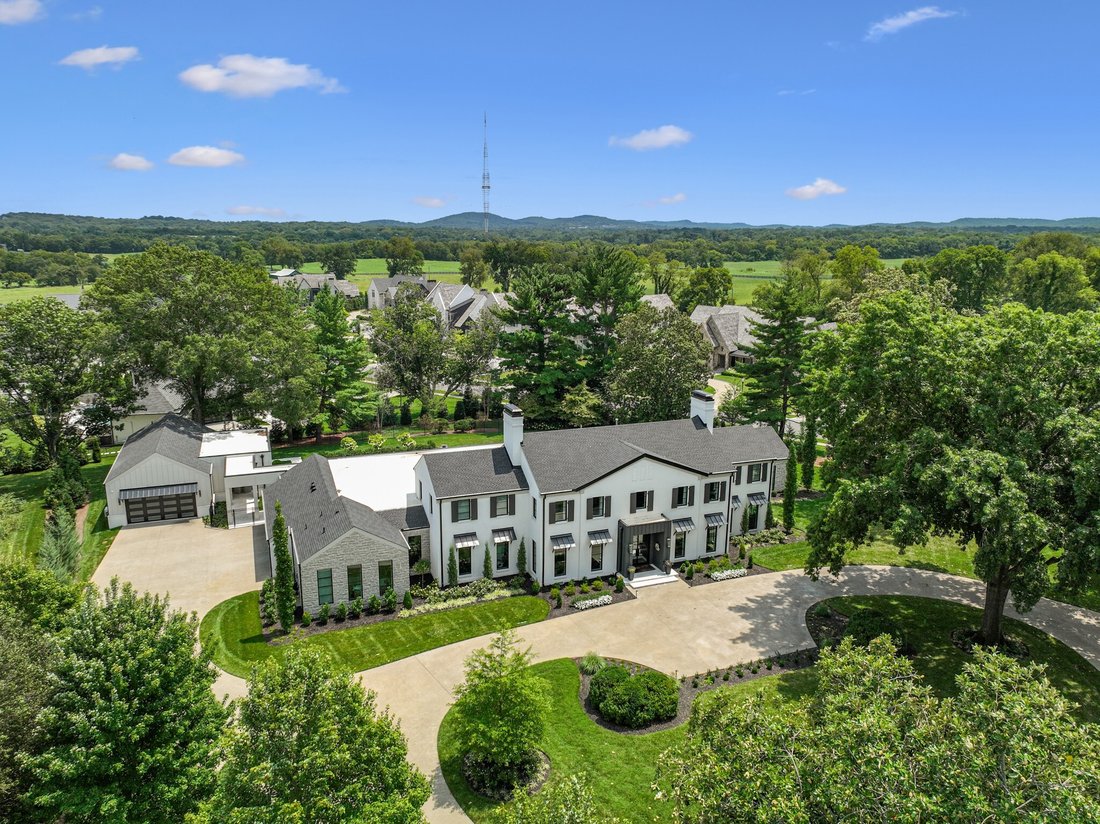
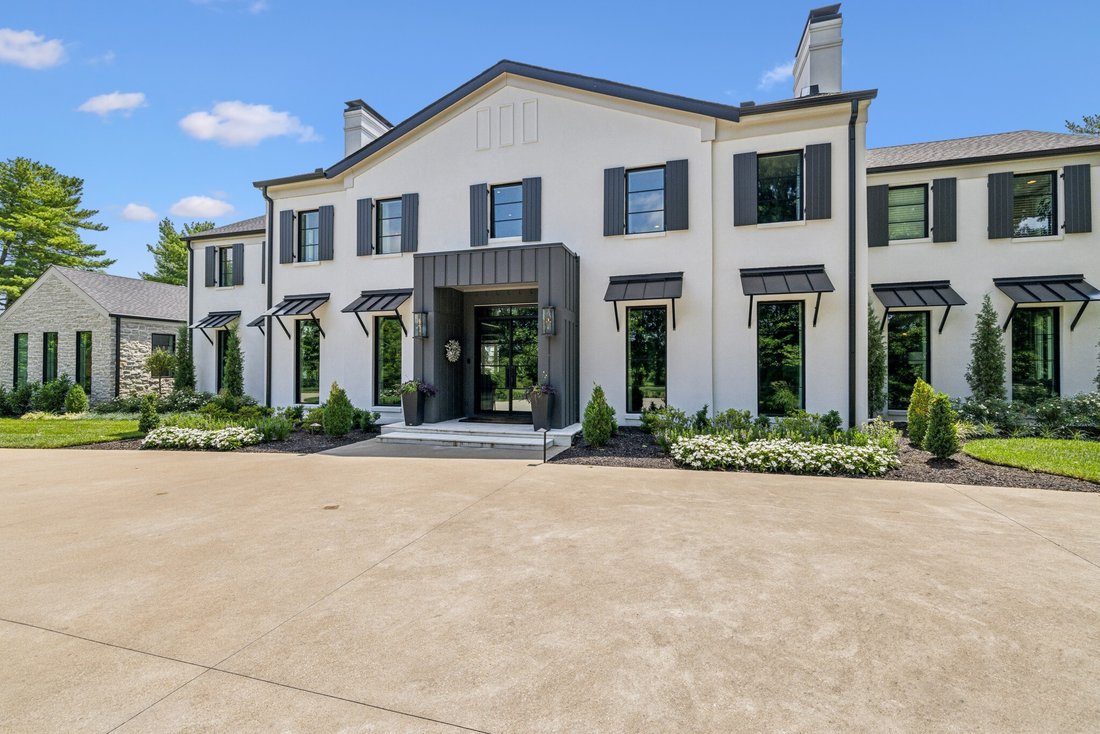
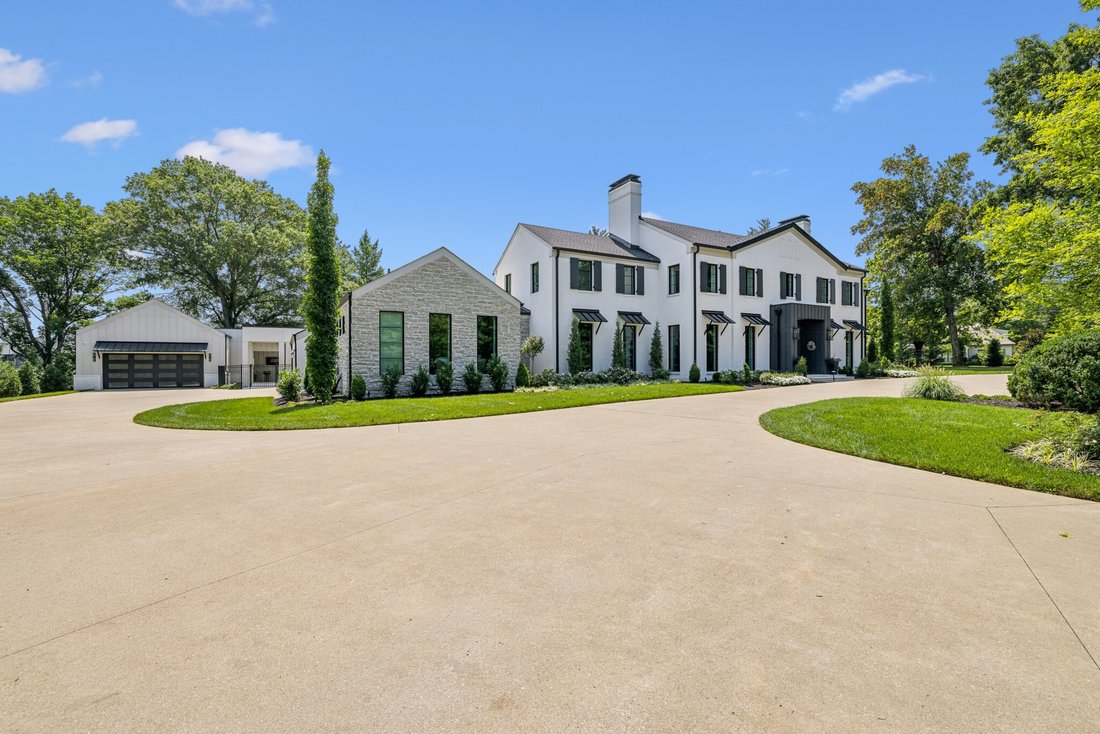
8,370 SqFt + an additional 713 SqFt pool house | A rare opportunity to enjoy the best of both worlds: the fabulous original home on Oman, completely reimagined and remodeled down to the studs while preserving the character, privacy, and mature landscaping that can only come with time. Set on 1.87 acres in a prime location and zoned for Williamson County’s award-winning Lipscomb Elementary, Brentwo
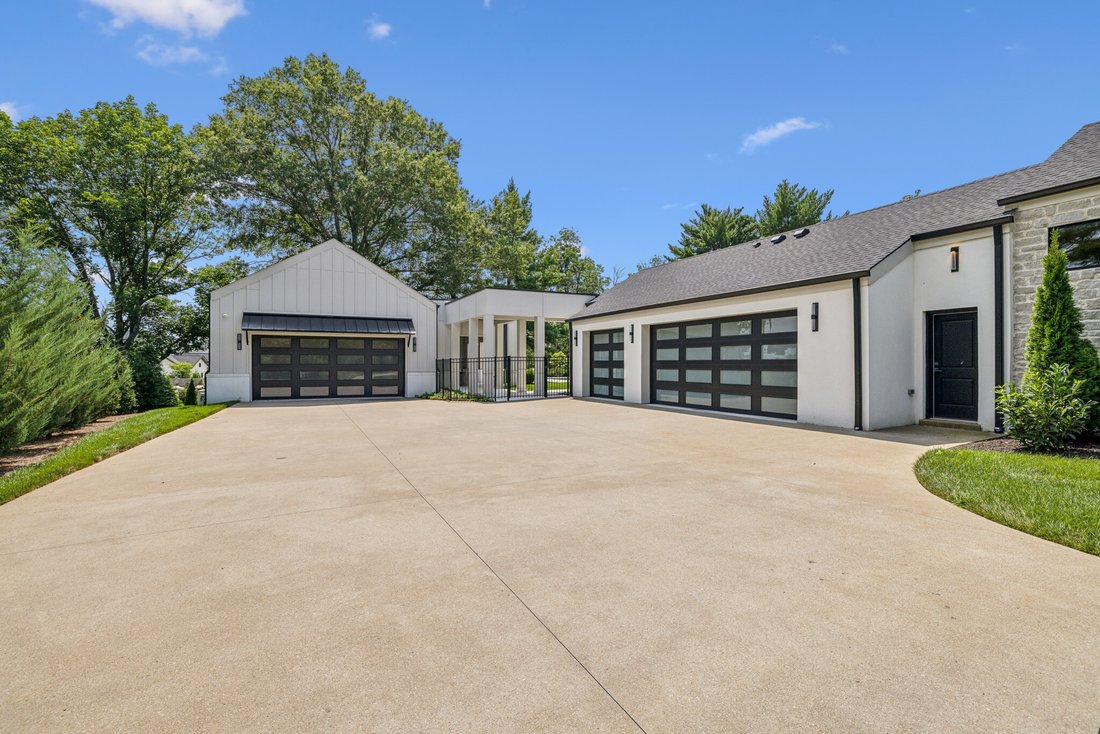
8,370 SqFt + an additional 713 SqFt pool house | A rare opportunity to enjoy the best of both worlds: the fabulous original home on Oman, completely reimagined and remodeled down to the studs while preserving the character, privacy, and mature landscaping that can only come with time. Set on 1.87 acres in a prime location and zoned for Williamson County’s award-winning Lipscomb Elementary, Brentwood Middle and Brentwood High schools, this stately residence was designed by Nashville Lifestyles’ ”Best Architect” Andrew Scott and masterfully rebuilt by Hidden Valley Homes. A grand entry foyer with a curved staircase and designer wallcovering sets the tone. The open floor plan is made for entertaining, featuring a dramatic kitchen/living space, scullery, wet bar, wine room, and office. Two oversized islands offer abundant prep and seating space, while a hidden pantry keeps everything tucked away. Brick paver flooring adds rich texture to the gallery hallway and beautifully complements the oak hardwoods throughout the main living spaces. The vaulted primary suite is a private retreat with dual walk-in closets and a spa-like bath featuring double vanities, a freestanding soaking tub, and floor-to-ceiling tile shower. Fine finishes and thoughtful details continue throughout the home. Outside, a true private resort awaits. An expansive covered porch with retractable screens and a linear gas fireplace opens through a 15’ bifolding door, creating a seamless connection between indoors and out. Enjoy the outdoor kitchen with built-in gas grill, sparkling pool with sun shelf, dramatic fire features, spillover hot tub, and built-in fire pit. A separate pool house offers a full bath, entertaining space, and an additional two-car garage, complementing the 3-car main house garage for 5-car capacity. A circular driveway, mature landscaping & the privacy of a gated community complete this extraordinary property. This is a home that truly must be experienced in person to be fully appreciated.
-
Property type
House
-
Year built
1967
-
Price/sqft
$919
Features
Explore the Area
7004 Crews Ln Brentwood TN 37027, Nashville, Tennessee, United States
View on Google Maps
Price per sqft
Low
High
Joined 6 months ago
You have inquired about this property
The agent will contact you soon by
Listed by
49
Listings
2026
Joined
Book home tour with Lisa Culp Taylor
Choose a date and whether you'd like a virtual or in-person tour with the agent.
Preferred date
Tour type

For those invested in the Nashville community and want a piece of it to call their own, Onward is more than a broke
For those invested in the Nashville community and want a piece of it to call their own, Onward is more than a brokerage — we are a locally owned community of real estate agents deeply committed to making Middle Tennessee a great place to live for all of us. Through our collaborative approach and personalized support, we deliver unmatched training and deeply rooted market expertise to help our agents thrive.
Because when our agents succeed, our clients and community do, too.
Because it’s more than a house.
It’s the place we call home.
Because when our agents succeed, our clients and community do, too.
Because it’s more than a house.
It’s the place we call home.
Last updated
September 27
First listed
August 27
Listing reference
e2ca1a10-a107-11f1-831f-6045bdd61ac4
Similar Properties Nearby
New Listings in Nashville


Explore More Homes for Sale
Nashville, TN, United States property types
Nashville, TN, United States popular searches
- Properties with Garage in Nashville, TN, United States
- Properties with Garden in Nashville, TN, United States
- Properties with Balcony in Nashville, TN, United States
- Properties with Pool in Nashville, TN, United States
- Properties with Terrace in Nashville, TN, United States
- Properties with Fitness Center / Gym in Nashville, TN, United States
- Modern properties in Nashville, TN, United States
- City View properties in Nashville, TN, United States
- New Builds properties in Nashville, TN, United States
- Renovated properties in Nashville, TN, United States
- Properties with Elevator in Nashville, TN, United States
- Panoramic / Scenic View properties in Nashville, TN, United States
- Properties with Sauna in Nashville, TN, United States
- Properties with Tennis Court in Nashville, TN, United States
- Mountain View properties in Nashville, TN, United States
- Water View properties in Nashville, TN, United States
- Gated Community properties in Nashville, TN, United States
- Properties with Library in Nashville, TN, United States
- Properties with Cinema in Nashville, TN, United States
- Properties with Wine Cellar in Nashville, TN, United States
- Waterfront properties in Nashville, TN, United States
- Lake View properties in Nashville, TN, United States
- Golf View properties in Nashville, TN, United States
- Equestrian properties in Nashville, TN, United States
- Mansion properties in Nashville, TN, United States
- High Altitude properties in Nashville, TN, United States
- Beachfront properties in Nashville, TN, United States
Nashville, TN, United States neighborhoods
Related Guides & Stories
Trusted by the World's Leading Brokers
The agents behind the world's most exceptional properties list with JamesEdition.
- Listings from Sotheby's, Christie's, BARNES, and Engel & Völkers
- Every listing reviewed before it goes live
- Connect directly with verified listing agents
By continuing you agree to our Terms and Privacy Policy.
brokerages we
partnered with
partnered with