$2,658,016
Price increased by $288,116 on Oct 21, 2026
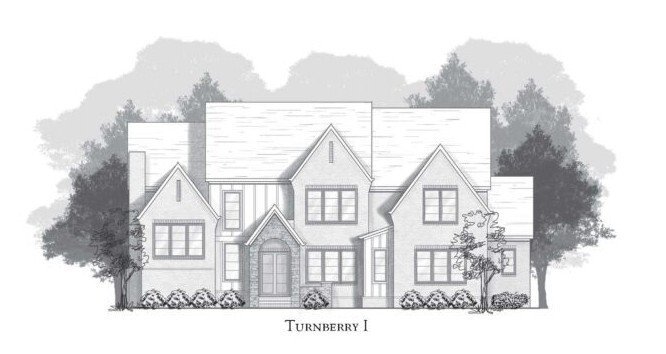
Embrace Architectural Elegance In The Turnberry Home
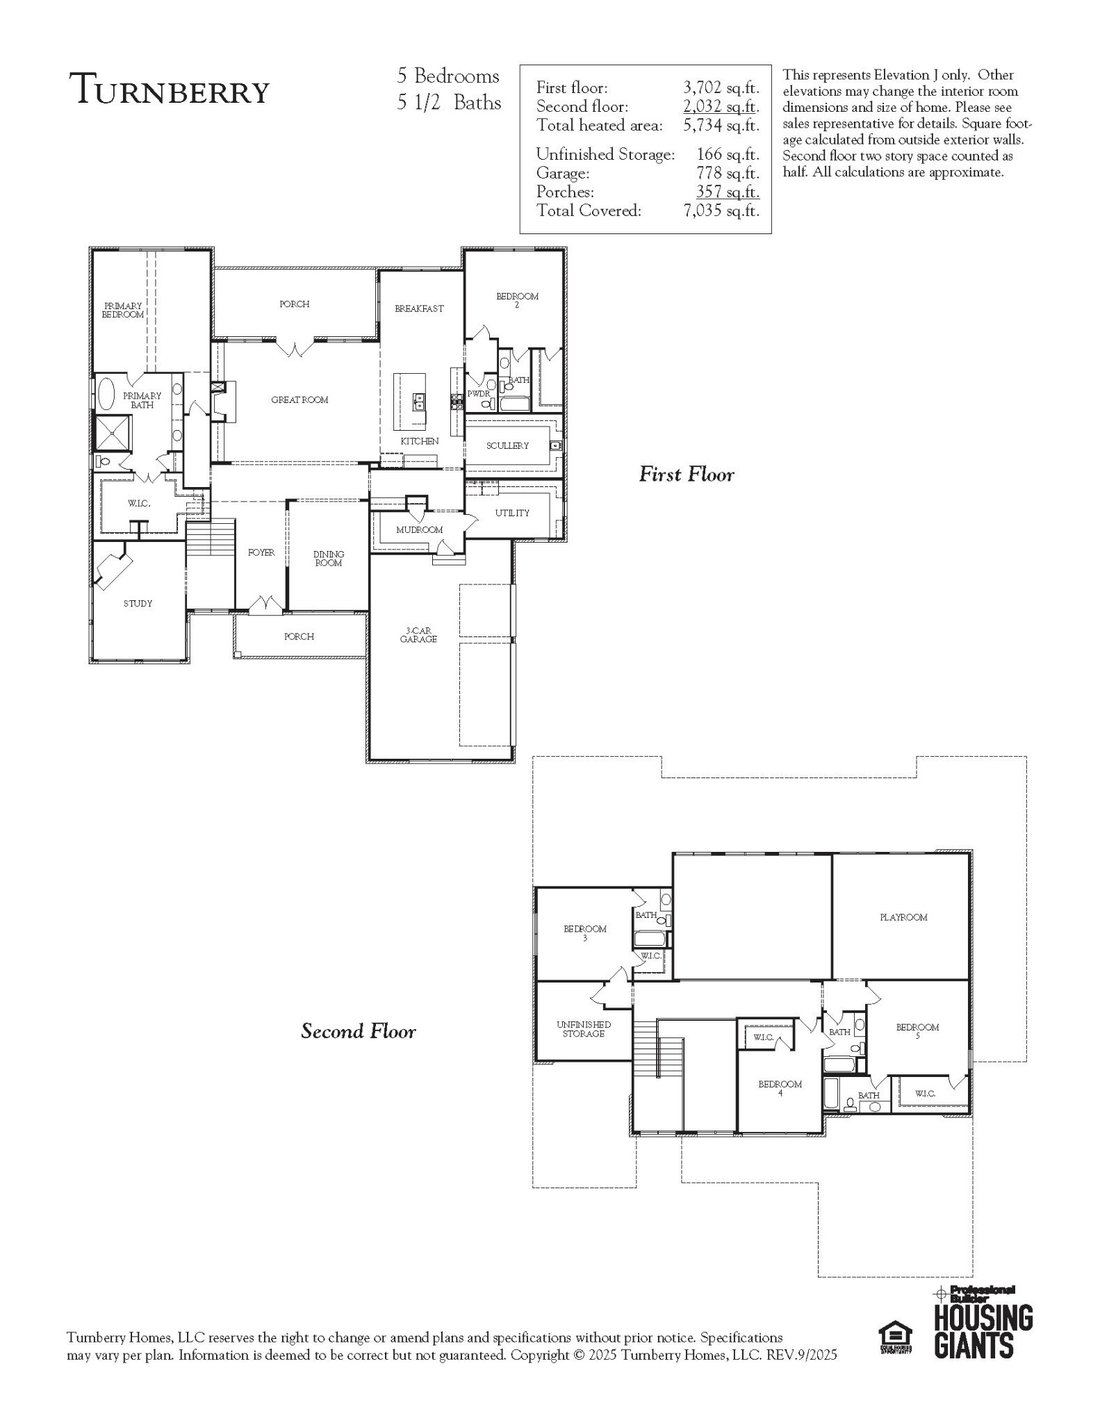
- 5 Beds
- 6 Baths
- 5,734 Sqft
- Updated: October 21
- MLS#3527262
About the Property
Pre-Sale of new Turnberry plan - Introducing an extraordinary new expression of refined living from Turnberry Homes—an architectural debut crafted for those who expect nothing less than distinction. This newly unveiled residence, ”The Turnberry,” presents a visionary floorplan where contemporary elegance and timeless craftsmanship converge. Upon arrival, a floating glass-enclosed study with a stat
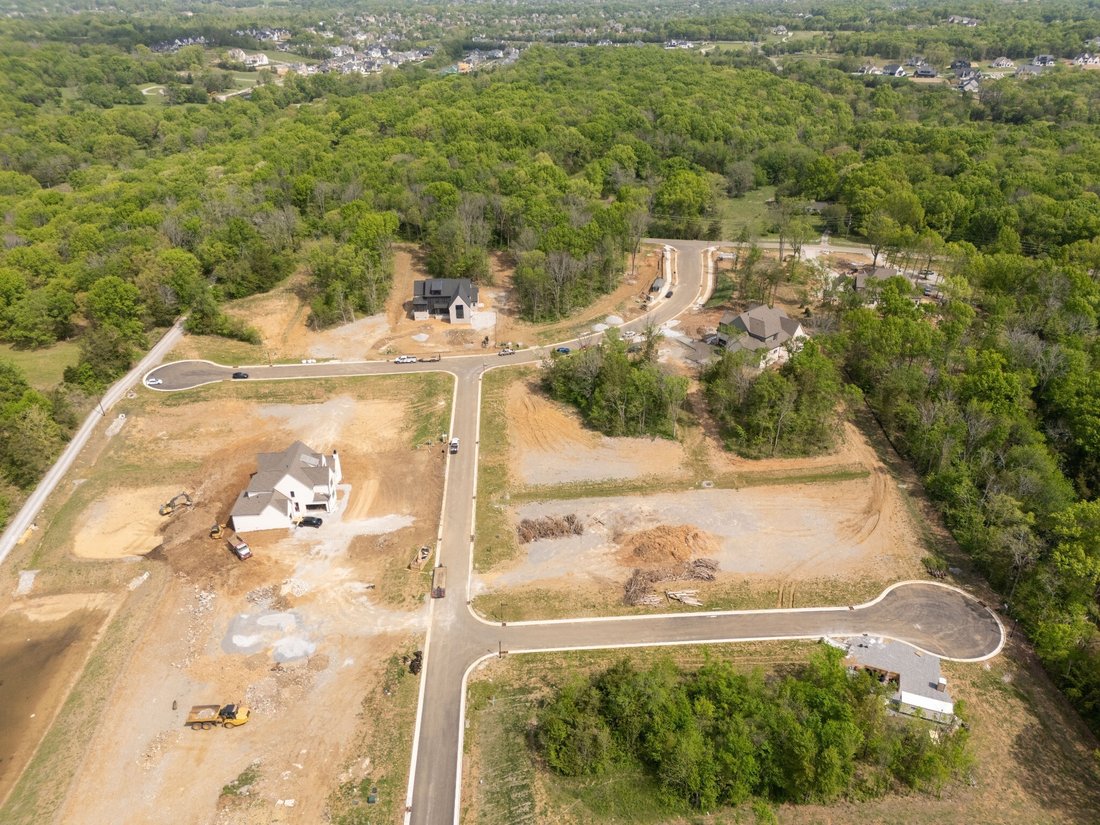
Pre-Sale of new Turnberry plan - Introducing an extraordinary new expression of refined living from Turnberry Homes—an architectural debut crafted for those who expect nothing less than distinction. This newly unveiled residence, ”The Turnberry,” presents a visionary floorplan where contemporary elegance and timeless craftsmanship converge. Upon arrival, a floating glass-enclosed study with a statement fireplace creates an unforgettable first impression—an artful focal point that sets the tone for the home’s bold architectural narrative. Beyond, a magnificent two-story great room unfolds beneath soaring ceilings, where an expansive wall of windows captures sweeping views of your private one-acre estate and washes the interiors in radiant natural light. At the heart of the home, a culinary suite designed for both presentation and performance awaits. The gourmet kitchen is complemented by a beautifully appointed scullery—complete with its own window, sink, and bespoke cabinetry—allowing preparation spaces to remain flawlessly curated while entertaining unfolds with ease. Everyday luxury is thoughtfully integrated throughout. A generously scaled mudroom with custom-built storage ensures effortless organization, while the oversized laundry—illuminated by natural light—offers extensive cabinetry and a built-in sink, transforming routine tasks into refined experiences. The main-level owner’s suite is a sanctuary of serenity. A vaulted ceiling enhances the sense of grandeur, while an exquisite dressing room-style wardrobe provides boutique-inspired storage and seamless organization, creating a private haven designed for comfort and indulgence. An expansive array of curated finishes, architectural enhancements, and bespoke options allows each residence to be tailored with precision—resulting in a home that is a true reflection of its owner’s lifestyle. Photos are representative, not actual home.
-
Property type
House
-
Year built
2026
-
Price/sqft
$463
Features
- Walk In Closet
- Fireplace
- 2D Floor Plan
- New Builds
- Laundry Room
- Office
- Stone Countertops
- Bar
- Kitchen island
Features
Lot
- New Builds
Indoor
- High Ceiling
- Office
- Fireplace
- Kitchen island
- Bar
- Laundry Room
- Stone Countertops
- Walk In Closet
Explore the Area
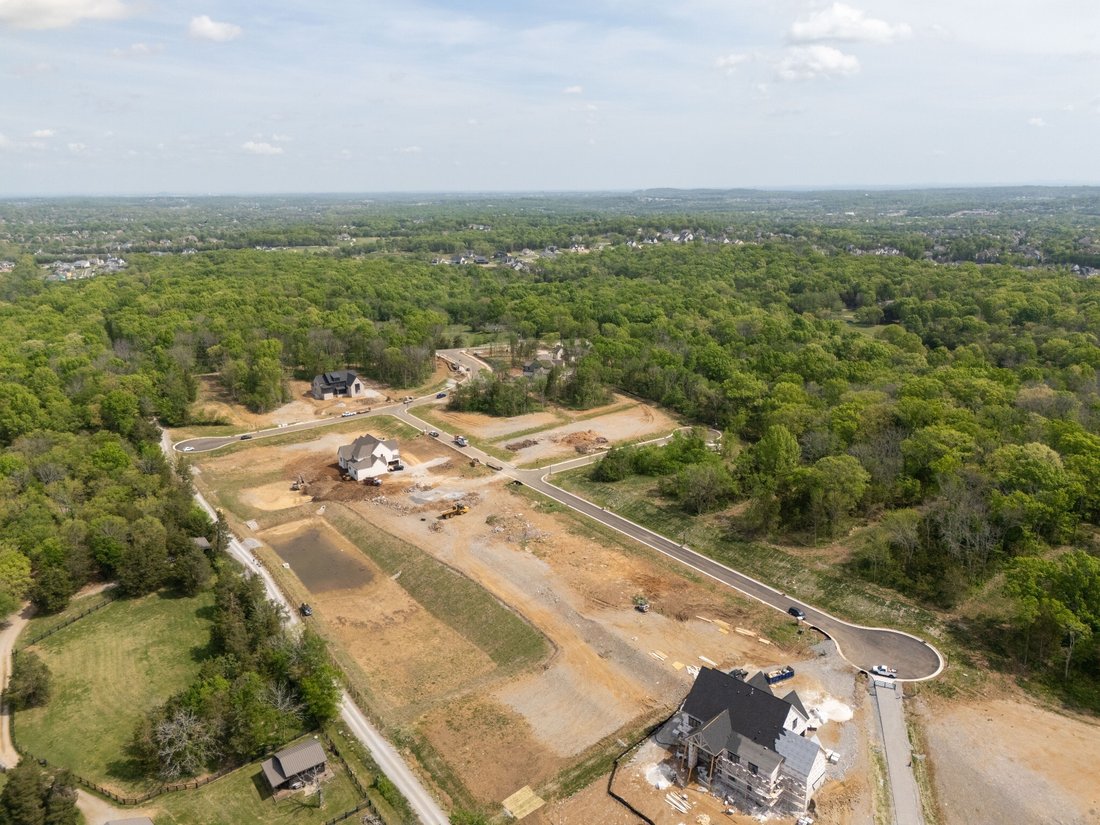
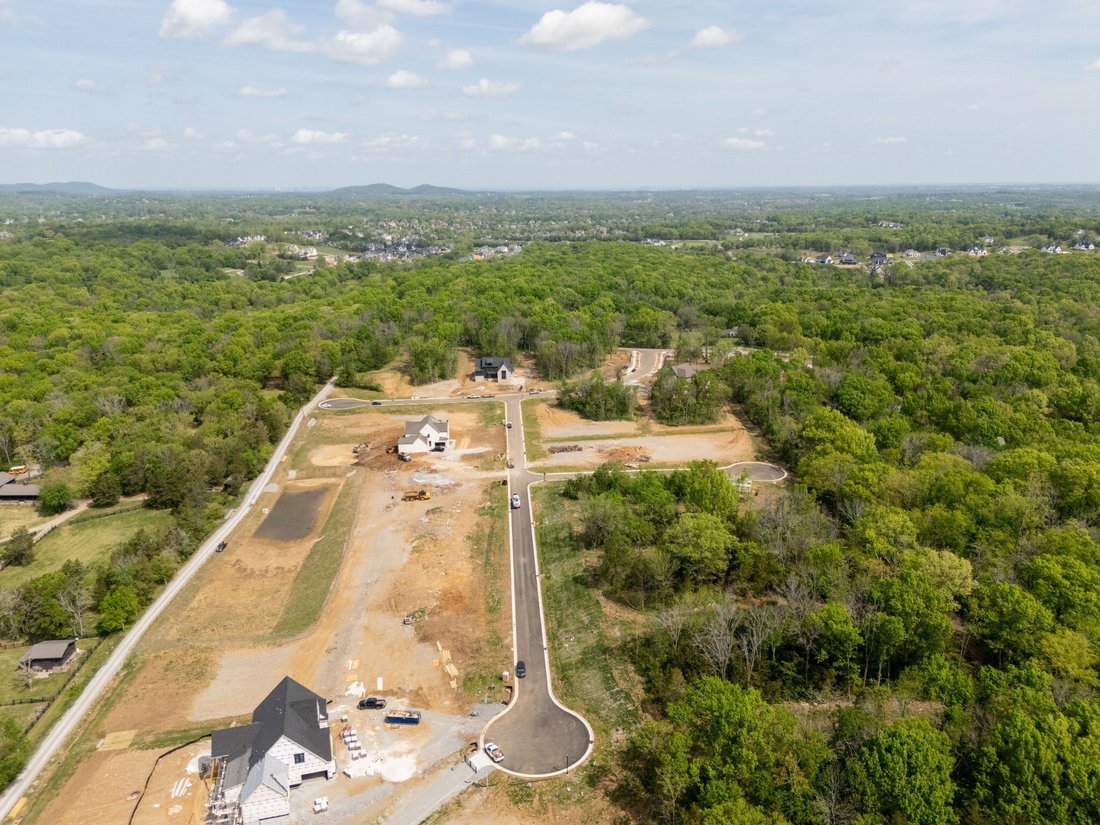
9682 Tiburon Dr Brentwood TN 37027, Nashville, Tennessee, United States
View on Google Maps
Price per sqft
Low
High
Joined 7 months ago
You have inquired about this property
The agent will contact you soon by
Listed by
37
Listings
2026
Joined
Book home tour with Susan Gregory
Choose a date and whether you'd like a virtual or in-person tour with the agent.
Preferred date
Tour type

For those invested in the Nashville community and want a piece of it to call their own, Onward is more than a broke
For those invested in the Nashville community and want a piece of it to call their own, Onward is more than a brokerage — we are a locally owned community of real estate agents deeply committed to making Middle Tennessee a great place to live for all of us. Through our collaborative approach and personalized support, we deliver unmatched training and deeply rooted market expertise to help our agents thrive.
Because when our agents succeed, our clients and community do, too.
Because it’s more than a house.
It’s the place we call home.
Because when our agents succeed, our clients and community do, too.
Because it’s more than a house.
It’s the place we call home.
Last updated
October 21
First listed
August 29
Listing reference
df15c9c5-a20b-11f1-831f-6045bdd61ac4
Similar Properties Nearby
New Listings in Nashville


Explore More Homes for Sale
Nashville, TN, United States property types
Nashville, TN, United States popular searches
- Properties with Garage in Nashville, TN, United States
- Properties with Garden in Nashville, TN, United States
- Properties with Balcony in Nashville, TN, United States
- Properties with Pool in Nashville, TN, United States
- Properties with Terrace in Nashville, TN, United States
- Properties with Fitness Center / Gym in Nashville, TN, United States
- New Builds properties in Nashville, TN, United States
- City View properties in Nashville, TN, United States
- Renovated properties in Nashville, TN, United States
- Modern properties in Nashville, TN, United States
- Properties with Elevator in Nashville, TN, United States
- Panoramic / Scenic View properties in Nashville, TN, United States
- Properties with Tennis Court in Nashville, TN, United States
- Properties with Sauna in Nashville, TN, United States
- Mountain View properties in Nashville, TN, United States
- Water View properties in Nashville, TN, United States
- Gated Community properties in Nashville, TN, United States
- Properties with Library in Nashville, TN, United States
- Properties with Cinema in Nashville, TN, United States
- Properties with Wine Cellar in Nashville, TN, United States
- Waterfront properties in Nashville, TN, United States
- Lake View properties in Nashville, TN, United States
- Golf View properties in Nashville, TN, United States
- Equestrian properties in Nashville, TN, United States
- Mansion properties in Nashville, TN, United States
- High Altitude properties in Nashville, TN, United States
Nashville, TN, United States neighborhoods
Related Guides & Stories
Trusted by the World's Leading Brokers
The agents behind the world's most exceptional properties list with JamesEdition.
- Listings from Sotheby's, Christie's, BARNES, and Engel & Völkers
- Every listing reviewed before it goes live
- Connect directly with verified listing agents
By continuing you agree to our Terms and Privacy Policy.
brokerages we
partnered with
partnered with