$4,700,000
Elegantly Crafted Estate With Scenic Views And Resort Amenities
- 7 Beds
- 10 Baths
- 6,794 Sqft
- Updated: Yesterday
- 1
- MLS#3596251
About the Property
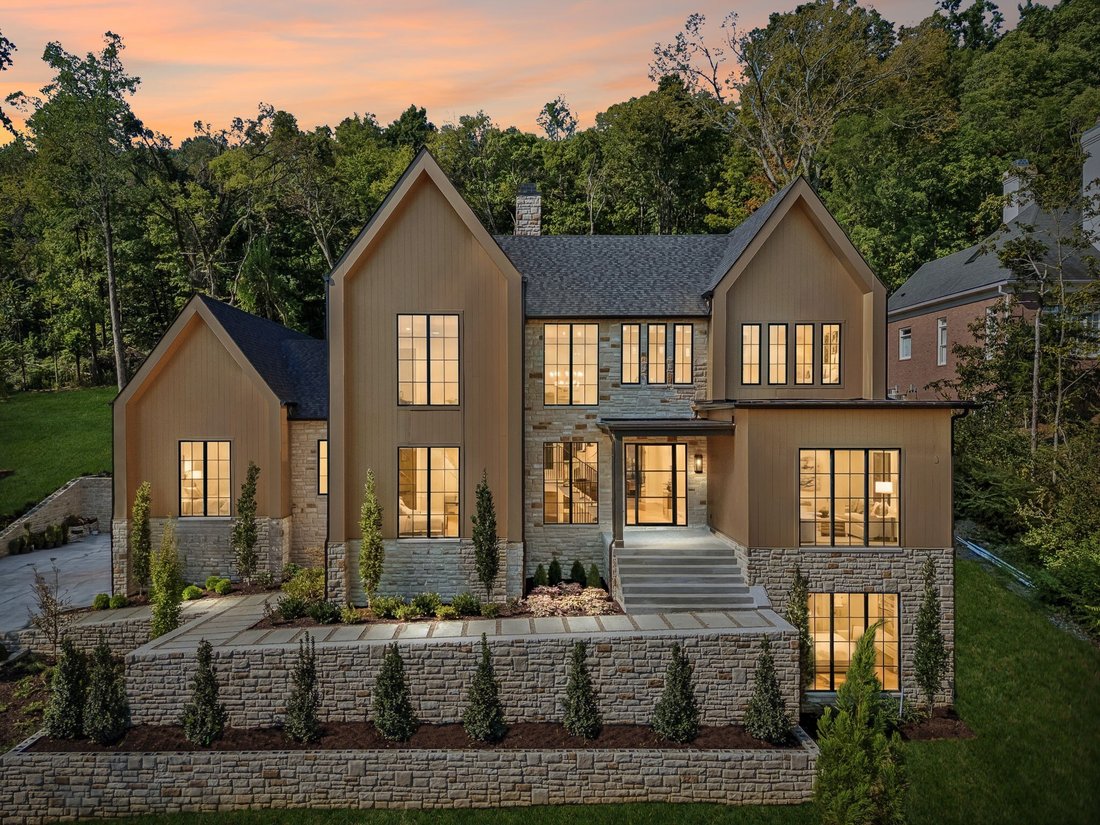
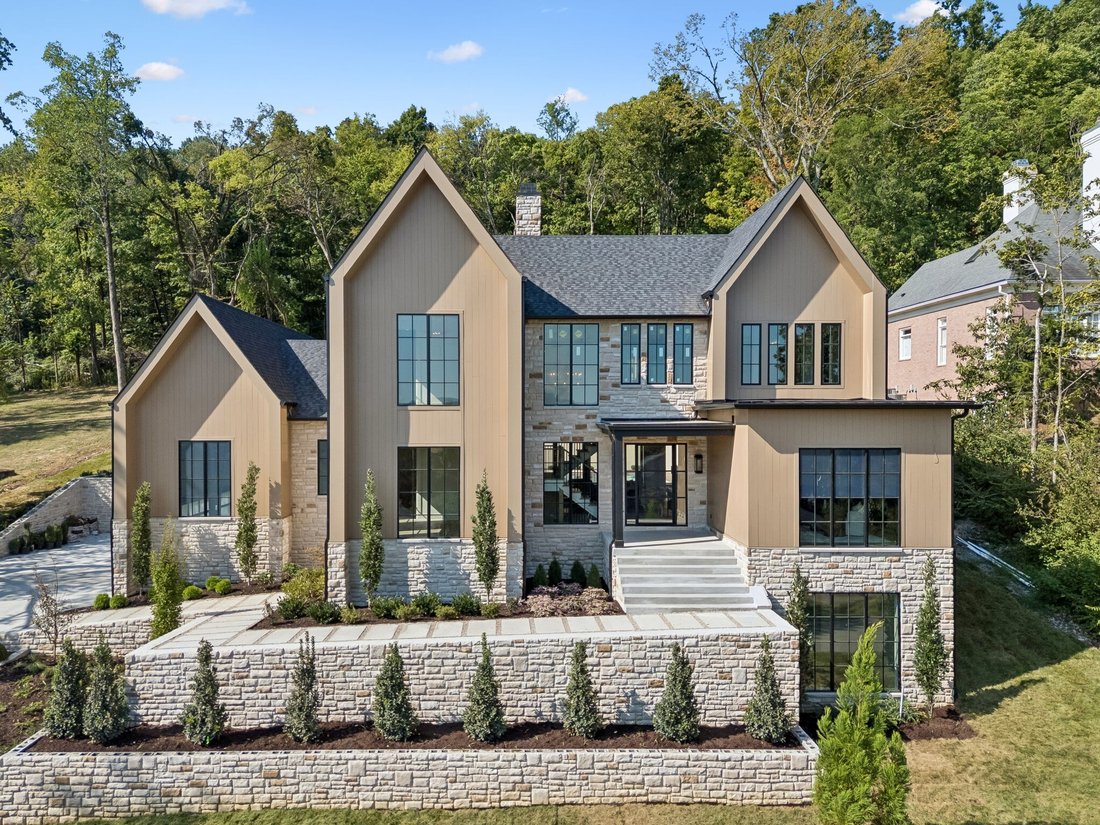
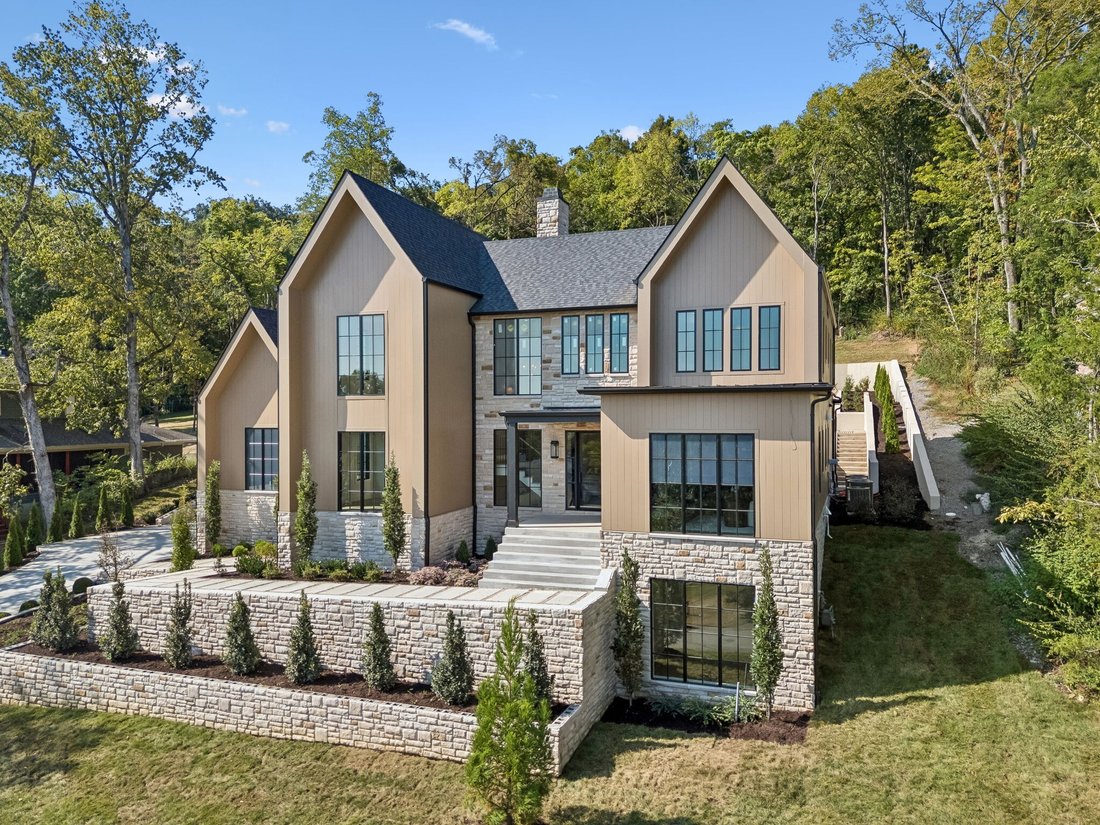
Perched atop a scenic hill in prestigious Belle Rive, this newly constructed estate by Cream City Development and Superior Capital captures sweeping views and delivers an exceptional blend of luxury, comfort, and craftsmanship. Set on a private .78 acre homesite backing to 34 acres of wooded HOA green space, 541 Turtle Creek Dr offers a rare sense of serenity in one of Williamson County’s most sou
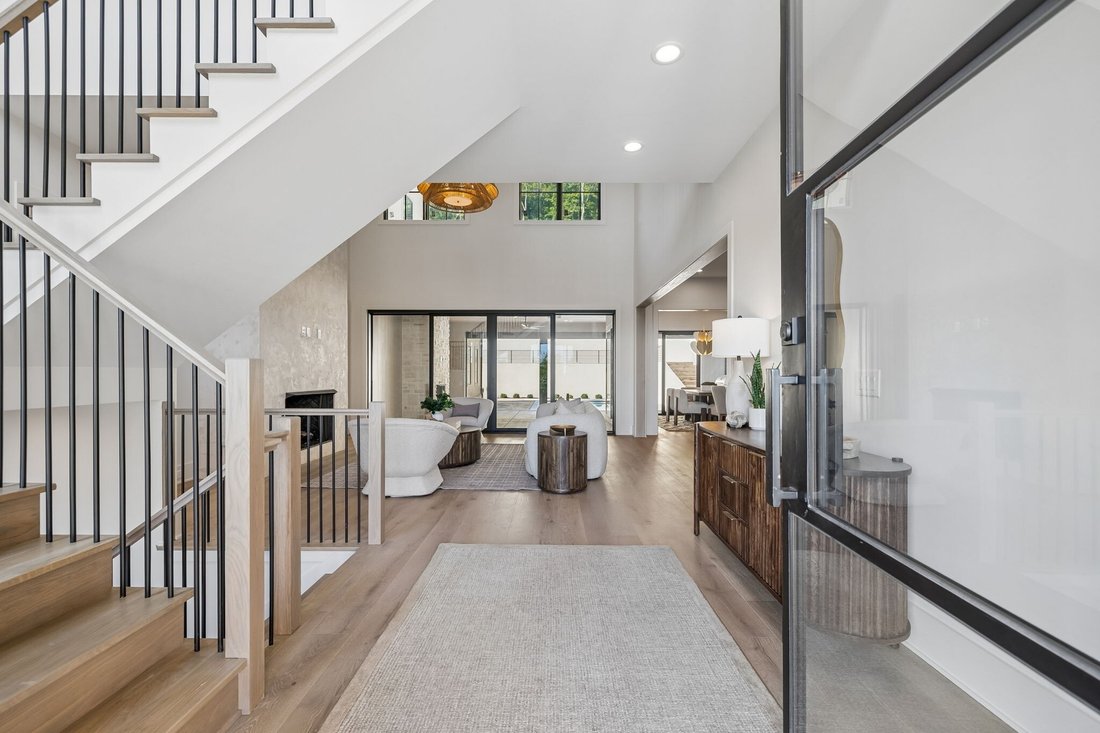
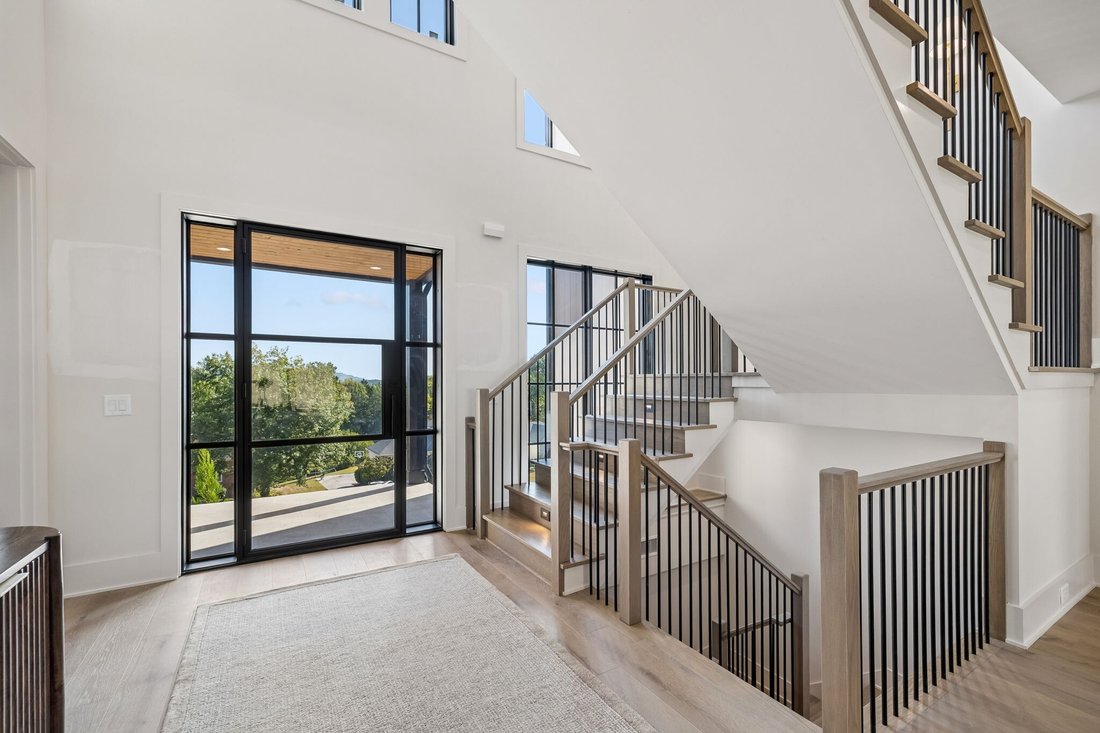
Perched atop a scenic hill in prestigious Belle Rive, this newly constructed estate by Cream City Development and Superior Capital captures sweeping views and delivers an exceptional blend of luxury, comfort, and craftsmanship. Set on a private .78 acre homesite backing to 34 acres of wooded HOA green space, 541 Turtle Creek Dr offers a rare sense of serenity in one of Williamson County’s most sought after communities. Zoned for top rated Scales Elementary, Brentwood Middle, and Brentwood High Schools, this seven bedroom, eight full bath, two half-bath residence spans 6,794 square feet of thoughtfully designed living space. Featuring Pella windows and a full custom steel exterior door package from Prestige Steel Windows and Doors, the home reflects a commitment to superior materials and architectural detail throughout. The main level offers two bedrooms, including a stunning primary suite, a dedicated home office, and a chef’s kitchen with a full scullery, perfectly suited for effortless entertaining and everyday living. The finished basement is designed for recreation and relaxation, featuring 12’ ceilings, an authentic Irish style pub, a flexible kids’ playroom or golf simulator suite, a private gym or safe storage room, and an expansive bonus area ideal for movie nights, games, or gatherings. Step outside to your own resort style retreat with a custom Gunite pool complete with heater for year round enjoyment, a dedicated full pool bath, and a built in firepit. The 95% privacy screened covered patio offers an outdoor kitchen, stone fireplace, and built in heaters, creating the perfect setting for all season entertaining. The multi tier backyard is designed for both play and leisure, featuring a 100’ by 20’ turf play area and a private putting green. A two story 3 car garage offers the potential to accommodate up to 6 vehicles with lift installation, completing this extraordinary home.
-
Property type
House
-
Year built
2026
-
Price/sqft
$691
Features
Explore the Area
541 Turtle Creek Dr Brentwood TN 37027, Nashville, Tennessee, United States
View on Google Maps
Price per sqft
Low
High
Joined 4 months ago
You have inquired about this property
The agent will contact you soon by
Listed by
1
Listings
2026
Joined
Book home tour with Denise Battles
Choose a date and whether you'd like a virtual or in-person tour with the agent.
Preferred date
Tour type

For those invested in the Nashville community and want a piece of it to call their own, Onward is more than a broke
For those invested in the Nashville community and want a piece of it to call their own, Onward is more than a brokerage — we are a locally owned community of real estate agents deeply committed to making Middle Tennessee a great place to live for all of us. Through our collaborative approach and personalized support, we deliver unmatched training and deeply rooted market expertise to help our agents thrive.
Because when our agents succeed, our clients and community do, too.
Because it’s more than a house.
It’s the place we call home.
Because when our agents succeed, our clients and community do, too.
Because it’s more than a house.
It’s the place we call home.
Last updated
Yesterday
First listed
Sep 21
Listing reference
f5167477-b4ad-11f1-831f-6045bdd61ac4
Similar Properties Nearby
New Listings in Nashville

Explore More Homes for Sale
Nashville, TN, United States property types
Nashville, TN, United States popular searches
- Properties with Garage in Nashville, TN, United States
- Properties with Garden in Nashville, TN, United States
- Properties with Pool in Nashville, TN, United States
- Properties with Balcony in Nashville, TN, United States
- Properties with Terrace in Nashville, TN, United States
- Properties with Fitness Center / Gym in Nashville, TN, United States
- Modern properties in Nashville, TN, United States
- New Builds properties in Nashville, TN, United States
- Renovated properties in Nashville, TN, United States
- City View properties in Nashville, TN, United States
- Properties with Elevator in Nashville, TN, United States
- Panoramic / Scenic View properties in Nashville, TN, United States
- Properties with Tennis Court in Nashville, TN, United States
- Properties with Sauna in Nashville, TN, United States
- Mountain View properties in Nashville, TN, United States
- Gated Community properties in Nashville, TN, United States
- Water View properties in Nashville, TN, United States
- Properties with Library in Nashville, TN, United States
- Properties with Cinema in Nashville, TN, United States
- Properties with Wine Cellar in Nashville, TN, United States
- Waterfront properties in Nashville, TN, United States
- Lake View properties in Nashville, TN, United States
- Golf View properties in Nashville, TN, United States
- Equestrian properties in Nashville, TN, United States
- Mansion properties in Nashville, TN, United States
- Beachfront properties in Nashville, TN, United States
- High Altitude properties in Nashville, TN, United States
Nashville, TN, United States neighborhoods
Related Guides & Stories
Trusted by the World's Leading Brokers
The agents behind the world's most exceptional properties list with JamesEdition.
- Listings from Sotheby's, Christie's, BARNES, and Engel & Völkers
- Every listing reviewed before it goes live
- Connect directly with verified listing agents
By continuing you agree to our Terms and Privacy Policy.
brokerages we
partnered with
partnered with