$2,599,900
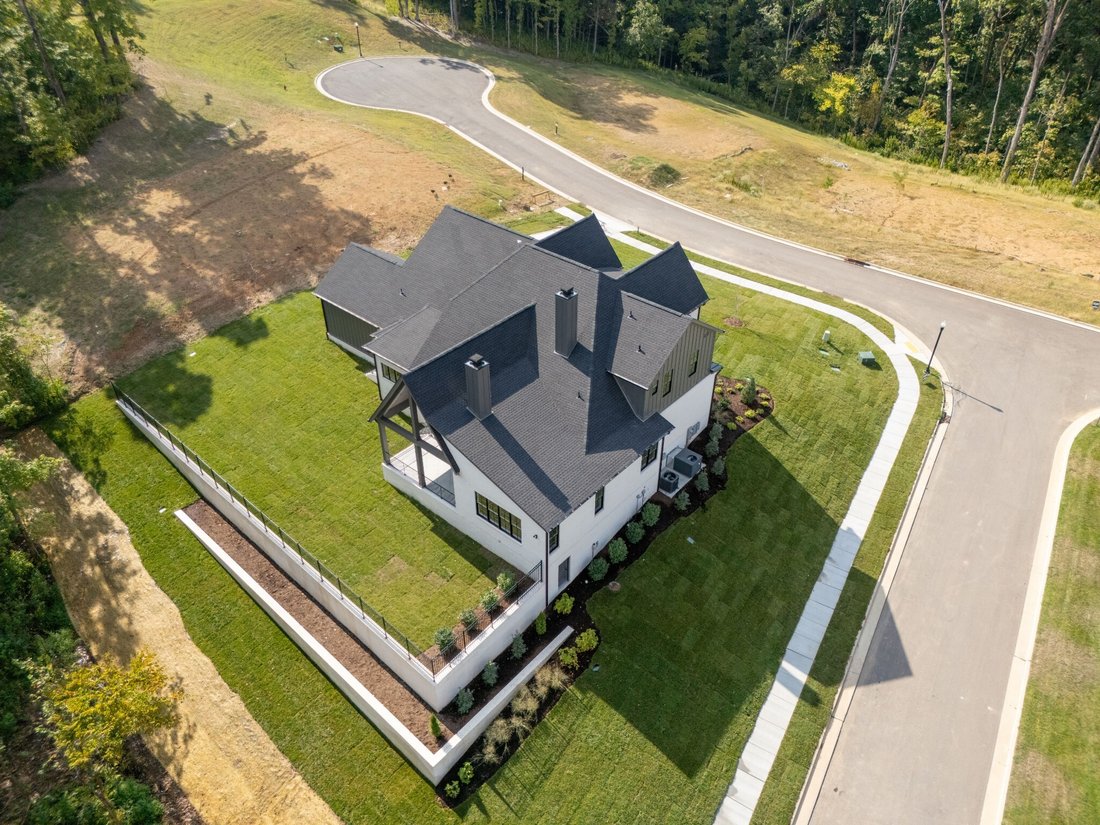
Elegant Custom Home With Luxurious Outdoor Retreat
- 5 Beds
- 8 Baths
- 4,933 Sqft
- Updated: September 8
- MLS#3148747
About the Property
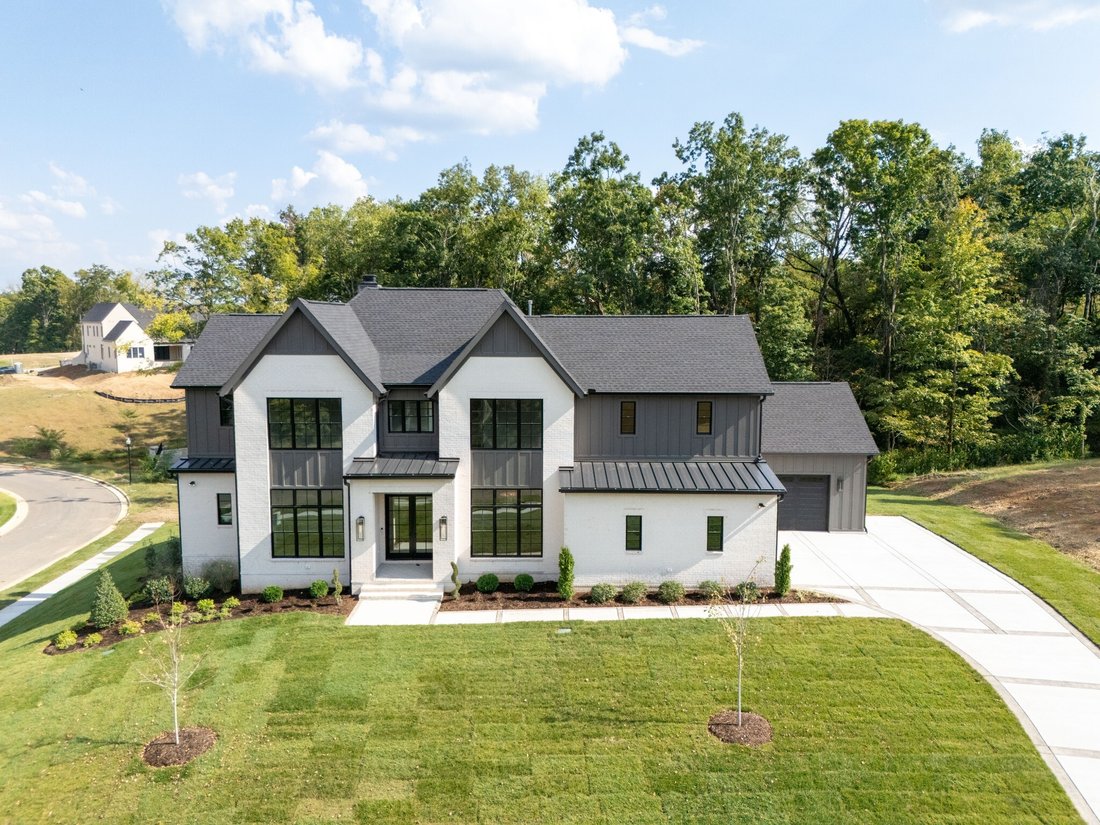
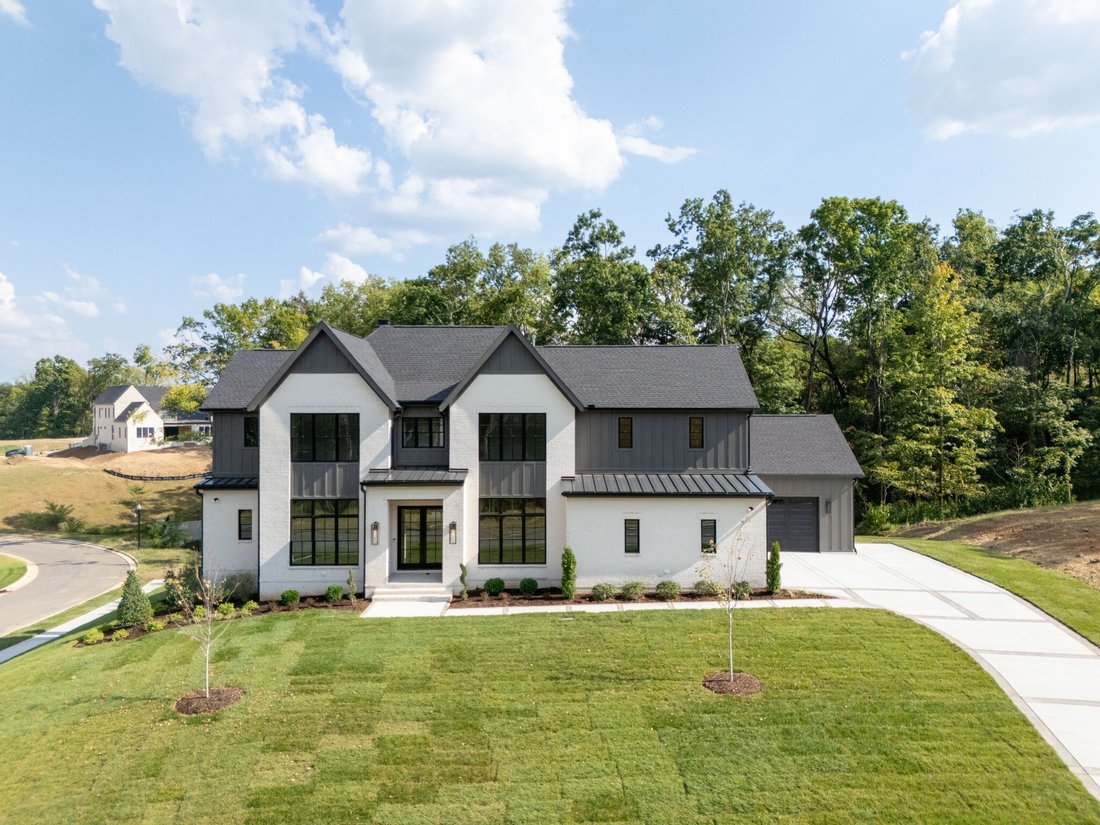
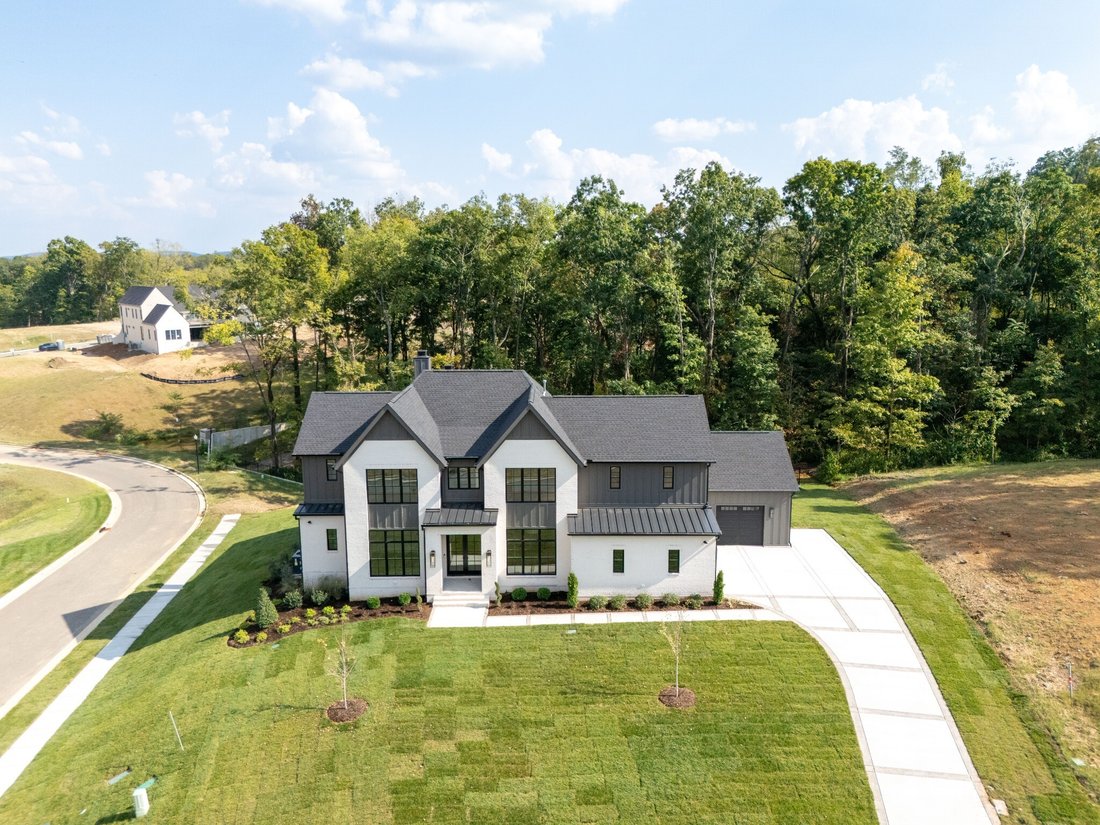
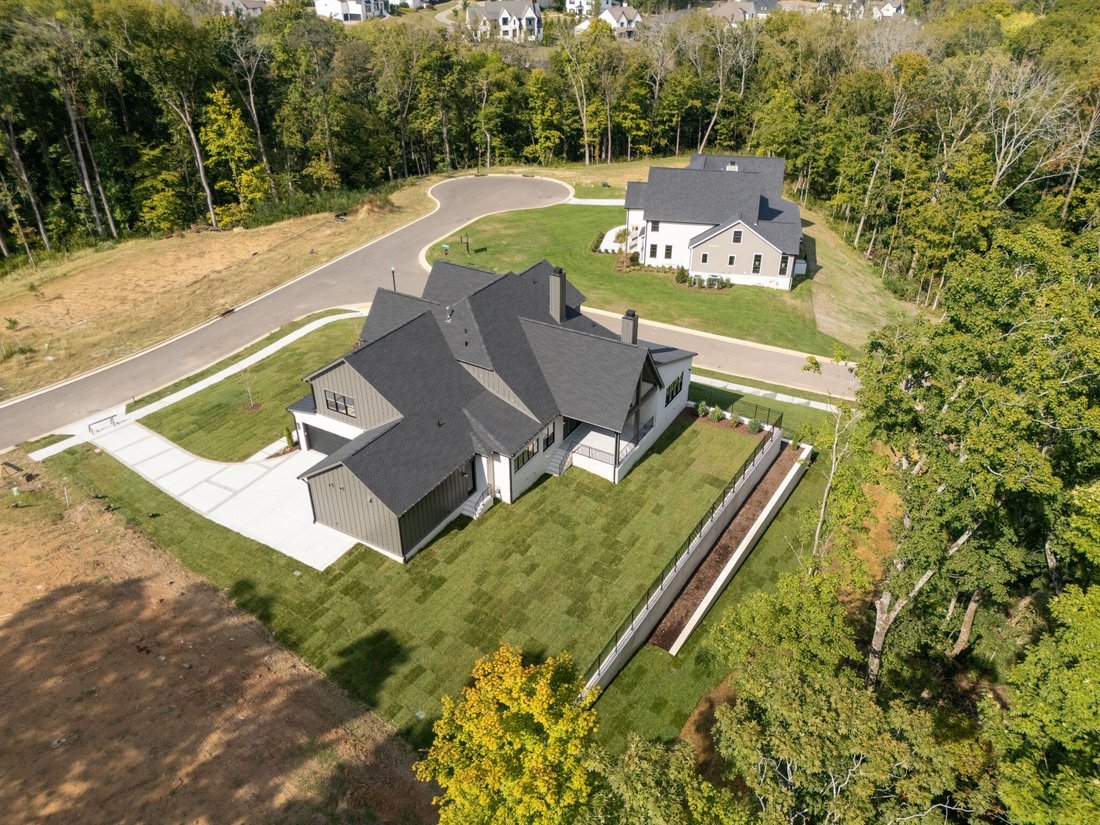
Set on a picturesque half-acre homesite backing to mature trees, this stunning custom residence by Aspen Construction offers the perfect blend of luxury, comfort, and flexibility. The thoughtfully designed home features soaring vaulted ceilings, two spacious bedrooms on the main level, and a large bonus room ideal for entertaining, recreation, or additional living space. Each bedroom includes its
Set on a picturesque half-acre homesite backing to mature trees, this stunning custom residence by Aspen Construction offers the perfect blend of luxury, comfort, and flexibility. The thoughtfully designed home features soaring vaulted ceilings, two spacious bedrooms on the main level, and a large bonus room ideal for entertaining, recreation, or additional living space. Each bedroom includes its own private bath and walk-in closet, offering comfort and privacy for family and guests alike. The gorgeous primary suite is a true retreat, highlighted by a spa-like bath, and large dual closets. Designer finishes elevate every corner, while the impressive 20x15 covered porch with a cozy fireplace creates the perfect outdoor retreat overlooking a backyard with plenty of room for a future pool. A well-appointed working pantry adds both beauty and functionality to the gourmet kitchen. Located in the highly sought-after school district of Crockett Elementary, Woodland Middle, and Ravenwood High, this exceptional property offers luxury living in a prime location. If this thoughtfully designed floor plan doesn’t quite meet your vision, pick another Aspen lot and build your dream home from the ground up or tailor an existing plan to suit your lifestyle.
-
Property type
House
-
Year built
2026
-
Price/sqft
$527
Features
Explore the Area
9405 Dewaal Ridge Brentwood TN 37027, Nashville, Tennessee, United States
View on Google Maps
Price per sqft
Low
High
Joined 6 months ago
You have inquired about this property
The agent will contact you soon by
Listed by
38
Listings
2026
Joined
Book home tour with Susan Gregory
Choose a date and whether you'd like a virtual or in-person tour with the agent.
Preferred date
Tour type

For those invested in the Nashville community and want a piece of it to call their own, Onward is more than a broke
For those invested in the Nashville community and want a piece of it to call their own, Onward is more than a brokerage — we are a locally owned community of real estate agents deeply committed to making Middle Tennessee a great place to live for all of us. Through our collaborative approach and personalized support, we deliver unmatched training and deeply rooted market expertise to help our agents thrive.
Because when our agents succeed, our clients and community do, too.
Because it’s more than a house.
It’s the place we call home.
Because when our agents succeed, our clients and community do, too.
Because it’s more than a house.
It’s the place we call home.
Last updated
September 8
First listed
March 20
Listing reference
d5d979a2-9212-41fd-ab77-7820d4d14115
Similar Properties Nearby
New Listings in Nashville


Explore More Homes for Sale
Nashville, TN, United States property types
Nashville, TN, United States popular searches
- Properties with Garage in Nashville, TN, United States
- Properties with Garden in Nashville, TN, United States
- Properties with Balcony in Nashville, TN, United States
- Properties with Pool in Nashville, TN, United States
- Properties with Terrace in Nashville, TN, United States
- Properties with Fitness Center / Gym in Nashville, TN, United States
- Modern properties in Nashville, TN, United States
- New Builds properties in Nashville, TN, United States
- Renovated properties in Nashville, TN, United States
- City View properties in Nashville, TN, United States
- Properties with Elevator in Nashville, TN, United States
- Panoramic / Scenic View properties in Nashville, TN, United States
- Properties with Tennis Court in Nashville, TN, United States
- Properties with Sauna in Nashville, TN, United States
- Mountain View properties in Nashville, TN, United States
- Water View properties in Nashville, TN, United States
- Gated Community properties in Nashville, TN, United States
- Properties with Library in Nashville, TN, United States
- Properties with Cinema in Nashville, TN, United States
- Properties with Wine Cellar in Nashville, TN, United States
- Waterfront properties in Nashville, TN, United States
- Lake View properties in Nashville, TN, United States
- Golf View properties in Nashville, TN, United States
- Equestrian properties in Nashville, TN, United States
- Mansion properties in Nashville, TN, United States
- Beachfront properties in Nashville, TN, United States
- High Altitude properties in Nashville, TN, United States
Nashville, TN, United States neighborhoods
Related Guides & Stories
Trusted by the World's Leading Brokers
The agents behind the world's most exceptional properties list with JamesEdition.
- Listings from Sotheby's, Christie's, BARNES, and Engel & Völkers
- Every listing reviewed before it goes live
- Connect directly with verified listing agents
By continuing you agree to our Terms and Privacy Policy.
brokerages we
partnered with
partnered with