$1,250,000
4 Bedrooms Single Family Detached
- 4 Beds
- 4 Baths
- 3,530 Sqft
- 15,246 Sqft lot
- Updated: August 7
- MLS#3190616
About the Property
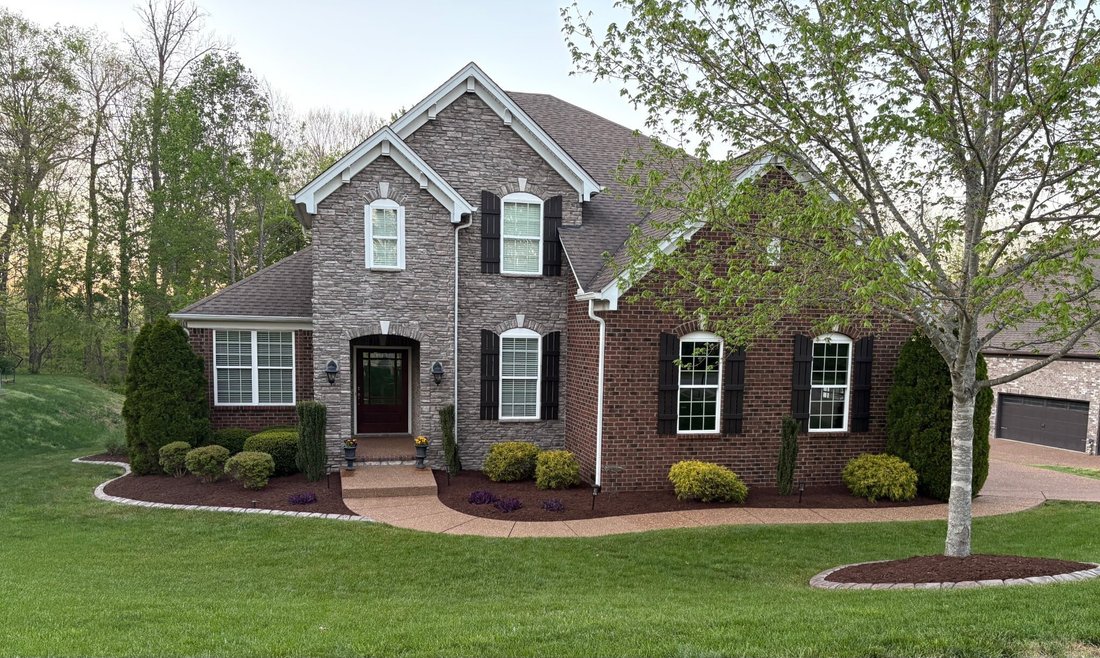
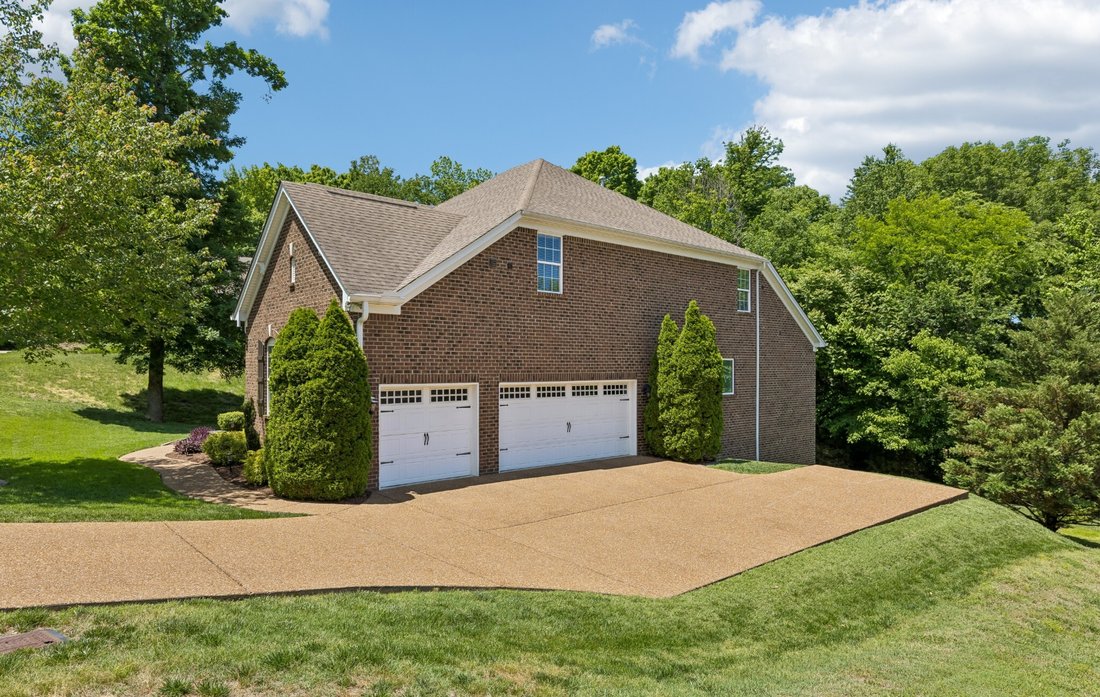
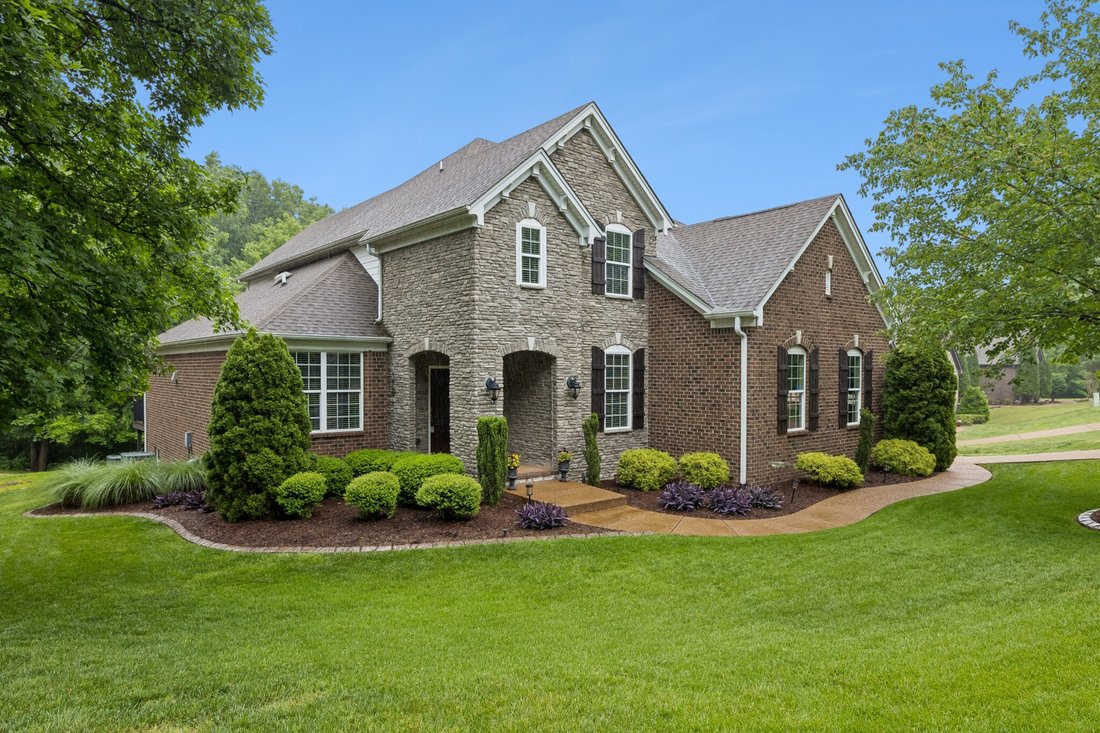
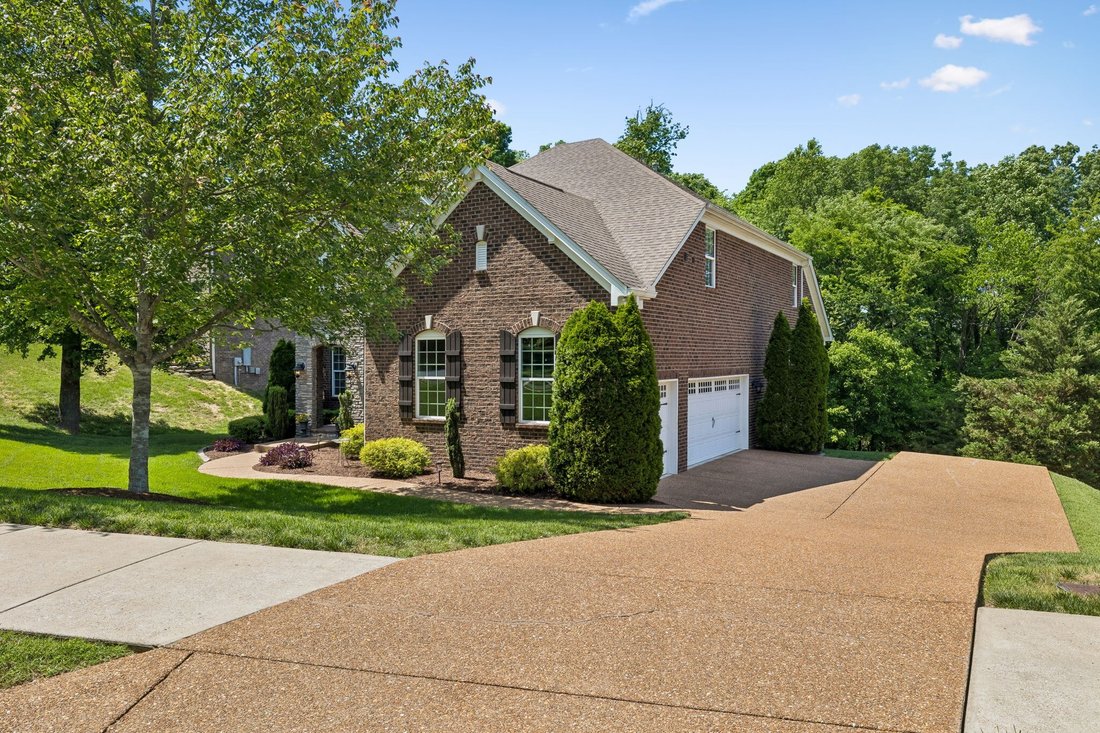
Nestled in the heart of Brentwood in the beautiful county of Williamson. This stunning Brick & Stone home facade features 4 bedrooms, 3 full bathrooms and 1 half bath. 3 car garage. The home is approx. 3,530 sq. ft. and offers the perfect blend of traditional elegance. With a full unfinished walk-out basement of approx. 1,918 sq. ft., with studded walls ready to meet your needs . Enjoy the ser
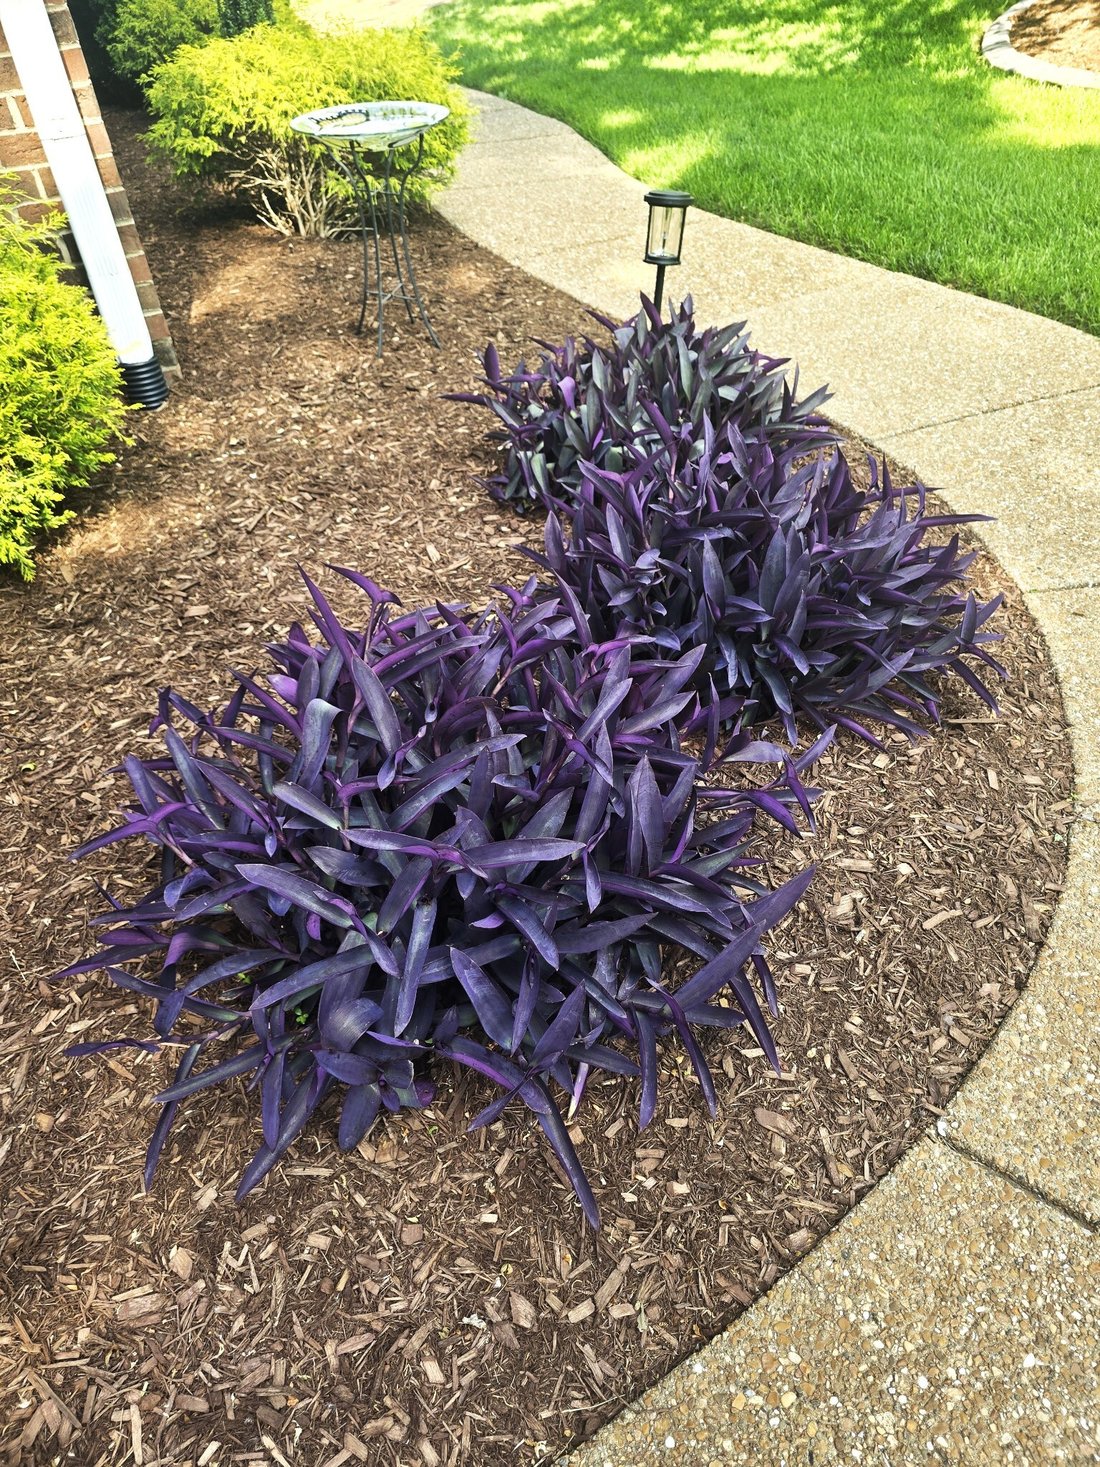
Nestled in the heart of Brentwood in the beautiful county of Williamson. This stunning Brick & Stone home facade features 4 bedrooms, 3 full bathrooms and 1 half bath. 3 car garage. The home is approx. 3,530 sq. ft. and offers the perfect blend of traditional elegance. With a full unfinished walk-out basement of approx. 1,918 sq. ft., with studded walls ready to meet your needs . Enjoy the serene TN living from this private backyard setting with mature trees. Floorplan features an inviting foyer. Formal dining room. Private home office. Beautiful views surround you with the expansive windows. Gorgeous kitchen-features an abundance of custom cabinets, granite countertops, custom backsplash. Stainless steel appliances, double ovens, walk-in pantry and the Island/breakfast bar with pendant lighting. Enjoy your view from the breakfast room, over looking the private backyard and the new trex decking. The family room provides a seamless flow into the spacious room- ideal for hosting gatherings or simply enjoying the cozy fireplace setting. Main level offers a primary expansive bedroom-large bathroom suite features double vanities, garden tub, separate shower and large walk-in closet. Hardwood floors throughout the main floor, tile in bathrooms, and laundry room. Second floor features a Jack and Jill bathroom, with walk-in closets. Total bedrooms on the second level is 3. Dedicated Media room is awaiting... Separate bonus room with cabinets that could be a future mini kitchen. Second floor is very spacious and provides additional storage. Beautiful custom millwork throughout. Laundry room on main level. 3 Car Garage offers storage space. Second level has 2 walk-in attic storage. Manicured lawn and landscaping. Move in ready, just waiting for you! Make an appointment today ;)
-
Property type
House
-
Year built
2011
-
Price/sqft
$354
Features
Explore the Area
1169 Pin Oak Ln, Brentwood, TN 37027, Nashville, Tennessee, United States
View on Google Maps
Price per sqft
Low
High
Joined 5 years ago
You have inquired about this property
The agent will contact you soon by
Listed by
15
Listings
2021
Joined
Book home tour with the agent
Choose a date and whether you'd like a virtual or in-person tour with the agent.
Preferred date
Tour type

Coldwell Banker Southern Realty - Brentwood
1600 Westgate Circle Suite 100, 37027, Brentwood, Tennessee, United States
View agency profile
Last updated
August 7
First listed
May 6
Listing reference
vyxwrq
Trusted by the World's Leading Brokers
The agents behind the world's most exceptional properties list with JamesEdition.
- Listings from Sotheby's, Christie's, BARNES, and Engel & Völkers
- Every listing reviewed before it goes live
- Connect directly with verified listing agents
By continuing you agree to our Terms and Privacy Policy.
brokerages we
partnered with
partnered with