$2,232,142
Bremblens Detached House With A View Of The Lake And The Mountains
- 5 Beds
- 3 Baths
- 2,670 Sqft
- 13,800 Sqft lot
- Updated: Yesterday
About the Property
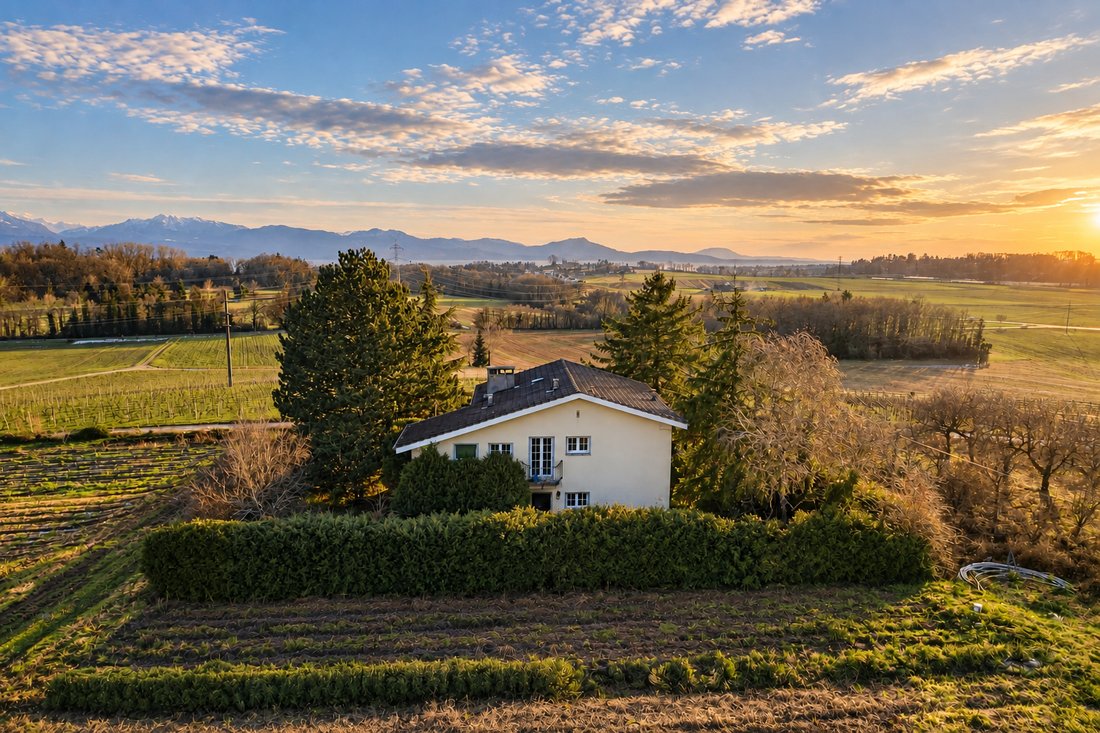
Detached house with two units and a view of the lake. Located in a peaceful, quiet environment with no nuisances and greenery, in the heart of the fields, this charming detached house built in 1969 benefits from a privileged location, offering an unobstructed view of the lake and the mountains, while remaining close to amenities. Built on a plot of 427 m², this property of 7.5 rooms stands out for
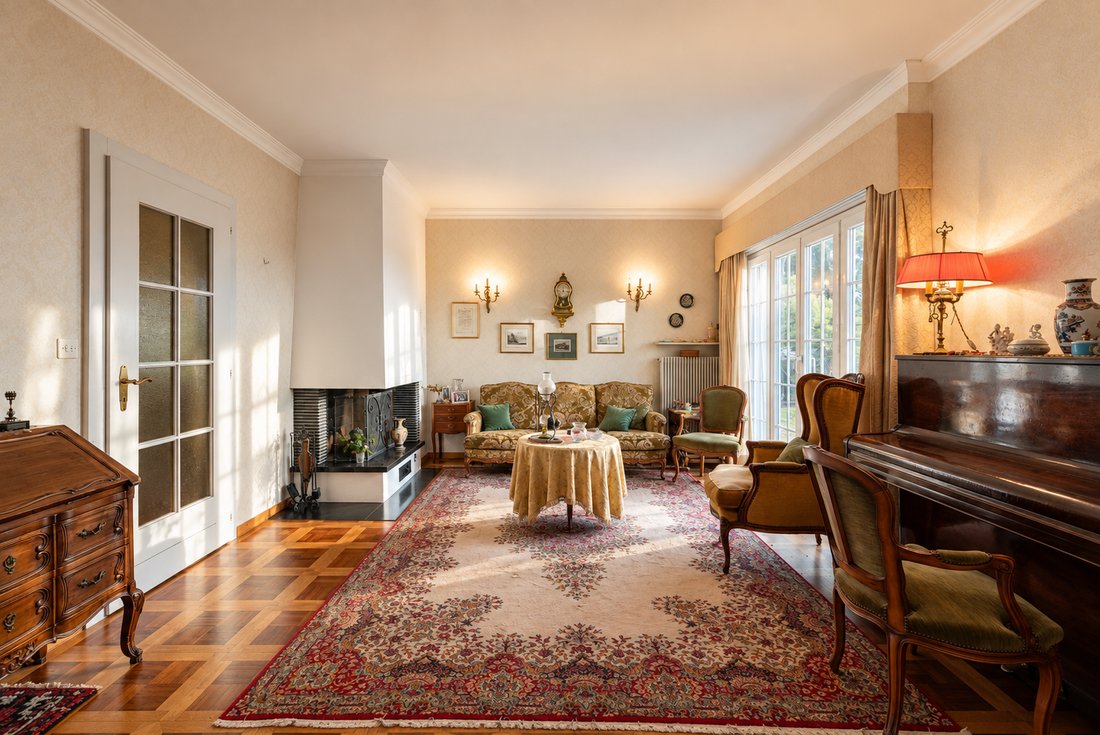
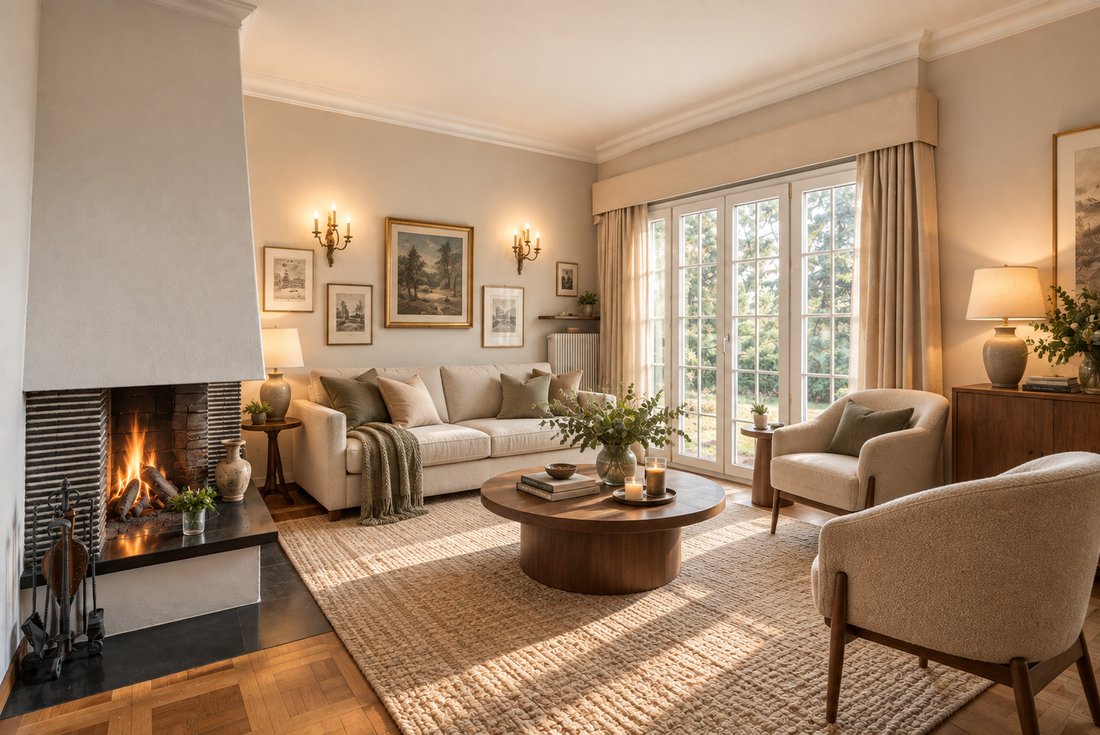
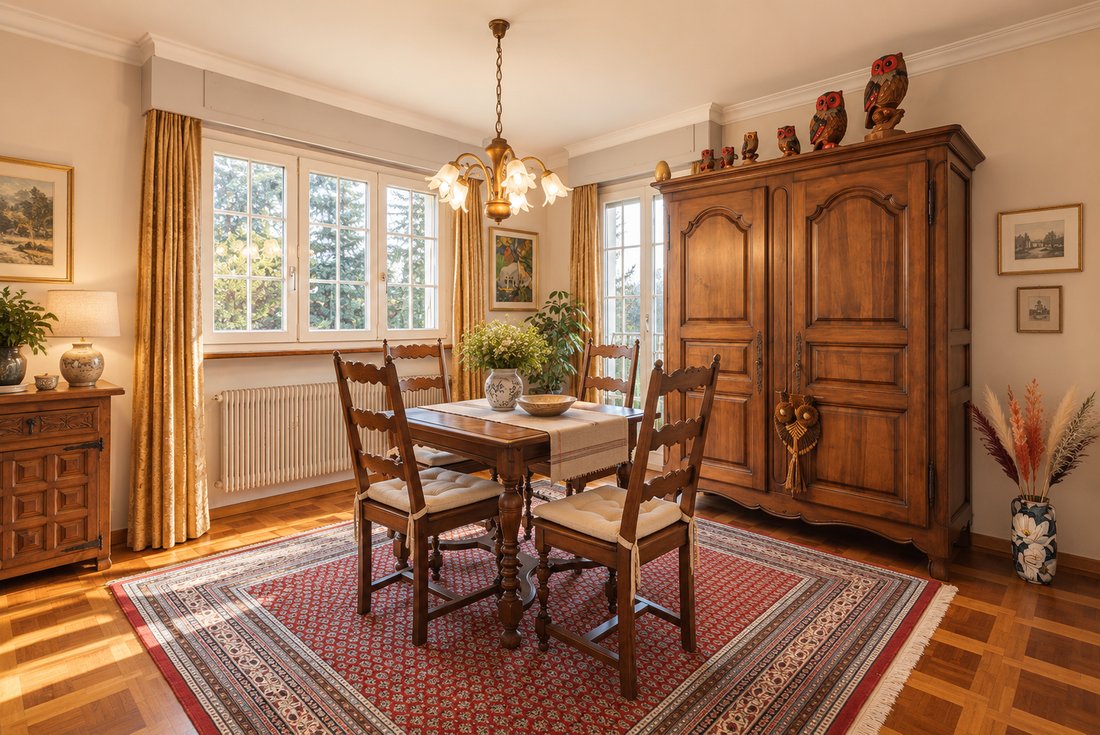
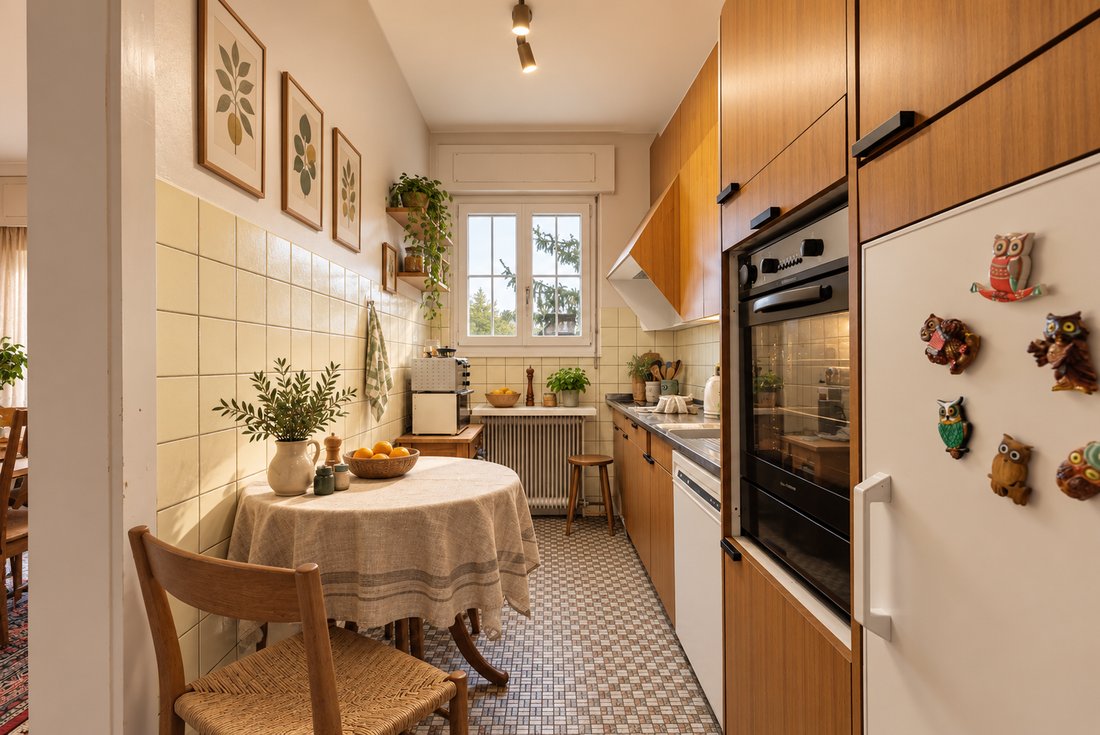
Detached house with two units and a view of the lake. Located in a peaceful, quiet environment with no nuisances and greenery, in the heart of the fields, this charming detached house built in 1969 benefits from a privileged location, offering an unobstructed view of the lake and the mountains, while remaining close to amenities. Built on a plot of 427 m², this property of 7.5 rooms stands out for its configuration into two independent units, offering numerous layout possibilities. Easily combinable, the two dwellings allow for the creation of a spacious family home. This configuration is also suitable for a multigenerational project, for a family wishing to host their loved ones while preserving each person’s independence, or for an investment project. Well-maintained over the years, the house now requires renovation work, thus offering the opportunity to rethink the spaces and arrange them according to your desires and needs. Space distribution: Ground floor – First unit This level offers functional living spaces and direct access to the garden. Entrance hall Living room and dining room with direct access to the garden Separate kitchen Master bedroom with en-suite bathroom Two additional bedrooms Shower room Floor – Second unit: The floor accommodates a second independent unit. Entrance hall Living room and dining room with fireplace Access to a 20 m² terrace Two bedrooms Bathroom Separate WC Basement – Annex spaces: The basement completes the property with several storage spaces. Carnotzet Wine cellar on gravel Boiler room Technical room Laundry room Separate WC Exteriors and parking: The property has a garden allowing full enjoyment of its environment. A 20 m² terrace on the upper floor constitutes an additional outdoor space to appreciate the view and the beautiful days. A double garage and an outdoor parking space complete this property. The house is on land in an agricultural zone, so there is no possibility of construction. The advantages of this property: Two independent and combinable units - Numerous layout possibilities after renovation Unobstructed view of the lake and the mountains and a calm environment, in the heart of the fields. Plot of 427 m² - 20 m² terrace and garden Double garage and outdoor space A property to reinvent according to your project. A great opportunity for buyers wishing to personalize their future living space while enjoying a peaceful environment and a remarkable view.
-
Property type
House
-
Price/sqft
$836
Features
- Garden
- Terrace
- Garage
- Fireplace
- Lake View
- Wine Cellar
- Mountain View
- Basement
- Laundry Room
Explore the Area
Bremblens, Vaud, Switzerland
View on Google Maps
Price per sqft
Low
High
Joined 2 months ago
You have inquired about this property
The agent will contact you soon by
Listed by
22
Listings
2026
Joined
Book home tour with the agent
Choose a date and whether you'd like a virtual or in-person tour with the agent.
Preferred date
Tour type
Last updated
Yesterday
First listed
September 24
Listing reference
#8274
Trusted by the World's Leading Brokers
The agents behind the world's most exceptional properties list with JamesEdition.
- Listings from Sotheby's, Christie's, BARNES, and Engel & Völkers
- Every listing reviewed before it goes live
- Connect directly with verified listing agents
By continuing you agree to our Terms and Privacy Policy.