$730,757
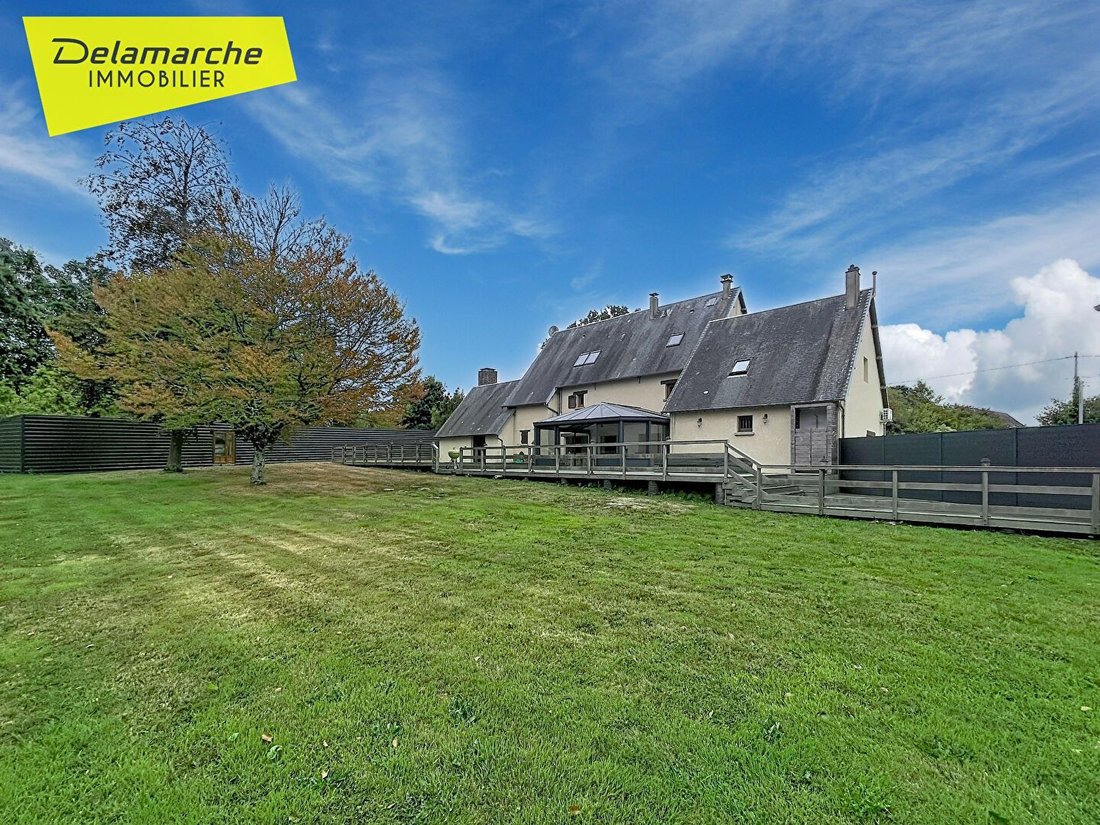
Property With Outbuildings Brehal 11 Rooms
- 6 Beds
- 1 Baths
- 3,283 Sqft
- 5.86 Ac lot
- Updated: August 21
About the Property
DELAMARCHE IMMOBILIER exclusively offers you, in the municipality of Saint-Senier-sous-Avranches, this individual house built in 2001, set on a plot of 668 m², offering single-storey living. It is composed as follows: On the ground floor: An entrance, a bright living room, a fitted and equipped kitchen, a bedroom, a shower room, an independent WC, a storage room, a garage. On the first floor: Thre
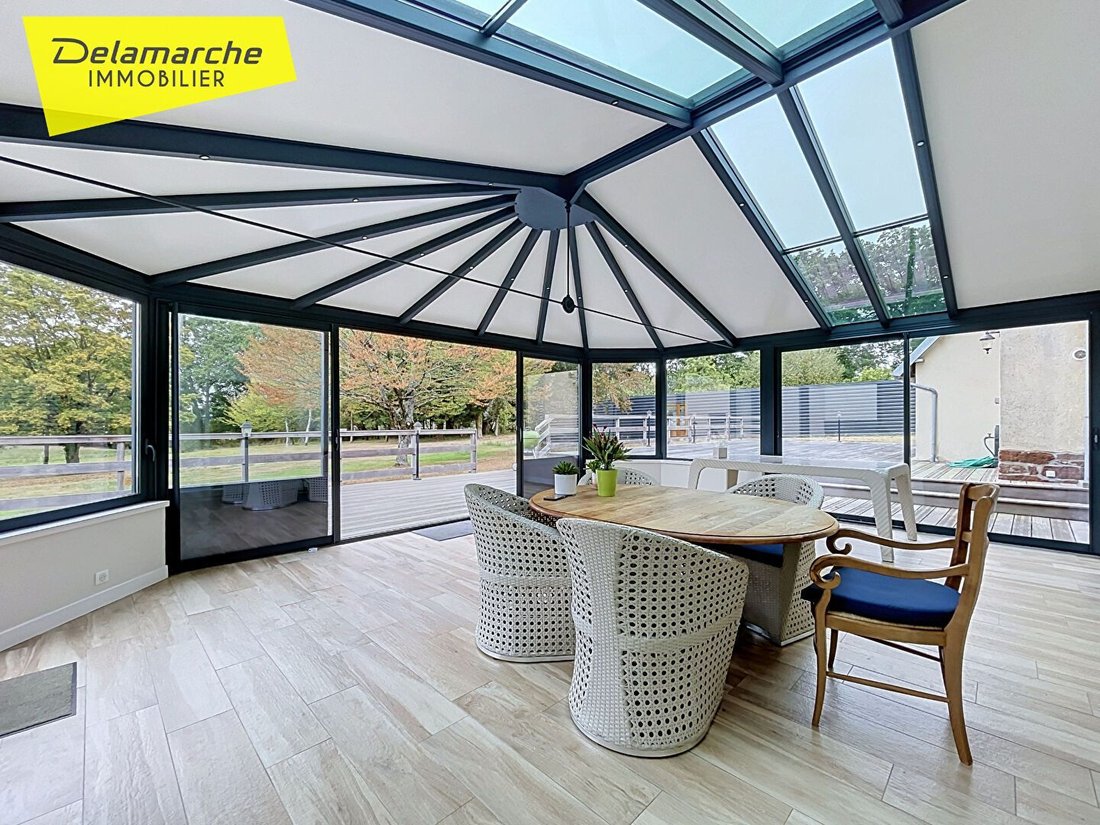
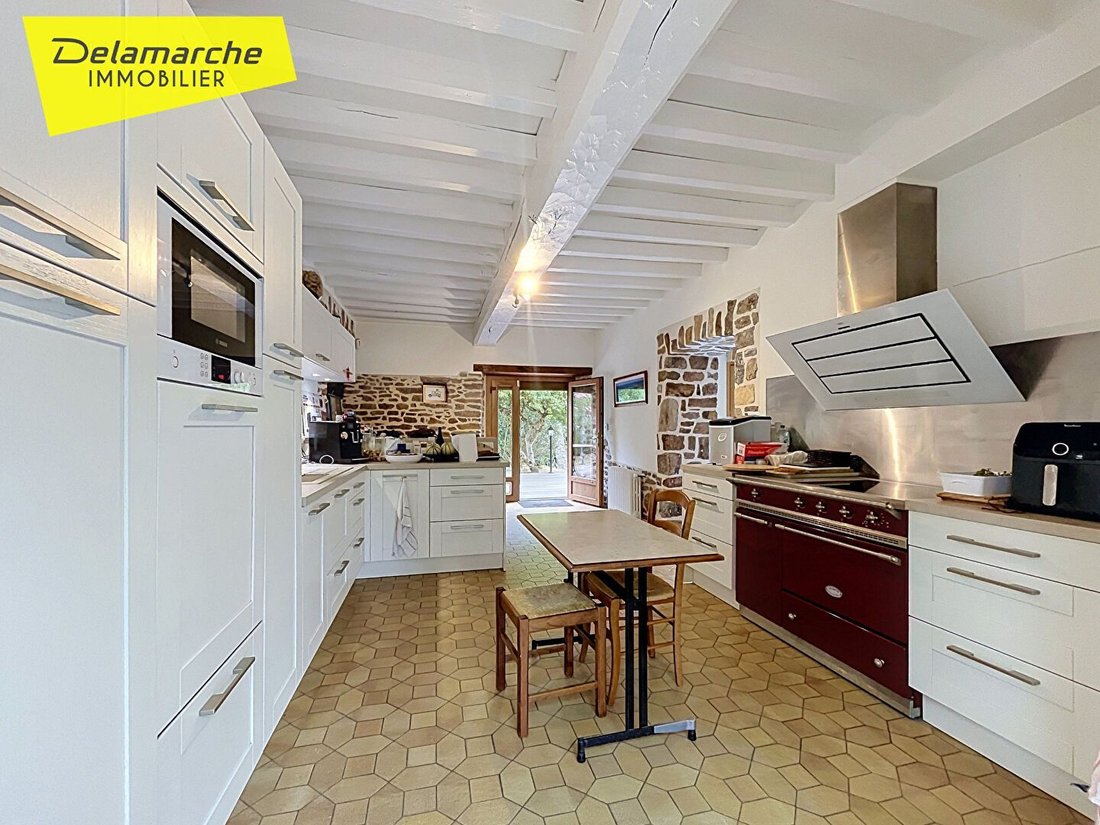
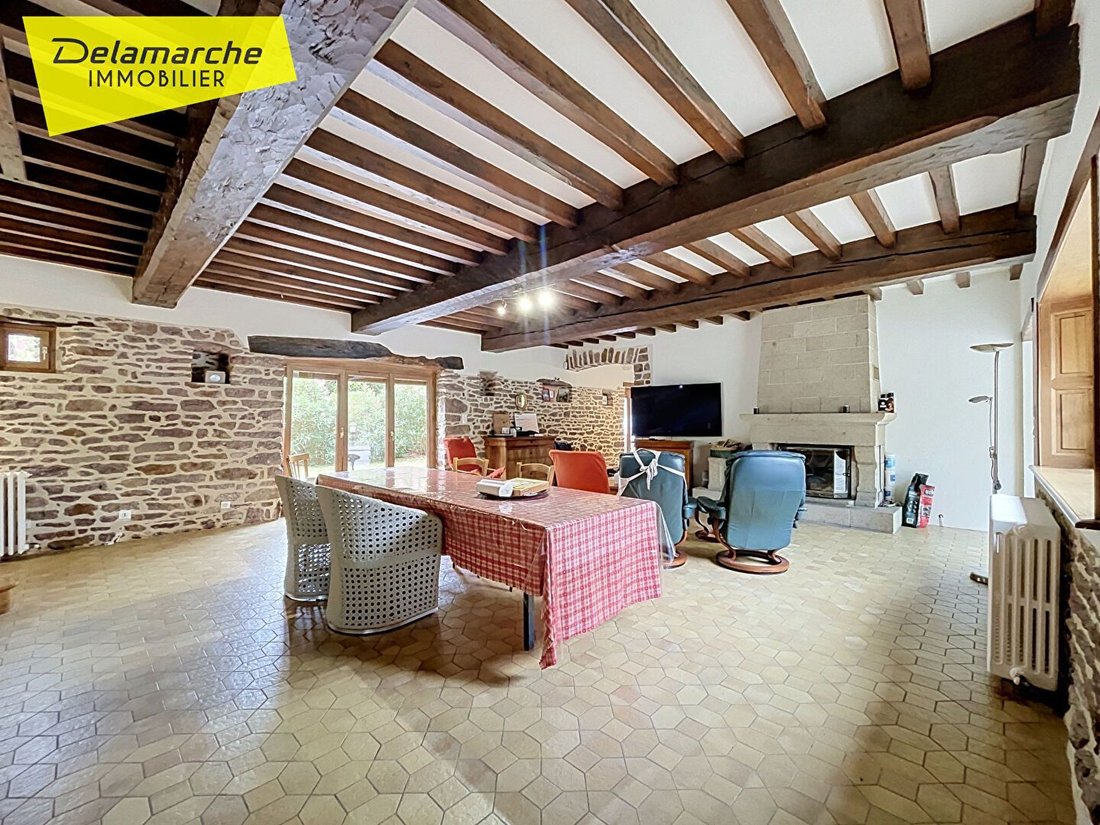
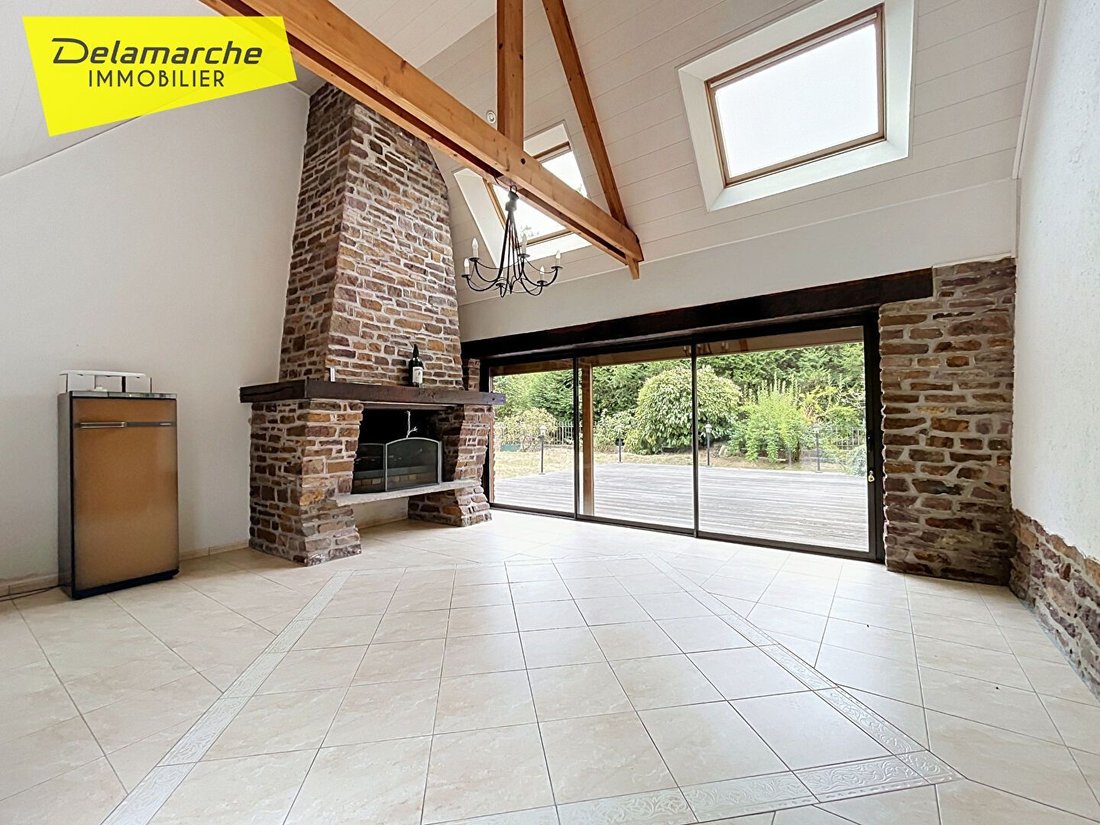
DELAMARCHE IMMOBILIER exclusively offers you, in the municipality of Saint-Senier-sous-Avranches, this individual house built in 2001, set on a plot of 668 m², offering single-storey living. It is composed as follows: On the ground floor: An entrance, a bright living room, a fitted and equipped kitchen, a bedroom, a shower room, an independent WC, a storage room, a garage. On the first floor: Three bedrooms, a bathroom, an independent WC, a landing. Outside, you will enjoy a pleasant terrace facing south and west, ideal for sunny days. Features: Heating by aerothermal energy, Collective sanitation (sewer), South facade cladding completed in 2015. Energy performance: Energy class: B (95) Climate class: A (3) Estimated annual energy expenses for standard use: between €870 and €1,180 per year, average energy prices indexed to the years 2021, 2022, and 2023 (subscription included). Price: €301,000 (fees payable by the seller) Reference: 10702AB Information on the risks to which this property is exposed is available on the Géorisques website: [hidden information] For any information or to arrange a visit, contact Aymeric BOIVENT at [hidden information] or by email at [hidden information]. DELAMARCHE IMMOBILIER Avranches Agency 62, rue de la Constitution 50300 AVRANCHES SITUATION: In a hamlet less than 5 minutes from the village of Isigny-le-Buat (50540) and less than 10 minutes from Saint-Hilaire-du-Harcouët DESCRIPTION: Residential complex with a large stone house and an old longhouse to renovate: On the ground floor: A first living room with fireplace A second living room with fireplace giving access to a terrace A separate kitchen A back kitchen A shower room An independent WC A garage On the 1st floor: 8 bedrooms, including 3 with private shower rooms, A dressing room/office A shower room An independent WC EXTERIOR; A large garage, with attic and basement An old bakery An old house to be rehabilitated, with independent access from the road, consisting of a room with a fireplace, two bedrooms upstairs, a garage, a barn, a press, a cellar, and a workshop. A large garden of 5600m2 Price: €245,000 (Fees payable by the seller) Reference: 10169LH DPE dated 30/09/2025 Energy class: D (200) Climate class: B (8) Estimated annual energy expenses for standard use: between €5230 and €7120/year Average energy prices indexed to the years 2021, 2022, and 2023 (subscriptions included). ”Information on the risks to which this property is exposed is available on the Géorisques website: [hidden information]” To visit contact Laurine HAMEL at [hidden information] or [hidden information], SITUATION: In the municipality of Ducey-les-Chéris (50220), just a few minutes from the A84 and less than 10 minutes from Avranches DESCRIPTION: This single-storey house consists of a living room, with a wood insert, giving access to a perfectly exposed terrace, a separate fitted kitchen, which can be opened onto the entrance and then onto the living room, two single-storey bedrooms, a shower room, and a WC. In the basement, you will discover a large double garage, a workshop area, and a room to be arranged according to your desires. This house is heated by a heat pump. PRICE: €191,000 (Fees payable by the seller) Ref: 10773LH DPE dated 21/04/2026 Energy class: D (203) Climate class: C (25) Estimated annual energy expenses for standard use: between €1,330 and €1,800/year Average energy prices indexed to the years 2021, 2022, and 2023 (subscriptions included). ”Information on the risks to which this property is exposed is available on the Géorisques website: [hidden information]” The DELAMARCHE IMMOBILIER agency in AVRANCHES presents to you in EXCLUSIVITY this pavilion built in 2023, set on a plot of 640m² it includes: - On the ground floor: Entrance with storage cupboard opening onto a living area with fitted and equipped kitchen and living room - dining room, bedroom with private shower room, WC. - On the first floor: landing serving three bedrooms, bathroom with shower and bathtub and WC. Attached to the house is a garage. Land around the house including a fenced and closed part Heating by aerothermal energy. Sanitation by sewer. House under ten-year warranty. Energy class: A (43), Climate class: A(1) Estimated annual energy expenses for standard use: between €340 and €520 / year, indexed to the years 2021, 2022, and 2023 (subscription included). PRICE: €227,000 (fees payable by the seller), Reference: 10598AB ”Information on the risks to which this property is exposed is available on the Géorisques website: [hidden information]” To visit contact Aymeric BOIVENT at [hidden information] or by email [hidden information] DELAMARCHE IMMOBILIER AVRANCHES Agency 62 Rue de la constitution 50300 AVRANCHES. SITUATION: In the heart of DUCEY-LES-CHERIS (50220), in immediate proximity to shops, schools, and health facilities and less than 5 minutes from access to the A84. DESCRIPTION: This 182m2 house is composed of several living levels. On the ground floor, you will discover an entrance leading to an office, a laundry room, a WC, a workshop space, which can serve as a second office, a large garage, and a cellar. The ground floor is ideally distributed to create your workspace, to accommodate offices or a liberal profession, notably thanks to its exterior showcase. The garden level is accessible from the street or from the ground floor, by the internal staircase, or by an elevator, which will allow you to reach the living rooms with more comfort. This living space consists of an entrance, a kitchen, open to a perfectly exposed veranda, a large living room with a pellet stove, two bedrooms, a shower room with dressing area, and an independent WC. On the top level, two large bedrooms, a bathroom, an independent WC, and a beautiful attic space, allowing for additional bedrooms. Outside, you will enjoy a beautifully landscaped garden of 640m2, suitable for a pool, as well as a large garden shed, with a well. This house is perfect for combining family life and professional activity, while enjoying the ideal living environment of Ducey-Les-Chéris, thanks to its immediate proximity to schools, shops, and health facilities. Price: €337,000 (fees payable by the seller) Reference: 10539LH DPE dated 02/10/2024 Energy class: D (219) Climate class: D (47) Estimated annual energy expenses for standard use: between €2490 and €3420/year Average energy prices indexed to the years 2021, 2022, and 2023 (subscriptions included). ”Information on the risks to which this property is exposed is available on the Géorisques website: [hidden information]” DELAMARCHE IMMOBILIER AVRANCHES presents this house on a very nice wooded park and vegetable garden offering single-storey living in generous volumes with its large outbuilding of workshop type. (Virtual visit available) DESCRIPTION: Individual house on a basement with independent workshop Year of construction: 1980 living area: 245 m² Land: 2160 m² DISTRIBUTION: You will find on the ground floor a large entrance that serves: - A separate fitted and equipped kitchen. - The bright living room unfolds into a comfortable and bright cozy lounge with fireplace open to a dining room. - A large shower room (double sink unit). - Finally, for single-storey living, two bedrooms, one with direct access to the terrace. Upstairs: a landing serving four large bedrooms (including one dormitory type) as well as a shower room. In the basement, an individual part that can be rented including a kitchen, a bedroom, a shower room with WC. A garage, a laundry room, a cellar, a boiler room, and finally a large glass room that can host receptions for example. EXTERIORS: Access to the property is via the courtyard which is entirely paved. In a green and landscaped setting, you will find on the garden level a tiled terrace ideally exposed overlooking the beautiful lawn park with a small pond. The garden benefits from a vegetable garden, a chicken coop, fruit trees, with beautiful espaliered apple trees but also kiwis and other fruit trees. THE +++ The house benefits from a large basement with a garage with a motorized opening. A large independent workshop with a large accessible attic space as well as a garden shed to store gardening tools, firewood, etc. A bread oven type barbecue ideal for preparing grills. MAINTENANCE: A mowing robot is also included in the sale. COMFORT: Bay windows and double-glazed PVC frames. AMENITIES: You will find two minutes away nursery and primary schools, a nearby shop type grocery store, bakery depot, and bar. SITUATION: In the village of Isigny le Buat. DPE: CEP (D) 230 kWh/m2 per year GES (D) 39Kg CO2/m2/year Estimated annual energy costs for the housing between €5380 and €7280 per year. Average energy prices indexed to the years [hidden information] (subscriptions included) Information on the risks to which this property is exposed is available on the website Géorisques: [hidden information] CONDITIONS: €329,000 FEES PAYABLE BY THE SELLER TO VISIT: DELAMARCHE IMMOBILIER AVRANCHES Agency 62 RUE DE LA CONSTITUTION 50 300 AVRANCHES Dany RICOUX [hidden information] / [hidden information] Reference ad: 9405DR
Information on the risks to which this property is exposed is available on the Géorisques website: https://www.georisques.gouv.fr/
Information on the risks to which this property is exposed is available on the Géorisques website: https://www.georisques.gouv.fr/
-
Property type
House
-
Price/sqft
$222
Features
Explore the Area
Brehal, Normandy, France
View on Google Maps
Price per sqft
Low
High
Joined 11 months ago
You have inquired about this property
The agent will contact you soon by
Listed by
23
Listings
2025
Joined
Book home tour with the agent
Choose a date and whether you'd like a virtual or in-person tour with the agent.
Preferred date
Tour type
Last updated
August 21
First listed
August 21
Listing reference
10788FG
All property information is shown based on the most accurate data we have at the time of publication. Details on how we collect and verify this data can be found in section 5 of our Terms & Conditions.
Trusted by the World's Leading Brokers
The agents behind the world's most exceptional properties list with JamesEdition.
- Listings from Sotheby's, Christie's, BARNES, and Engel & Völkers
- Every listing reviewed before it goes live
- Connect directly with verified listing agents
By continuing you agree to our Terms and Privacy Policy.