

$8,389,684
Prestigious Charming Estate With Park, Guest Maisonette And Development Potential In Breganzona
- 6 Beds
- 6 Baths
- 4,134 Sqft
- 1.28 Ac lot
- Updated: September 23
- 5
About the Property
In the greenery and privacy of Lugano-Breganzona, in a dominant hillside position surrounded by vineyards, lies Horatius Home: a residence with historical character and timeless elegance, designed for those seeking serenity, spacious volumes, and maximum privacy just steps from the center of Lugano. The estate rests on a private park of 5,177 m² (of which approximately 1,300–1,450 m² is buildable/
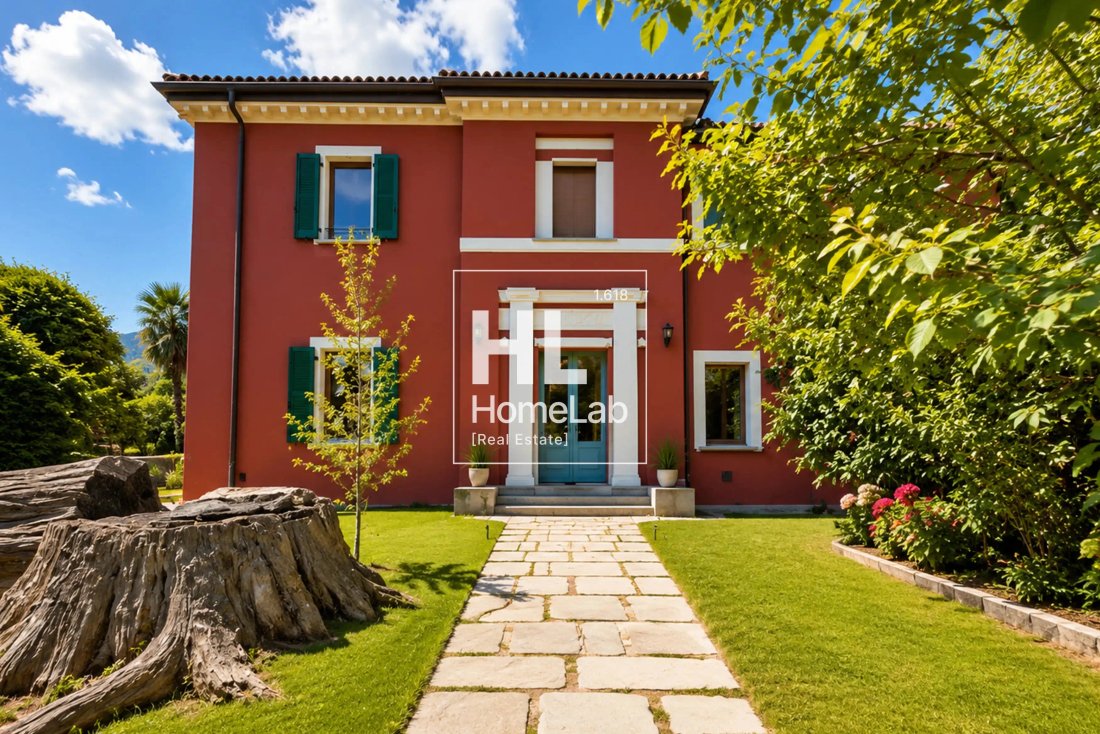
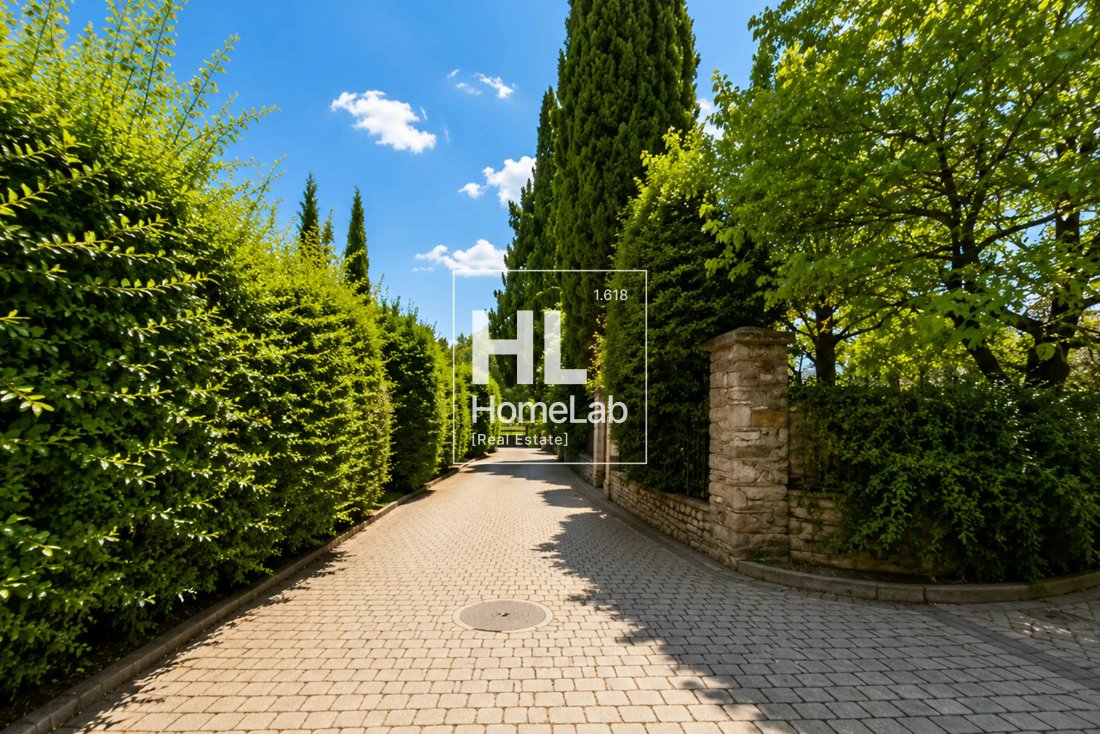
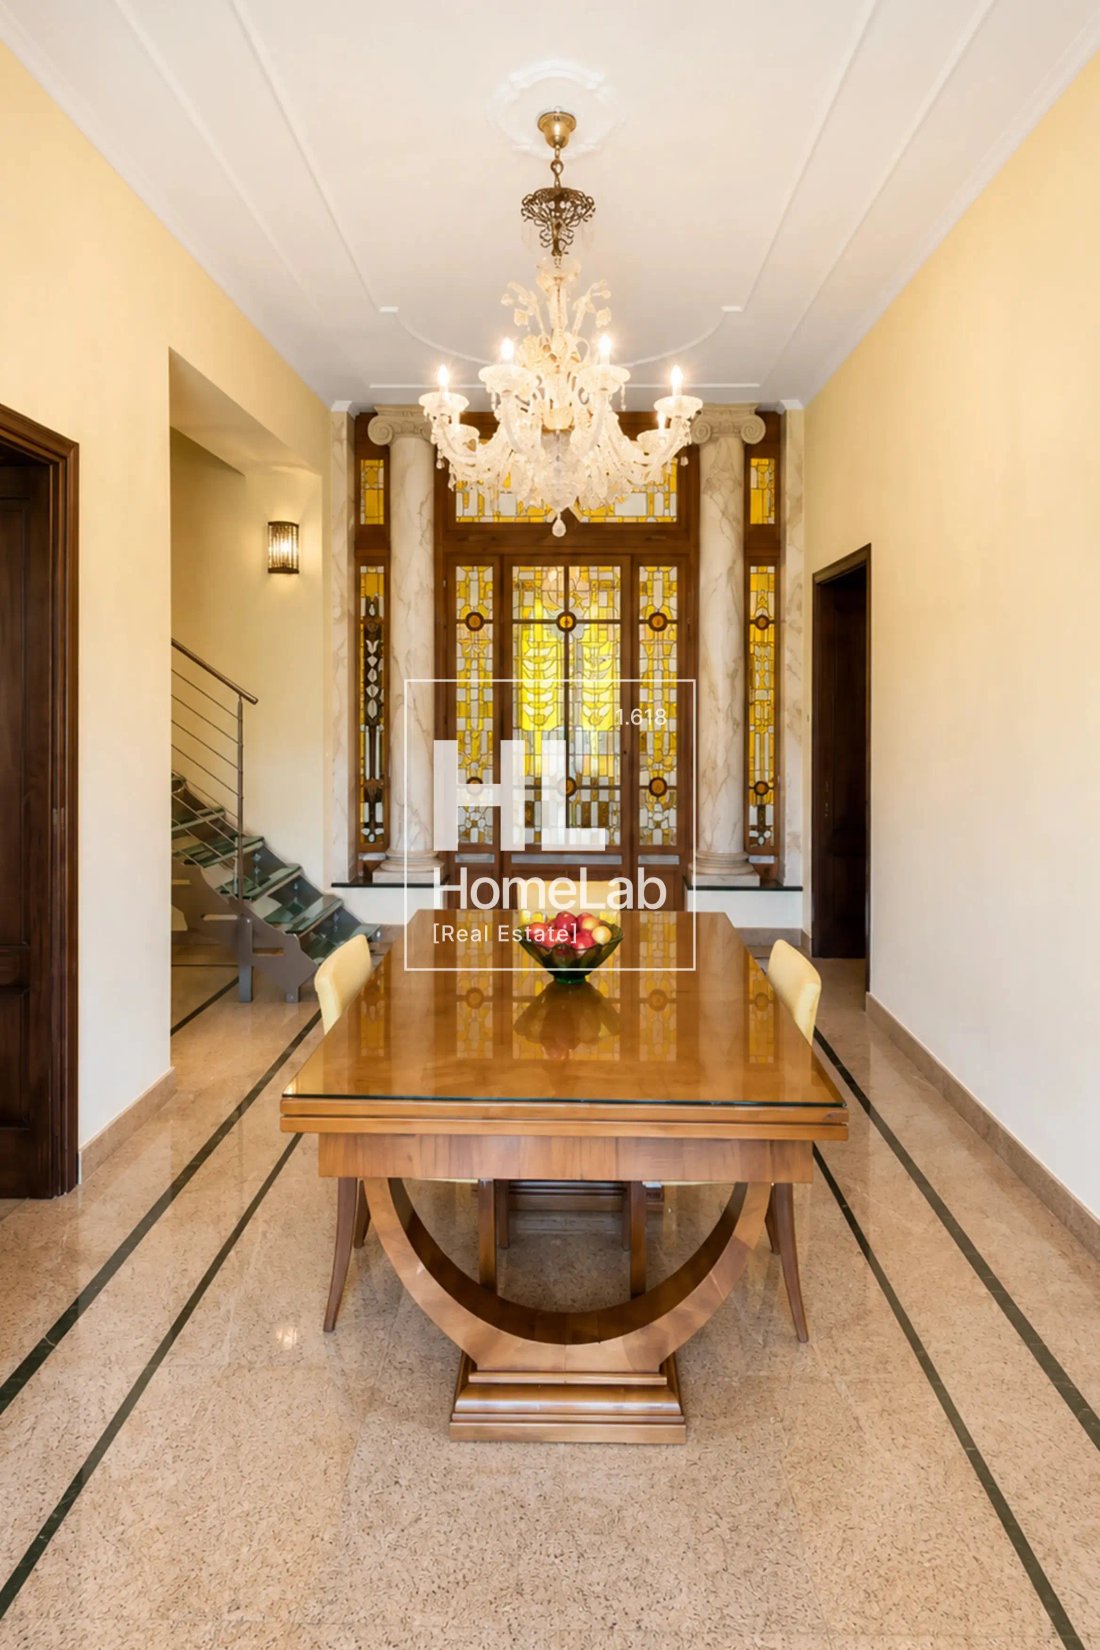
In the greenery and privacy of Lugano-Breganzona, in a dominant hillside position surrounded by vineyards, lies Horatius Home: a residence with historical character and timeless elegance, designed for those seeking serenity, spacious volumes, and maximum privacy just steps from the center of Lugano. The estate rests on a private park of 5,177 m² (of which approximately 1,300–1,450 m² is buildable/complementary zone) and consists of a main residence, an independent maisonette used as a vacation home, and a large rural wing to be enhanced. The Main Residence (Unit A - approx. 256 m² living space + accessories): Characterized by a Tuscan red-style façade and a sumptuous entrance portal with the classical inscription ”Bene tibi, bene amicis”, the main villa combines period charm with maximum modern comfort (completely renovated between 2007 and 2016). The living area on the ground floor welcomes with glossy marble floors, coffered ceilings, artistic stained glass windows, and a sculptural contemporary fireplace. The gourmet kitchen is a professional stainless steel structure equipped with a central island and an elegant integrated wine cellar, as well as a monumental panoramic window framing the hills. The sleeping area on the first floor offers 3 large bedrooms adorned with herringbone parquet floors, exposed wooden beam ceilings, a study/library, and a luxurious en-suite wellness oasis in marble with a freestanding whirlpool tub, walk-in shower, and 3 dedicated full bathrooms. The Guest Unit / Guest Maisonette (Unit B - approx. 178 m² living space): A completely independent and finely renovated 4.5-room residential unit. Spread over two levels, it includes an open space with kitchen/living room, lounge, 3 bedrooms, and 3 bathrooms (including guest WC). Perfect for hosting family members with maximum autonomy or for generating income as a successful boutique holiday home. The Rural Wing to be Enhanced (Former Barn and Hayloft - approx. 500 m²): A volume of about 500 m² with great charm featuring exposed beams and original masonry, offering extraordinary transformation potential. This space is suitable for the creation of an exclusive indoor SPA/wellness area, private garage with ample capacity, atelier, or additional residential spaces. The basement houses large cellars, modern technical rooms, and a connecting elevator. The surrounding park offers flat areas with English lawn, mature high-quality plantings (cypress trees, palms, tall trees), and total acoustic isolation. There is the possibility of creating an outdoor swimming pool. The generous roof area (approximately 400 m²) also allows for the installation of a high-yield photovoltaic system. The property is not subject to the LDFR and can therefore be purchased by foreign citizens not residing in Switzerland. Currently registered as a primary residence, it can be designated as a secondary residence upon approval from the competent authorities.
-
Property type
Estate
-
Price/sqft
$2,029
Features
- Garden
- Fireplace
- Walk In Closet
- Elevator
- Vineyard / Winery
- Library
- Wine Cellar
- Jacuzzi
- Open Kitchen
Features
Lot
- Panoramic / Scenic View
- Privacy
- Hilltop
- Renovated
Indoor
- High Ceiling
- Office
- Fireplace
- Kitchen island
- Jacuzzi
- Wine Cellar
- Elevator
- Open Kitchen
- Library
- Basement
- Stone Countertops
- Walk In Closet
Outdoor
Explore the Area
Lugano, Ticino, Switzerland
View on Google Maps
Price per sqft
Low
High
Joined 2 months ago
You have inquired about this property
The agent will contact you soon by
Listed by
10
Listings
2026
Joined
Book home tour with the agent
Choose a date and whether you'd like a virtual or in-person tour with the agent.
Preferred date
Tour type
Last updated
September 23
First listed
July 27
Listing reference
-
Similar Properties Nearby
New Listings in Lugano


Explore More Homes for Sale
Lugano property types
Lugano popular searches
- Panoramic / Scenic View properties in Lugano
- Sea View properties in Lugano
- Lake View properties in Lugano
- Properties with Garden in Lugano
- Gated Community properties in Lugano
- Waterfront properties in Lugano
- Investment Property properties in Lugano
- New Builds properties in Lugano
- Properties with Pool in Lugano
- Properties with Garage in Lugano
- Mansion properties in Lugano
- Properties with Private Beach in Lugano
- Lakefront properties in Lugano
- Riverfront properties in Lugano
- Properties with Indoor Pool in Lugano
- Water View properties in Lugano
Lugano neighborhoods
- Homes for sale in Castagnola
- Homes for sale in Brè-Aldesago
- Homes for sale in Carona
- Homes for sale in Pregassona
- Homes for sale in Davesco-Soragno
- Homes for sale in Villa Luganese
- Homes for sale in Sonvico
- Homes for sale in Cadro
- Homes for sale in Barbengo
- Homes for sale in Carabbia
- Homes for sale in Cureggia
- Homes for sale in Cimadera
- Homes for sale in Gandria
Related Guides & Stories
Trusted by the World's Leading Brokers
The agents behind the world's most exceptional properties list with JamesEdition.
- Listings from Sotheby's, Christie's, BARNES, and Engel & Völkers
- Every listing reviewed before it goes live
- Connect directly with verified listing agents
By continuing you agree to our Terms and Privacy Policy.