$875,000
Single Family Residence In Brecksville
- 4 Beds
- 3 Baths
- 4,179 Sqft
- 27,574 Sqft lot
- Updated: July 24
-
1
Views for last 30 days
- Source: MLS Now MLS#5229946
About the Property
An Extraordinary Offering in a Park-Like Setting—Just Steps from the Metroparks
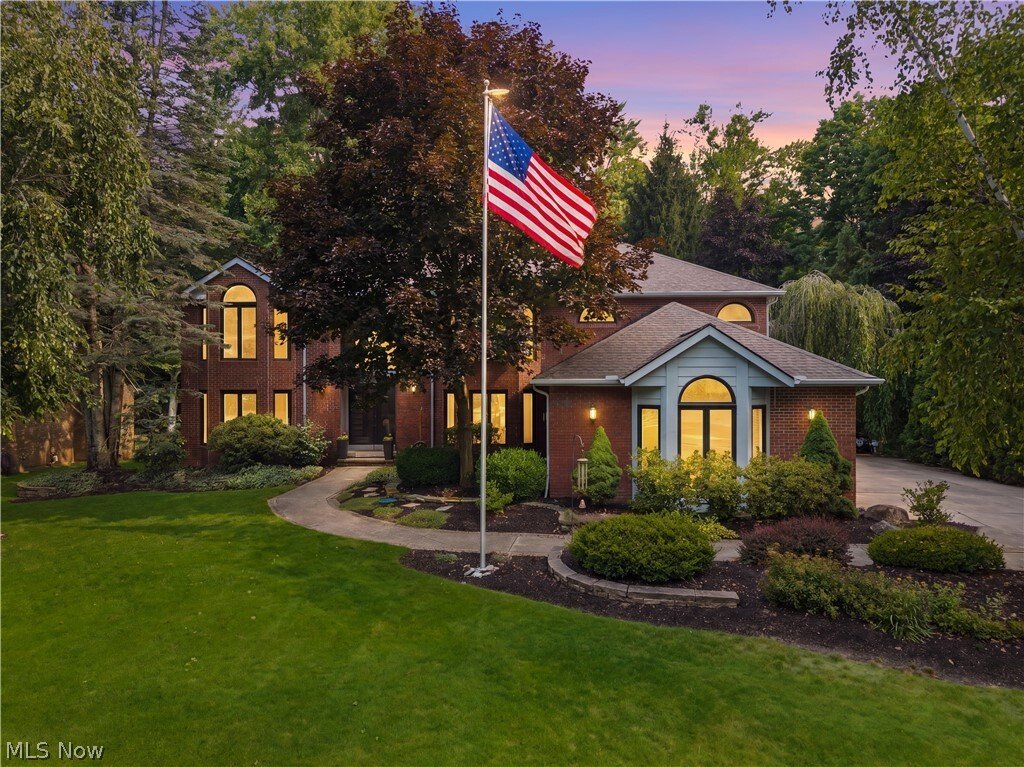
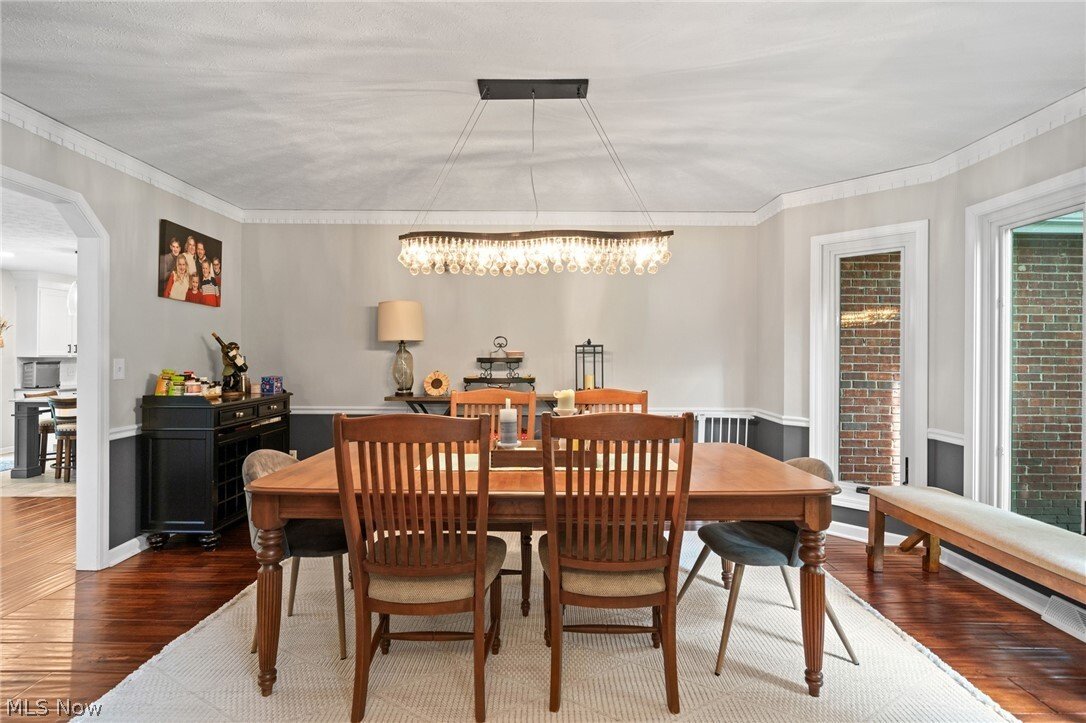
Set on a serene, park-like lot in one of the area’s most coveted locations, this exquisitely reimagined four-bedroom, three-bath residence presents a rare blend of craftsmanship, comfort, and curated luxury. Every detail has been thoughtfully considered, and every finish has been elevated.
At the hear
Set on a serene, park-like lot in one of the area’s most coveted locations, this exquisitely reimagined four-bedroom, three-bath residence presents a rare blend of craftsmanship, comfort, and curated luxury. Every detail has been thoughtfully considered, and every finish has been elevated.
At the hear
An Extraordinary Offering in a Park-Like Setting—Just Steps from the Metroparks
Set on a serene, park-like lot in one of the area’s most coveted locations, this exquisitely reimagined four-bedroom, three-bath residence presents a rare blend of craftsmanship, comfort, and curated luxury. Every detail has been thoughtfully considered, and every finish has been elevated.
At the heart of the home is a designer kitchen featuring a GE Café French-door refrigerator, Thermador oven and slide-out microwave, expansive solid-quartz countertops, and bespoke Amish-crafted cabinetry accented by custom barn doors. Both beautiful and highly functional, this space is designed for everyday living and effortless entertaining.
The private primary suite offers a true spa-like retreat. The luxurious wet room includes multiple rain showerheads, a soaking tub, heated towel warmer, custom double vanity, and an artfully designed Cleveland Closet system—creating a peaceful sanctuary with exceptional style and organization.
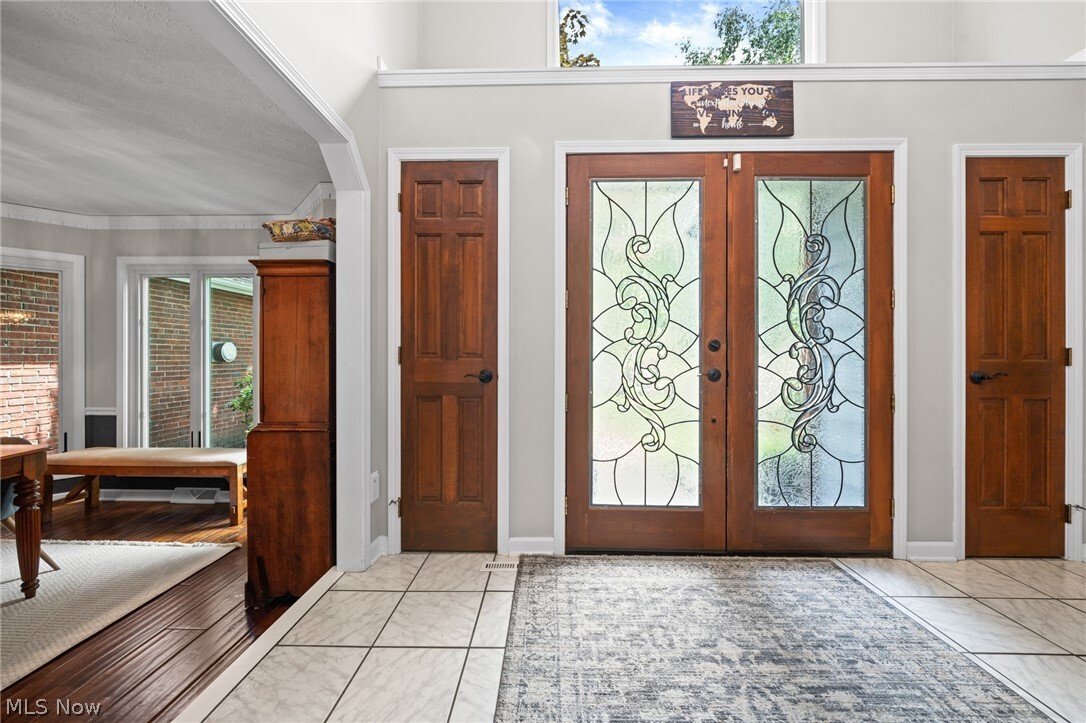
The home has been extensively enhanced with all-new windows and doors, including full window and sliding-door replacements, a custom Phantom Screen, freshly painted exterior siding, a new hot water heater, and a new central vacuum system. The newer furnace and air-conditioning system, roof in 2013 provide added comfort and peace of mind.
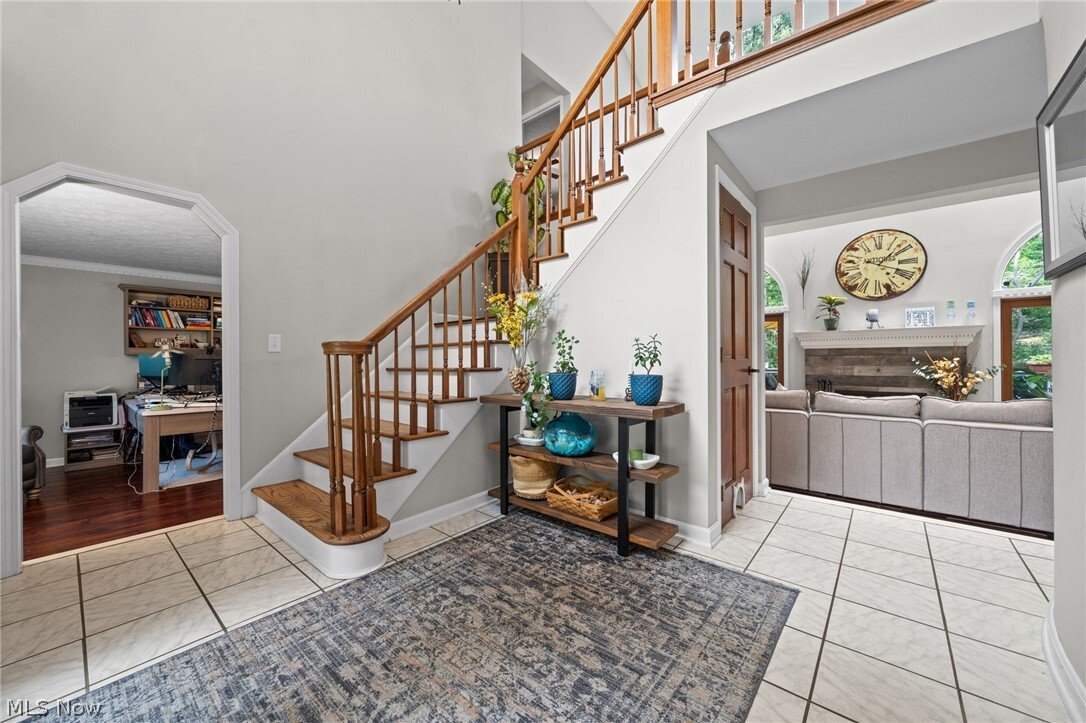
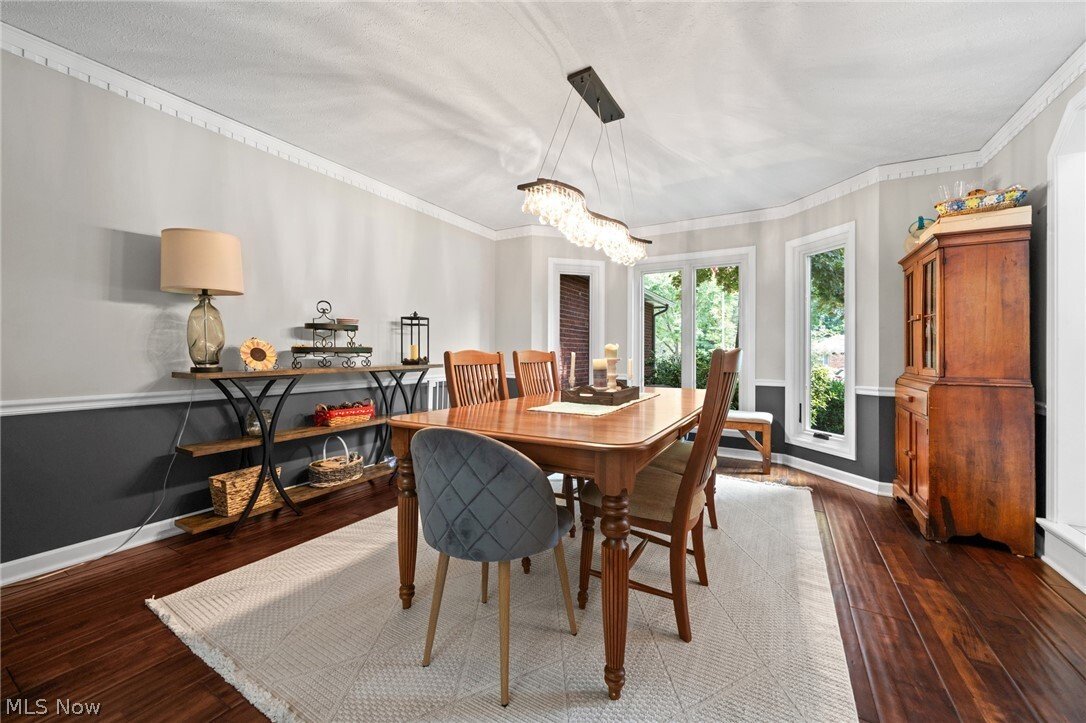
Additional distinguished features include rich hardwood flooring throughout the remodeled first floor, a custom wood-burning fireplace, custom laundry-room millwork, and a home office.
Outdoor entertaining is equally impressive, with custom gas-grill cabinetry and a Napoleon natural-gas grill overlooking the tranquil surroundings. Even the heated garage has been transformed into a showpiece with premium polyaspartic flooring and custom cabinetry. A home of uncommon distinction, where meticulous updates, timeless craftsmanship, and an exceptional setting come together beautifully. Schedule your private showing today.
Set on a serene, park-like lot in one of the area’s most coveted locations, this exquisitely reimagined four-bedroom, three-bath residence presents a rare blend of craftsmanship, comfort, and curated luxury. Every detail has been thoughtfully considered, and every finish has been elevated.
At the heart of the home is a designer kitchen featuring a GE Café French-door refrigerator, Thermador oven and slide-out microwave, expansive solid-quartz countertops, and bespoke Amish-crafted cabinetry accented by custom barn doors. Both beautiful and highly functional, this space is designed for everyday living and effortless entertaining.
The private primary suite offers a true spa-like retreat. The luxurious wet room includes multiple rain showerheads, a soaking tub, heated towel warmer, custom double vanity, and an artfully designed Cleveland Closet system—creating a peaceful sanctuary with exceptional style and organization.
The home has been extensively enhanced with all-new windows and doors, including full window and sliding-door replacements, a custom Phantom Screen, freshly painted exterior siding, a new hot water heater, and a new central vacuum system. The newer furnace and air-conditioning system, roof in 2013 provide added comfort and peace of mind.
Additional distinguished features include rich hardwood flooring throughout the remodeled first floor, a custom wood-burning fireplace, custom laundry-room millwork, and a home office.
Outdoor entertaining is equally impressive, with custom gas-grill cabinetry and a Napoleon natural-gas grill overlooking the tranquil surroundings. Even the heated garage has been transformed into a showpiece with premium polyaspartic flooring and custom cabinetry. A home of uncommon distinction, where meticulous updates, timeless craftsmanship, and an exceptional setting come together beautifully. Schedule your private showing today.
-
Property type
House
-
Floors
2
-
Year built
1988
-
Price/sqft
$209
Features
- Garage
- Fireplace
- Garden
- Walk In Closet
- Outdoor Kitchen
- Fire Pit
- Open Kitchen
- Office
- Laundry Room
Features
Indoor
- High Ceiling
- Office
- Fireplace
- Air Conditioning
- Kitchen island
- Laundry Room
- Open Kitchen
- Walk In Closet
Outdoor
- Fire Pit
- Garage
- Outdoor Kitchen
- Garden
Explore the Area
4510 Glen Eagle Drive, Brecksville, Ohio, United States
View on Google Maps
Price per sqft
Low
High
Joined 6 months ago
You have inquired about this property
The agent will contact you soon by
Listed by
3
Listings
2026
Joined
Book home tour with the agent
Choose a date and whether you'd like a virtual or in-person tour with the agent.
Preferred date
Tour type
RE/MAX Above & Beyond - Broadview Heights
Broadview Heights, Ohio, United States
View agency profile
Last updated
July 24
First listed
Jul 24
Listing reference
5229946
Listing status
Active under contract
The data relating to real estate for sale on this website comes in part from the Internet Data Exchange program of MLS Now. Real estate listings are marked with the Internet Data Exchange logo and detailed information about them includes the name of the listing broker(s). Information Deemed Reliable But Not Guaranteed.
Similar Properties Nearby
New Listings in Brecksville




Explore More Homes for Sale
Related Guides & Stories
Trusted by the World's Leading Brokers
The agents behind the world's most exceptional properties list with JamesEdition.
- Listings from Sotheby's, Christie's, BARNES, and Engel & Völkers
- Every listing reviewed before it goes live
- Connect directly with verified listing agents
By continuing you agree to our Terms and Privacy Policy.
brokerages we
partnered with
partnered with