


$1,200,000
Price decreased by $149,900 on Nov 09, 2026
3 Bedrooms Single Family Detached
- 3 Beds
- 3 Baths
- 4,854 Sqft
- 16.68 Ac lot
- Updated: November 9
- MLS#22113176
About the Property
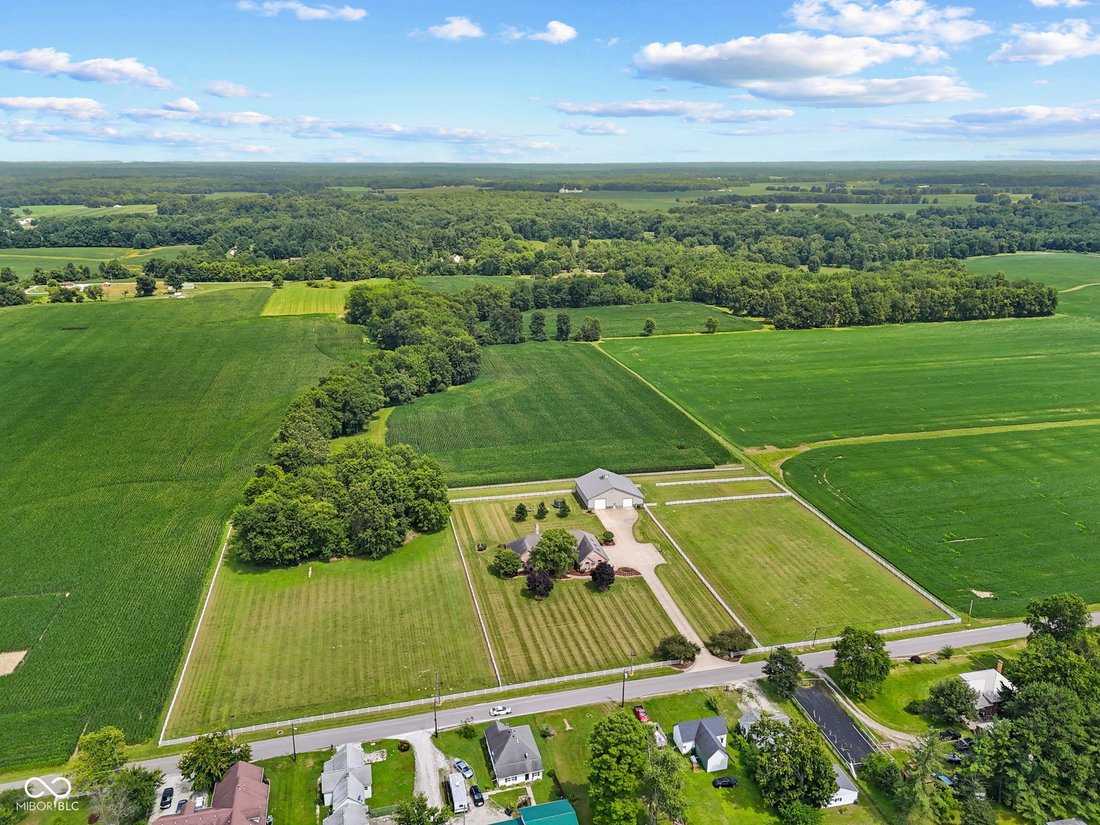
Experience refined country living in this beautifully remodeled custom estate, privately situated on approximately 17 acres just minutes from town. Originally built in 1994 and extensively renovated in 2016, this nearly 4,900-square-foot residence showcases exceptional craftsmanship with custom oak trim and cabinetry, quartz countertops, designer lighting, updated baths, new flooring, and a custom
Experience refined country living in this beautifully remodeled custom estate, privately situated on approximately 17 acres just minutes from town. Originally built in 1994 and extensively renovated in 2016, this nearly 4,900-square-foot residence showcases exceptional craftsmanship with custom oak trim and cabinetry, quartz countertops, designer lighting, updated baths, new flooring, and a custom Pella front entry. Thoughtfully designed for primarily main-level living, the home offers oversized bedrooms, a spacious loft, abundant storage, and a luxurious primary suite with a tiled double shower and dual-entry walk-in closet. The chef’s kitchen features custom-crafted cabinetry, a farmhouse sink, walk-in pantry, and updated appliances. Outside, the impressive 60’ x 70’ barn is designed for both equestrian use and serious hobby or storage needs. The five-stall horse area features water to every stall, a heated wash room with hot and cold water, heated tack room, heated office, half bath, hay loft, and large drive-through doors. A separate 30’-wide shop offers 16’ ceilings, concrete floors, two 14’ x 14’ drive-through overhead doors, trough floor drains, an RV hookup, and sewage dump-ideal for RVs, trailers, equipment, or recreational vehicles. Two fenced horse pastures and approximately 11 acres of productive, attached farmland provide exceptional flexibility for equestrian pursuits, recreation, or agricultural use. Blending timeless craftsmanship, modern updates, expansive acreage, and an incredibly versatile barn and shop, this one-of-a-kind estate offers the privacy and lifestyle rarely found in today’s market.
-
Property type
House
-
Year built
1994
-
Price/sqft
$247
Features
- Garage
- Walk In Closet
- Fireplace
- Equestrian
- Renovated
- Privacy
- Office
- High Ceiling
Explore the Area
8534 N Murphy Road, Brazil, IN 47834, Indiana, United States
View on Google Maps
Price per sqft
Low
High
Joined 4 years ago
You have inquired about this property
The agent will contact you soon by
Listed by
1
Listings
2023
Joined
Book home tour with the agent
Choose a date and whether you'd like a virtual or in-person tour with the agent.
Preferred date
Tour type

Coldwell Banker Stiles - Greenwood
3455 W. Smith Valley Road, 46142, Greenwood, Indiana, United States
View agency profile
Last updated
November 9
First listed
July 13
Listing reference
bc6kf9
Similar Properties Nearby
New Listings in Indiana



Explore More Homes for Sale
Indiana, United States cities
- Homes for sale in Indianapolis, IN, United States
- Homes for sale in Westfield, IN, United States
- Homes for sale in 46074, IN, United States
- Homes for sale in Zionsville, IN, United States
- Homes for sale in 46077, IN, United States
- Homes for sale in Carmel, IN, United States
- Homes for sale in 46032, IN, United States
- Homes for sale in Greenwood, IN, United States
- Homes for sale in 46143, IN, United States
- Homes for sale in Fishers, IN, United States
- Homes for sale in 46033, IN, United States
- Homes for sale in 46202, IN, United States
- Homes for sale in 46040, IN, United States
- Homes for sale in Fortville, IN, United States
- Homes for sale in 46062, IN, United States
- Homes for sale in 46037, IN, United States
- Homes for sale in Columbus, IN, United States
- Homes for sale in Bargersville, IN, United States
- Homes for sale in Lawrence, IN, United States
- Homes for sale in 47201, IN, United States
Indiana, United States property types
Indiana, United States popular searches
- Properties with Garage in Indiana, United States
- Properties with Garden in Indiana, United States
- Properties with Pool in Indiana, United States
- Properties with Fitness Center / Gym in Indiana, United States
- Waterfront properties in Indiana, United States
- Properties with Balcony in Indiana, United States
- Properties with Tennis Court in Indiana, United States
- Modern properties in Indiana, United States
- Lake View properties in Indiana, United States
- Lakefront properties in Indiana, United States
- Properties with Elevator in Indiana, United States
- Properties with Library in Indiana, United States
- Properties with Sauna in Indiana, United States
- Equestrian properties in Indiana, United States
- Gated Community properties in Indiana, United States
- Properties with Indoor Pool in Indiana, United States
- Golf View properties in Indiana, United States
- City View properties in Indiana, United States
- Properties with Steam Room in Indiana, United States
- Duplex properties in Indiana, United States
- Hilltop properties in Indiana, United States
- Properties with Vineyard / Winery in Indiana, United States
- Mansion properties in Indiana, United States
- Mountain View properties in Indiana, United States
- Sea View properties in Indiana, United States
- Beachfront properties in Indiana, United States
Related Guides & Stories
Trusted by the World's Leading Brokers
The agents behind the world's most exceptional properties list with JamesEdition.
- Listings from Sotheby's, Christie's, BARNES, and Engel & Völkers
- Every listing reviewed before it goes live
- Connect directly with verified listing agents
By continuing you agree to our Terms and Privacy Policy.
Brokerages we
partnered with
partnered with