$2,779,403
Very Spacious Villa On Approx. 1.7 Ha Adjacent To Peerdsbos
- 6 Beds
- 4 Baths
- 8,676 Sqft
- 4.26 Ac lot
- Updated: August 18
- 4
About the Property
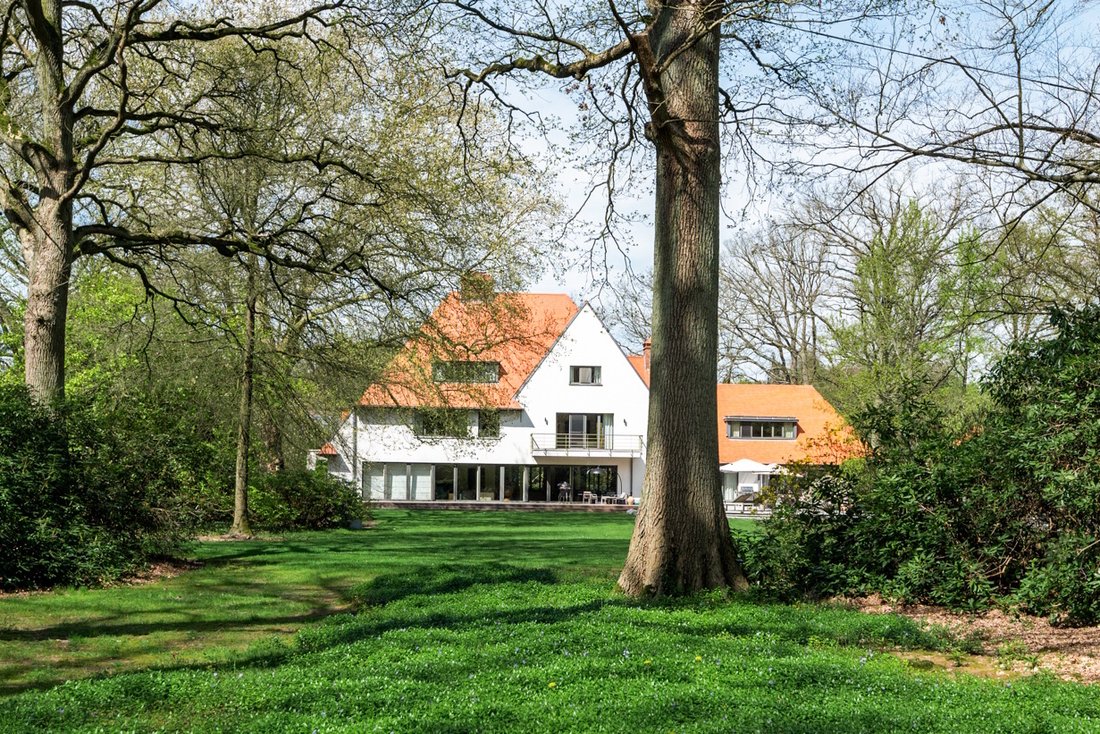
This spacious and quality finished villa is located on a quiet and green plot and provides comfort, privacy and quick access to all highways. The house was practically laid out and offers numerous possibilities for living, working and relaxing both inside and outside.
You enter the house through the entrance hall with guest toilet and direct access to the office space/library. This
This spacious and quality finished villa is located on a quiet and green plot and provides comfort, privacy and quick access to all highways. The house was practically laid out and offers numerous possibilities for living, working and relaxing both inside and outside.
You enter the house through the entrance hall with guest toilet and direct access to the office space/library. This office is thus ideally located to receive people without having to enter the rest of the house.
The living room is very spacious and forms the central part of the house. This living space offers a beautiful panoramic view of the garden. The living room is laid out with a spacious sitting area by the fireplace and formal dining area. Adjacent is the living kitchen with breakfast area, which is practical and directly connected to the living spaces. Behind the kitchen there is a second guest WC and a separate audio or home cinema room, with a separate studio above.
1st Floor
Via the centrally located staircase you reach the night hall on the second floor. Here there is a first spacious bedroom with adjacent bathroom which is shared with a second bedroom behind. Furthermore, there is also a practical laundry room on this floor.
The large master suite has a spacious bedroom with adjoining dressing room (formerly an extra bedroom) and a spacious bathroom with sauna and a spacious walk-in shower. At the front of the house is a study which is also part of the master suite and which can also serve as a second dressing room. This evening study has a fireplace.
2nd Floor
The second floor was also fully utilized. Here there is a storage attic with built-in closets which serves as ideal storage space. Also on the second floor an extra suite was created with adjoining bathroom as well as a separate study or library space. In addition, there is another bedroom on this floor.
Basement
The house has a full basement. Here there are several technical rooms and practical storage spaces. There are also two generous air-conditioned wine cellars.
Garages and parking
In front of the plot is a spacious parking lot with space for approximately 13 cars as well as a carport next to the house for two frequently used vehicles, close to the house.
At the back of the plot, along the driveway that runs at the edge of the property, there is a separate garage with space for nine cars.
Garden and outdoor spaces
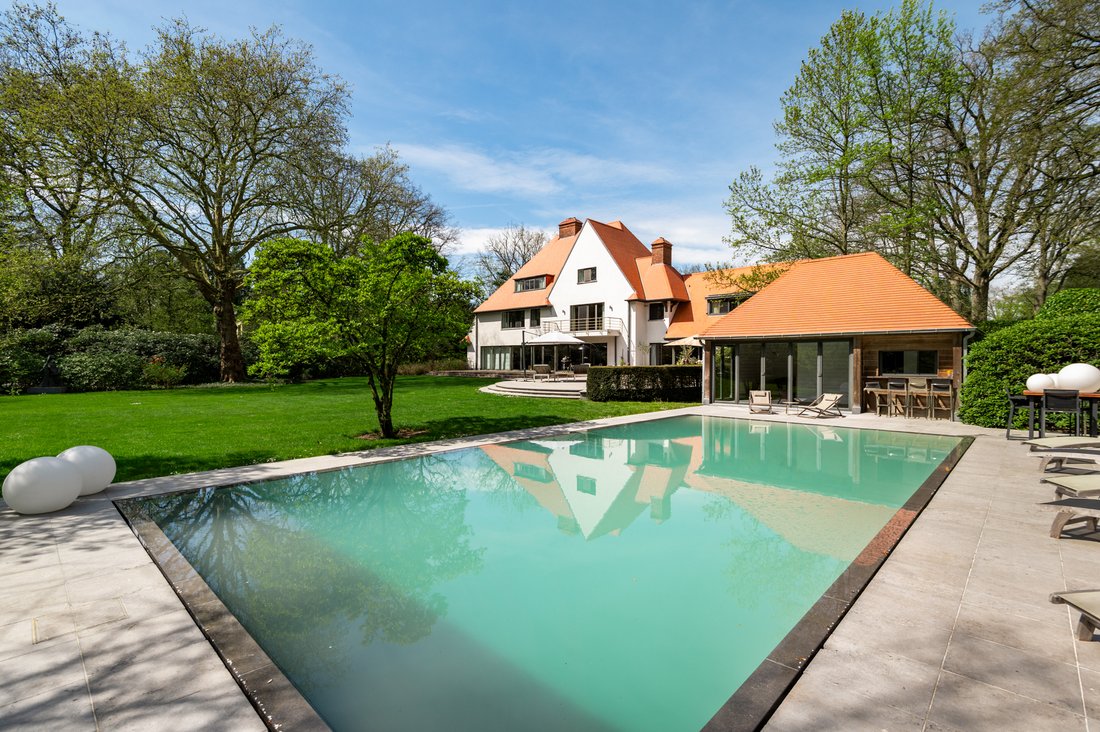
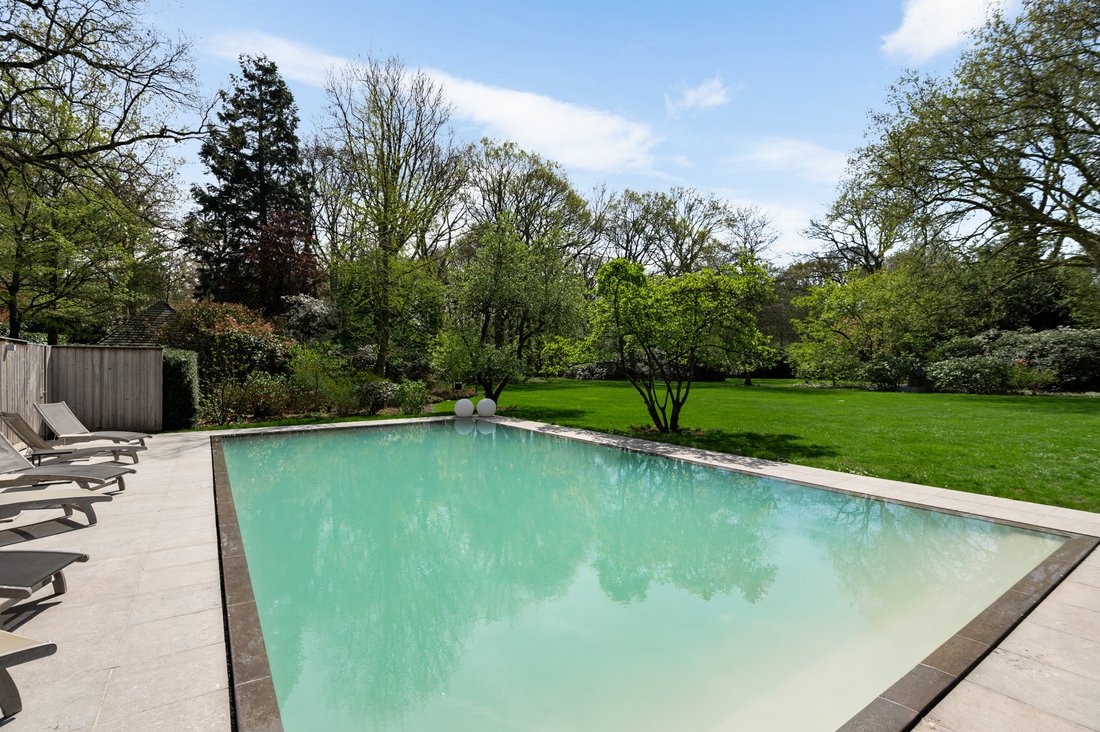
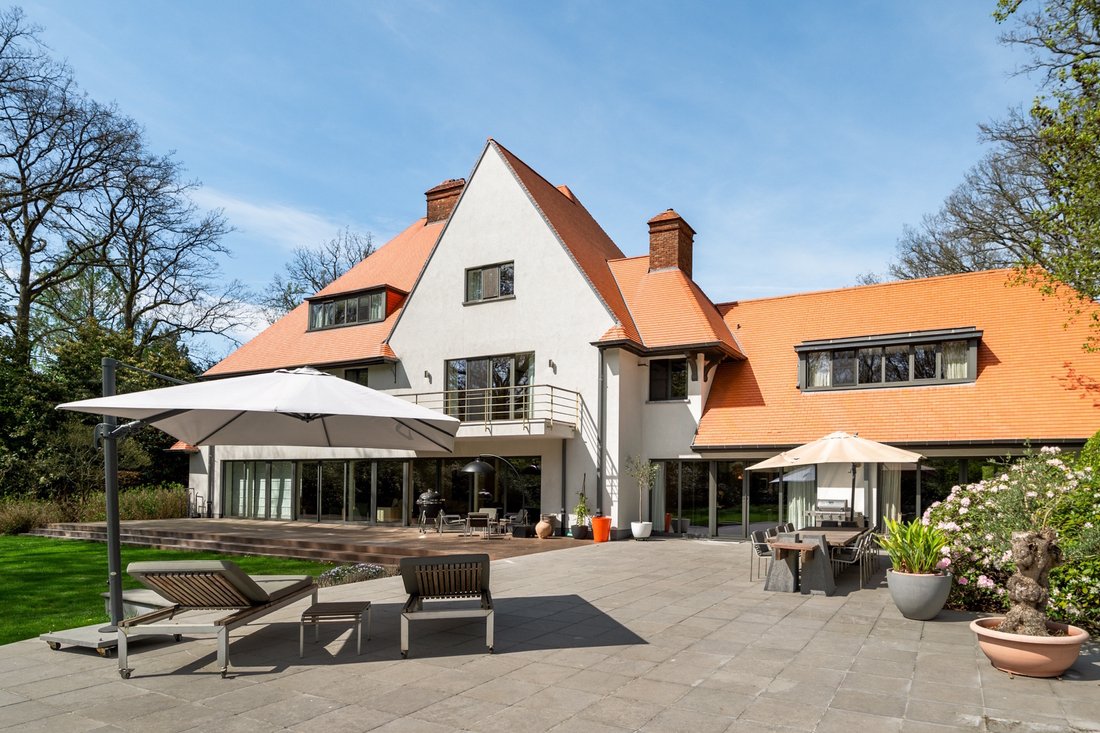
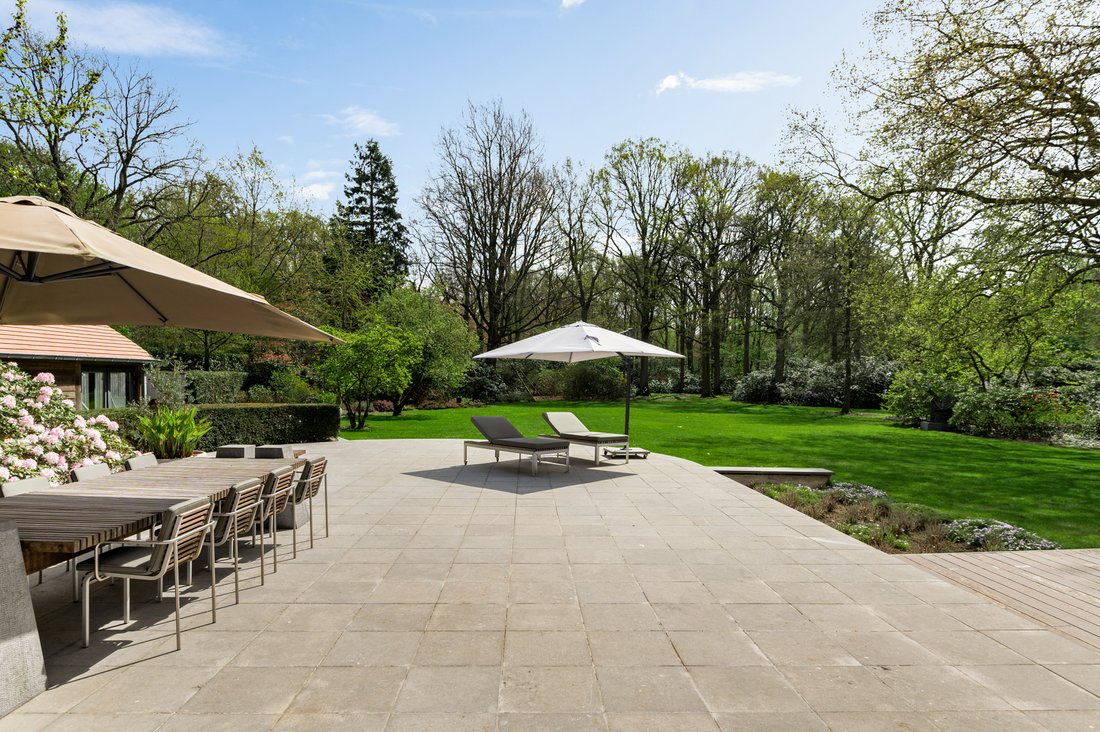
The garden offers complete privacy. There is an ideally located swimming pool that was recently renovated with spacious terraces and an adjacent pool house with living area, shower, toilet and sauna.
At the back of the plot there is a charming chalet with two bedrooms, a kitchen and a living room, ideal as a guest house.
Details
This exclusive villa combines generous living spaces with many opportunities for relaxation such as pool, spa and home cinema. The villa is suitable for a large family as well as a combination of living and working. Thanks to, among other things, the ample parking space, the fully cellared house and the additional guest house, this property offers exceptional living comfort in a green environment near the center of Brasschaat.
More information through our office.
-
Property type
Villa
-
Year built
1935
-
Price/sqft
$320
-
Consumption
C
Features
Explore the Area
Bredabaan 67, 2930 Brasschaat, Flanders, Belgium
View on Google Maps
Price per sqft
Low
High

Joined 3 months ago
You have inquired about this property
The agent will contact you soon by
Listed by
22
Listings
2026
Joined
Book home tour with Rodenburgh Immobiliën
Choose a date and whether you'd like a virtual or in-person tour with the agent.
Preferred date
Tour type

With more than 20 years of experience, Rodenburgh Immobiliën is a trusted name in the premium residential property
With more than 20 years of experience, Rodenburgh Immobiliën is a trusted name in the premium residential property market of Brasschaat and the northern region of Antwerp (Belgium).
Our agency specialises in the sale and acquisition of exceptional homes, elegant villas, country estates and exclusive apartments. Combining in-depth local market knowledge with a highly personalised approach, we guide our clients through every stage of the buying and selling process with professionalism, discretion and dedication.
Our reputation has been built on long-term relationships, integrity and a commitment to achieving the best possible outcome.
Whether you are looking to sell a distinguished residence or searching for your next exceptional home, Rodenburgh Immobiliën offers the expertise, local insight and personal service that define successful luxury real estate.
Our agency specialises in the sale and acquisition of exceptional homes, elegant villas, country estates and exclusive apartments. Combining in-depth local market knowledge with a highly personalised approach, we guide our clients through every stage of the buying and selling process with professionalism, discretion and dedication.
Our reputation has been built on long-term relationships, integrity and a commitment to achieving the best possible outcome.
Whether you are looking to sell a distinguished residence or searching for your next exceptional home, Rodenburgh Immobiliën offers the expertise, local insight and personal service that define successful luxury real estate.
Last updated
August 18
First listed
July 15
Listing reference
5766
Similar Properties Nearby
New Listings in Brasschaat






Explore More Homes for Sale
Brasschaat, Belgium property types
Brasschaat, Belgium popular searches
Related Guides & Stories
Trusted by the World's Leading Brokers
The agents behind the world's most exceptional properties list with JamesEdition.
- Listings from Sotheby's, Christie's, BARNES, and Engel & Völkers
- Every listing reviewed before it goes live
- Connect directly with verified listing agents
By continuing you agree to our Terms and Privacy Policy.