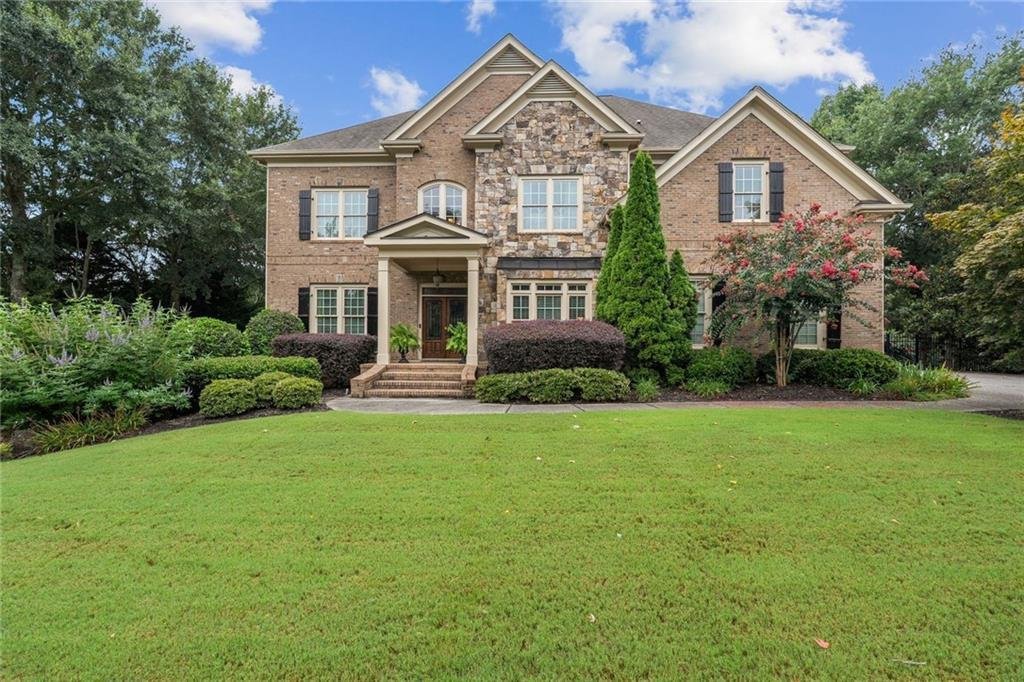
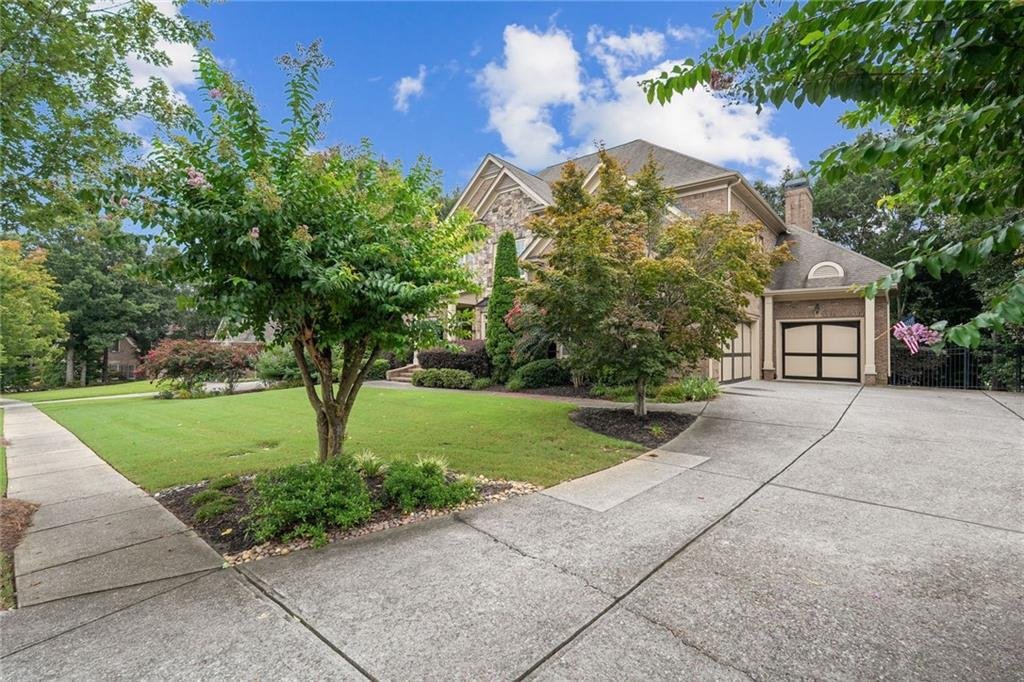
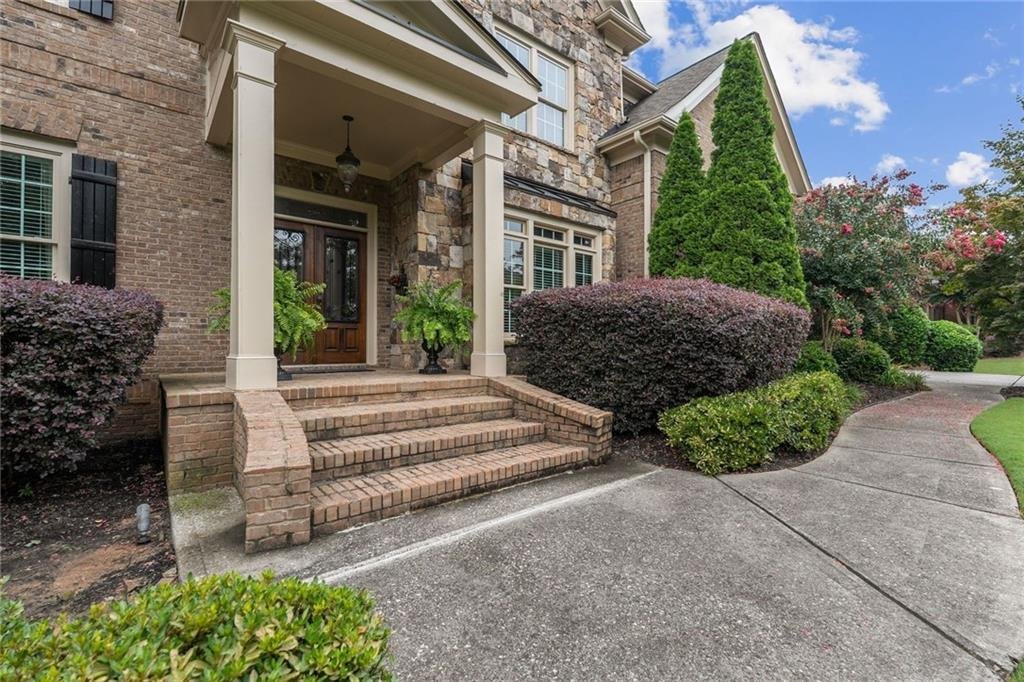

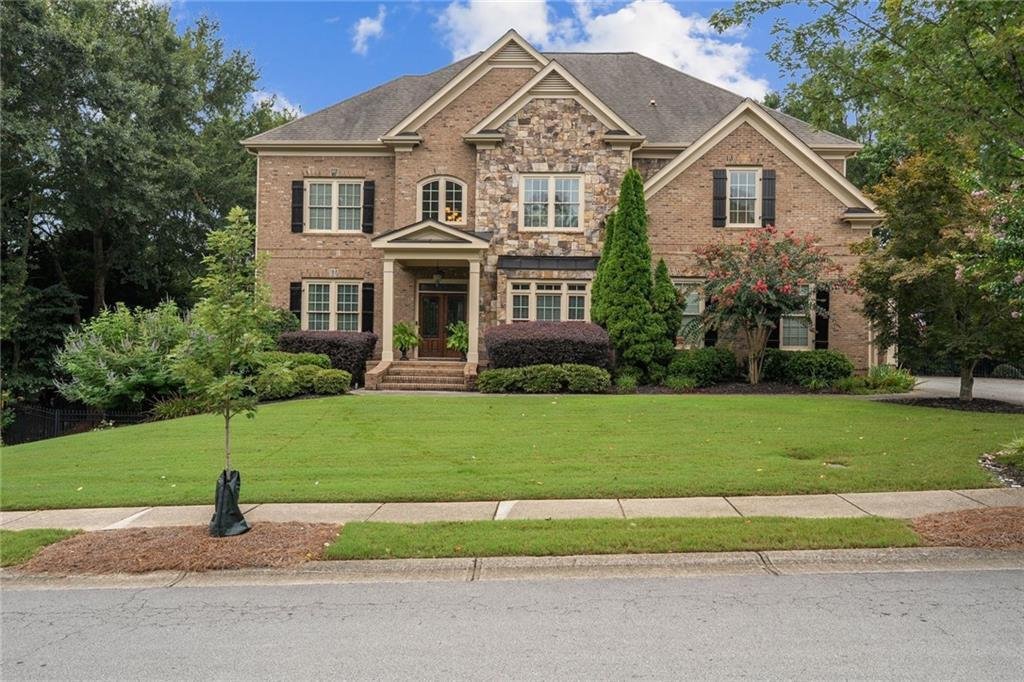
Single Family Residence In Braselton
- 5 Beds
- 5 Baths
- 4,670 Sqft
- 22,216 Sqft lot
- Updated: September 19
- Source: First Multiple Listing Service (FMLS) MLS#7820697
About the Property
Push open the double doors and feel the two-story foyer take your breath: ceilings that soar, crown moulding that whispers of craftsmanship, Brazilian cherry hardwoods glowing like embers beneath your feet. Sunlight cascades through a majestic wall of windows in the formal living room, spilling gold across the coffered ceiling, and for a moment you simply stand there and let it wash over you. This is what arrival feels like.
Every room holds a promise. The formal dining room, grand enough for the celebrations you have always wanted to host, the ones where laughter lingers long after the plates are cleared. The French-doored office where ambition gets a room of its own. The main-level bedroom and full bath that tell the people you love: stay awhile.
But the soul of this residence lives in the kitchen. Run your hand along the oversized stone island, the place where mornings will begin and evenings will refuse to end. Double ovens and a gas cooktop stand ready for the feast; the walk-in pantry holds abundance behind its door. And just beyond, the keeping room waits with its stacked-stone fireplace crackling between custom bookcases, the kind of room that turns an ordinary night into a memory. Slip out past the breakfast area onto the Trex deck as dusk settles over the manicured, fenced backyard, irrigation tending the green so you never have to, and breathe.
When the day finally releases you, climb the stairs to a primary suite that feels like a promise kept. Firelight from your own stone hearth flickers across the sitting area. Tray ceilings rise overhead. Two walk-in closets hold your world in order, and the spa-inspired bath, with its whirlpool tub, dual vanities, and walk-in shower with twin showerheads, dissolves whatever the day left behind. Down the hall, three generous bedrooms, one with its own private bath, two joined by a Jack-and-Jill, give everyone a haven of their own.
And still, this residence dreams with you. A full, unfinished basement stands ready to become the theater, the gym, the gathering place you have imagined. The backyard is ready and waiting for a pool. An extra-deep two-car garage and a complete third garage keep every possibility within reach.
Beyond your door, life unfolds by golf cart: four golf courses, the Sports Club’s junior Olympic pool, tennis and pickleball, a state-of-the-art fitness center, and evenings that end with a glass of something wonderful at Chateau Elan Winery & Resort. Gwinnett County schools and effortless I-85 access ground it all. This is one of North Georgia’s most coveted communities, but more than that, it is the place where your story finds its home.
-
Property type
House
-
Year built
2006
-
Price/sqft
$235
Features
- Garage
- Walk In Closet
- Pool
- Garden
- Vineyard / Winery
- Terrace
- Tennis Court
- Fitness Center / Gym
- Fireplace
Indoor
- High Ceiling
- Office
- Fireplace
- Kitchen island
- Gas Stovetop
- Bar
- Basement
- Stone Countertops
- Walk In Closet
- Fitness Center / Gym
Outdoor
- Terrace
- Pool
- Garage
- Tennis Court
- Outdoor Living Space
- Garden
- Vineyard / Winery
Explore the Area
The agent will contact you soon by
Listed by
Book home tour with the agent
Choose a date and whether you'd like a virtual or in-person tour with the agent.
Listings on this website come from the FMLS IDX Compilation and may be held by brokerage firms other than the owner of this website. The listing brokerage is identified in any listing details. Information is deemed reliable but is not guaranteed. If you believe any FMLS listing contains material that infringes your copyrighted work, please https://www.fmls.com/dmca to review our DMCA policy and learn how to submit a takedown request. © 2026 FMLS.
Similar Properties Nearby
New Listings in Braselton



Explore More Homes for Sale
Braselton, GA, United States property types
Braselton, GA, United States popular searches
- Gated Community properties in Braselton, GA, United States
- Modern properties in Braselton, GA, United States
- Golf View properties in Braselton, GA, United States
- Properties with Indoor Pool in Braselton, GA, United States
- Properties with Library in Braselton, GA, United States
- Properties with Steam Room in Braselton, GA, United States
- Waterfront properties in Braselton, GA, United States
Related Guides & Stories
Trusted by the World's Leading Brokers
The agents behind the world's most exceptional properties list with JamesEdition.
- Listings from Sotheby's, Christie's, BARNES, and Engel & Völkers
- Every listing reviewed before it goes live
- Connect directly with verified listing agents
By continuing you agree to our Terms and Privacy Policy.
partnered with