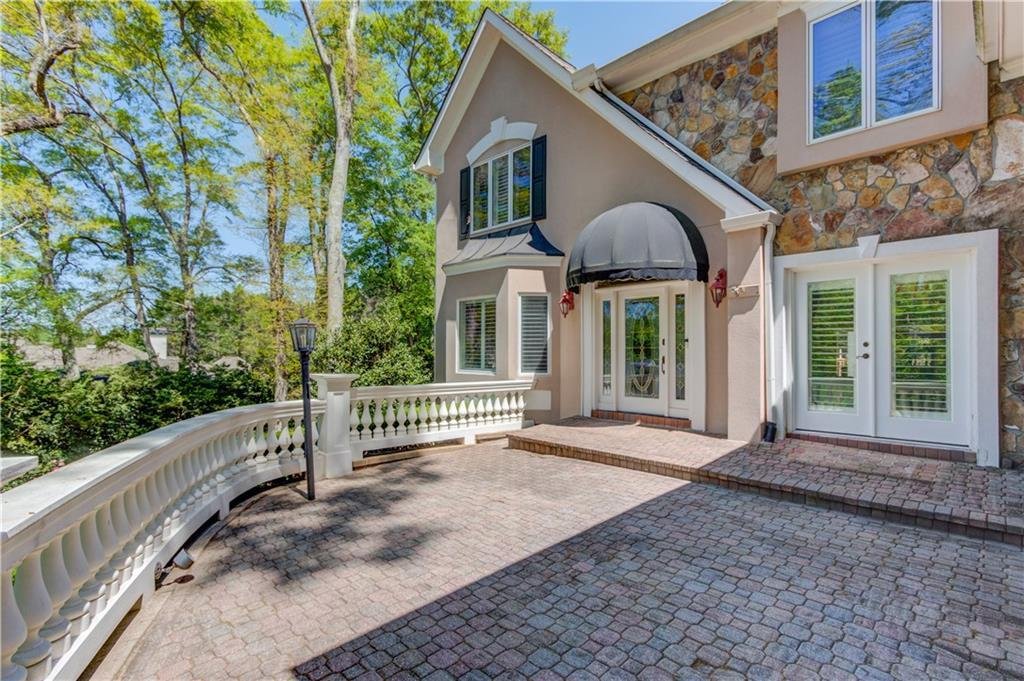
$1,089,000
Price decreased by $59,500 on Jul 27, 2026

Single Family Residence In Braselton

  • 5 Beds
  • 7 Baths
  • 5,847 Sqft
  • 43,560 Sqft lot
  • Updated: July 27
  • Source:
    First Multiple Listing Service (FMLS)  MLS#7754757

About the Property

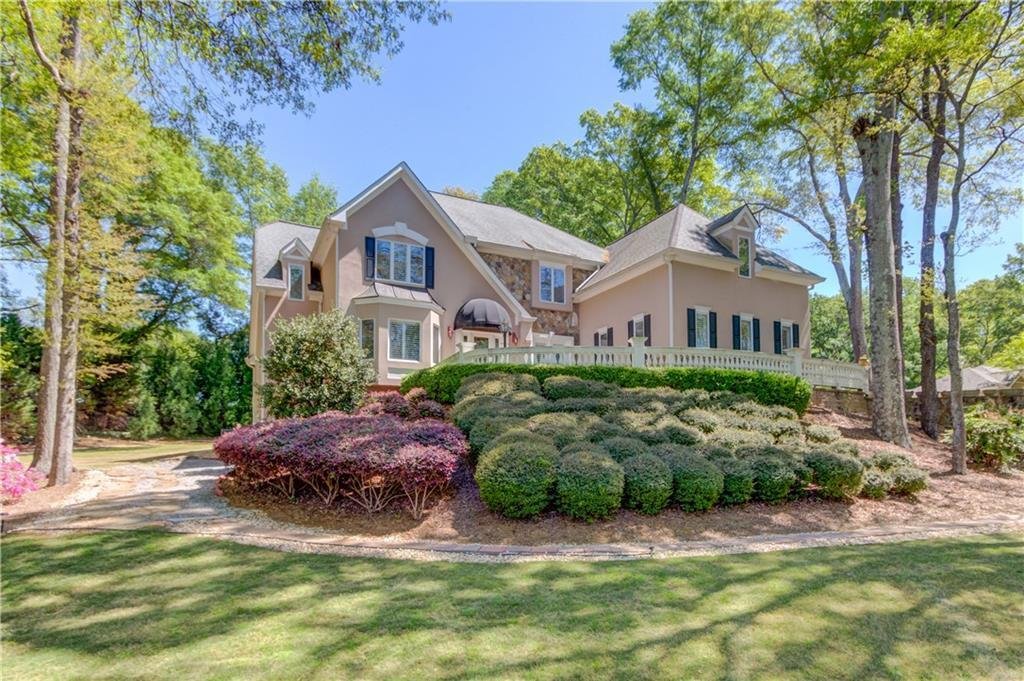
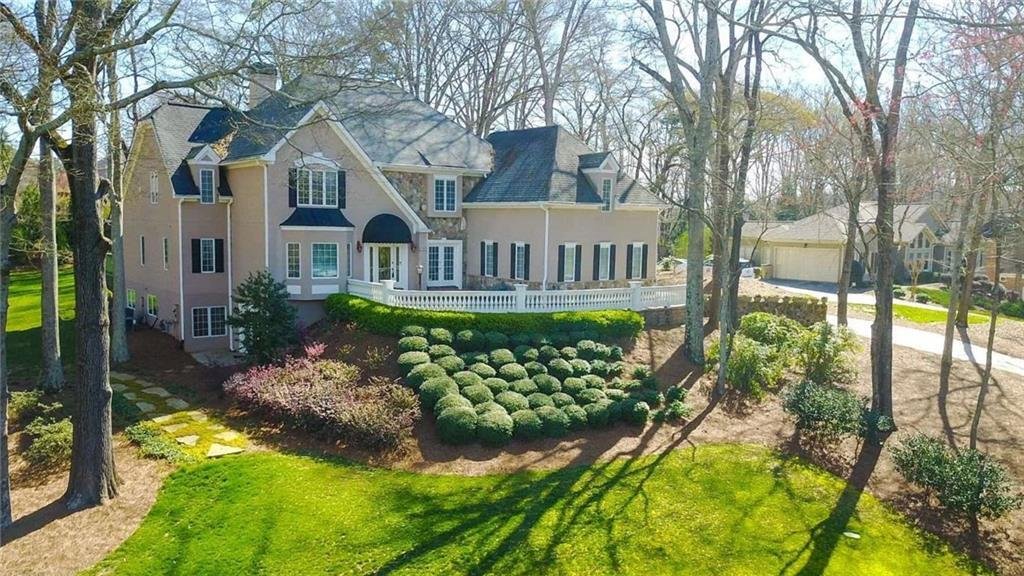
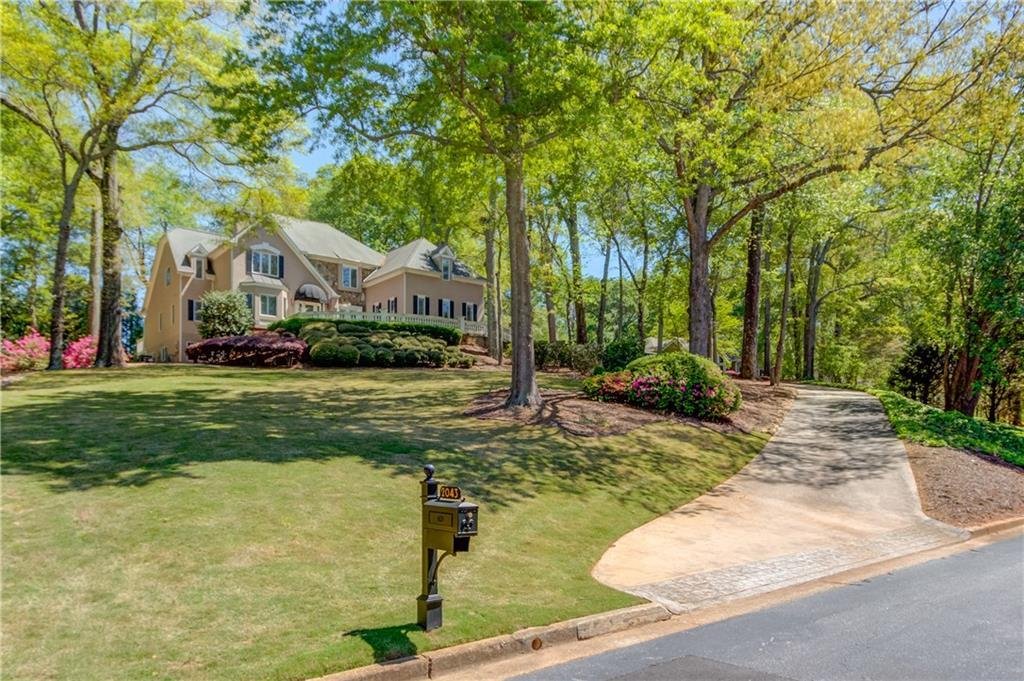
Dream home features a primary suite on the main level, complete with a sitting room and fireplace, located in the prestigious Château Élan community. This meticulously maintained, one-owner home showcases numerous recent updates and upgrades throughout. The interior offers an open and airy layout, comparable to today’s modern floor plans. A dramatic two-story kitchen flows seamlessly into the two-
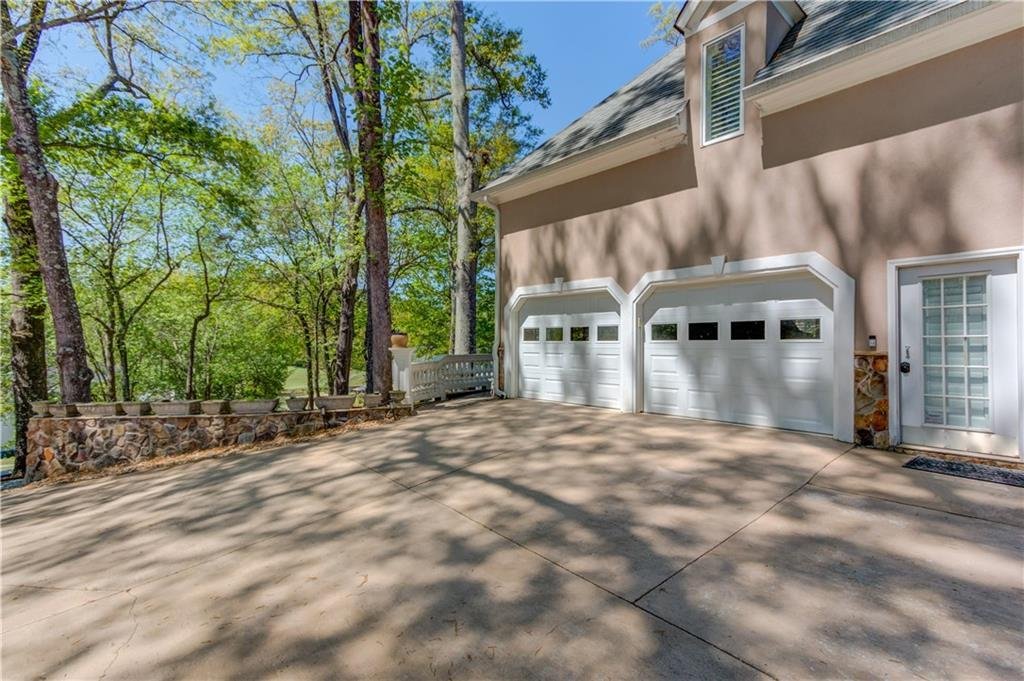
Dream home features a primary suite on the main level, complete with a sitting room and fireplace, located in the prestigious Château Élan community. This meticulously maintained, one-owner home showcases numerous recent updates and upgrades throughout. The interior offers an open and airy layout, comparable to today’s modern floor plans. A dramatic two-story kitchen flows seamlessly into the two-story family room and breakfast area. The kitchen is equipped with high-end appliances, including a Sub-Zero refrigerator and Wolf cooktop, along with a thoughtfully designed built-in pantry and desk area. The dining room features a stunning crystal chandelier imported from Murano, Italy, which the sellers have graciously decided to include. The finished terrace level is ideal for entertaining, offering a spacious open layout with high ceilings, a full secondary kitchen with custom cabinetry and appliances, and an impressive bar area. Upstairs, you will find four generously sized bedrooms, each with its own private bathroom and walk-in closet with custom shelving systems. Chateau Elan Estates offers the ultimate resort-style lifestyle with 24-hour gated security, three separate entrances, four championship golf courses, a world-class winery and hotel, tennis and pickleball courts, and luxurious swimming facilities. Enjoy a prime location near I-85 Exit 126, with convenient access to upscale shopping, dining, and lifestyle amenities.
  • Property type

    House

  • Year built

    1992

  • Price/sqft

    $186

Features

  • Garage
  • Walk In Closet
  • Garden
  • Fireplace
  • Golf View
  • Modern
  • Open Kitchen
  • Vineyard / Winery
  • Gated Community
Features

Lot

Indoor

  • High Ceiling
  • Fireplace
  • Kitchen island
  • Bar
  • Laundry Room
  • Open Kitchen
  • Walk In Closet

Outdoor

  • Terrace
  • Garage
  • Tennis Court
  • Gate
  • Garden
  • Vineyard / Winery

Explore the Area

2043 Burgundy Drive, Braselton, Georgia, United States View on Google Maps
Price per sqft
Low
High

View 137 more listings in Braselton

Elite Progress Realty, LLC - Duluth

Joined 11 months ago
Your message
You have inquired about this property

The agent will contact you soon by

Listed by

Elite Progress Realty, LLC - Duluth
Georgia, United States
View agency profile
4
Listings
2025
Joined

Book home tour with the agent

Choose a date and whether you'd like a virtual or in-person tour with the agent.

In-person tour
Preferred date
Tour type
Elite Progress Realty, LLC - Duluth
Duluth, Georgia, United States
View agency profile
Last updated
July 27
First listed
Apr 17
Listing reference
7754757
Listing status
Call

Start phone call with:

Hello, I’m calling for the property with the reference 7754757, which I discovered on JamesEdition.

After the call, we'll provide your contacts to the agent for easy communication.

brokerages we
partnered with