$535,453
Single Family Detached Brantford
- 3 Beds
- 2 Baths
- 2,230 Sqft
- Updated: September 11
- MLS#40860980
About the Property
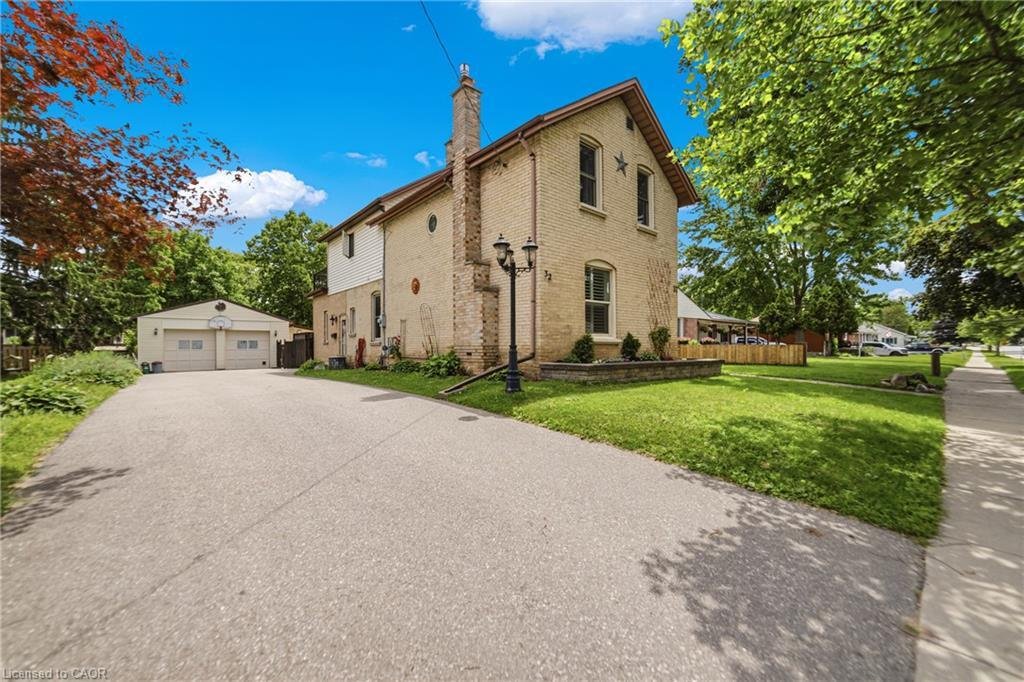
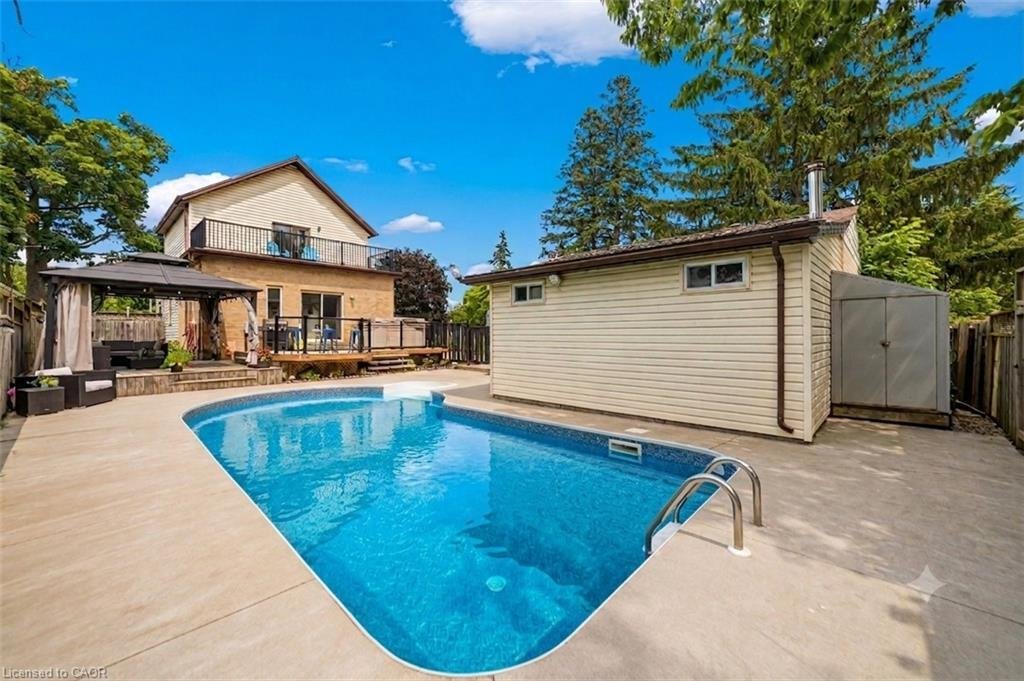
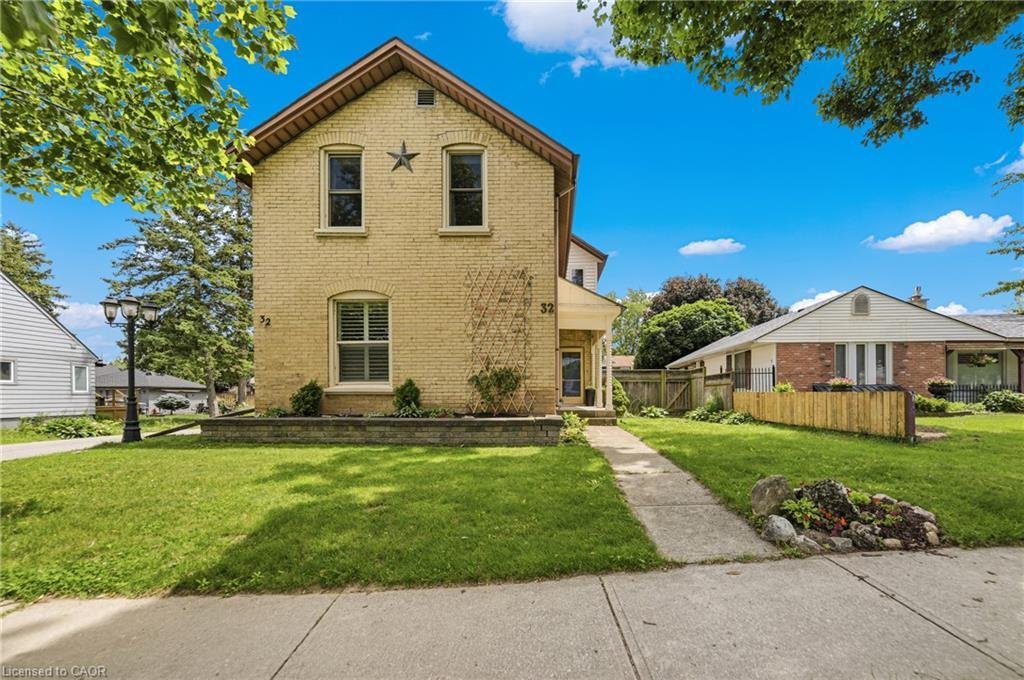
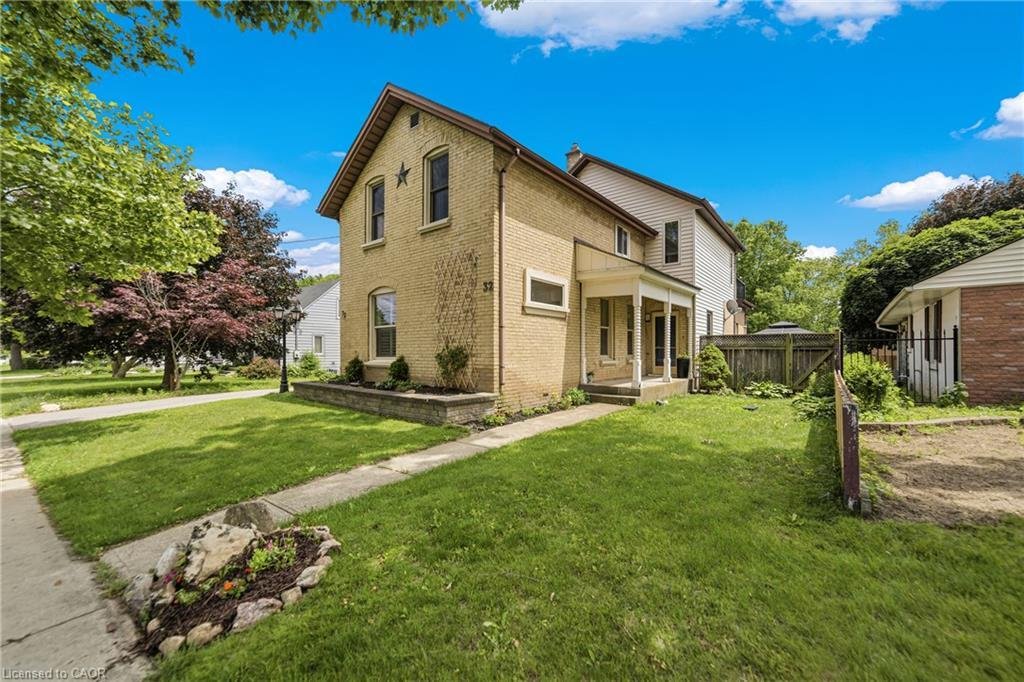
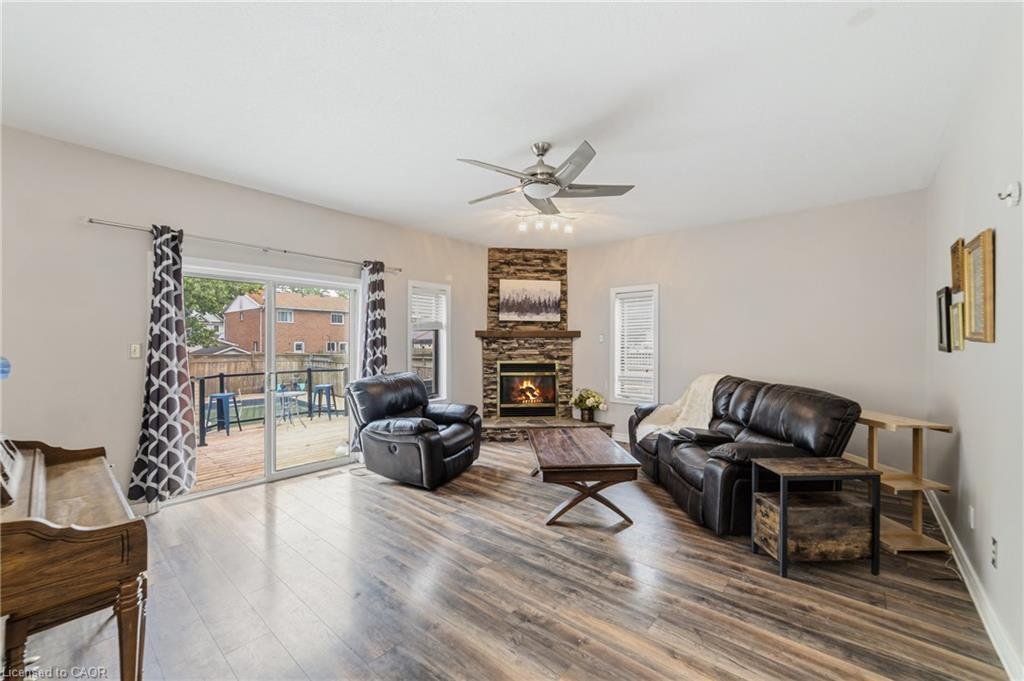
Full of character and charm, this 3-bedroom, two-storey home sits on a spectacular 61’ x 130’ lot in one of Brantford’s most sought-after, family-friendly neighbourhoods. Step inside to a warm and inviting main floor, anchoured by a cosy family room with a gas fireplace. Elegant French doors open from the living room onto a formal dining room, ideal for entertaining. The eat-in kitchen has been th
Full of character and charm, this 3-bedroom, two-storey home sits on a spectacular 61’ x 130’ lot in one of Brantford’s most sought-after, family-friendly neighbourhoods. Step inside to a warm and inviting main floor, anchoured by a cosy family room with a gas fireplace. Elegant French doors open from the living room onto a formal dining room, ideal for entertaining. The eat-in kitchen has been thoughtfully designed with abundant cabinetry, a breakfast island, stainless steel appliances and a tiled backsplash. A renovated main floor bathroom completes the level. Upstairs, an impressively oversized primary suite awaits, complete with a walk-in closet and a private balcony, the perfect perch to unwind and enjoy the view. Two further generously sized bedrooms and a well-appointed 3-piece bathroom round out the second level. Downstairs, the basement offers a space to relax in additional living space to suit your needs. Outside is where this property truly shines. From the family room, step directly onto a two-tier back deck overlooking your fully fenced backyard retreat: a solar-heated in-ground pool and hot tub set the stage for unforgettable family gatherings and long summer evenings. The detached garage offers generous space for a car or workshop, and ideal space for a hobbyist, with a purpose-built addition perfectly suited to pool equipment storage. There may be potential for conversion to an additional dwelling unit, too. Perfectly positioned close to schools, transit and every amenity you need. Homes like this don’t come along often, book your showing today! *some images digitally altered*
-
Property type
House
-
Year built
1900
-
Price/sqft
$240
Features
Explore the Area
32 Clench Avenue, Brantford, ON N3T 1B6, Ontario, Canada
View on Google Maps
Price per sqft
Low
High
Joined 1 year ago
You have inquired about this property
The agent will contact you soon by
Listed by
1
Listings
2025
Joined
Book home tour with Griff Jones
Choose a date and whether you'd like a virtual or in-person tour with the agent.
Preferred date
Tour type

Keller Williams Edge Realty, Brokerage
3185 Harvester Rd, Unit 1, L7N 3N8, Burlington, Canada
View agency profile
Last updated
September 11
First listed
Sep 11
Listing reference
2157606702155586
Listing status
Similar Properties Nearby
New Listings in Brantford

Explore More Homes for Sale
Brantford, Canada property types
Related Guides & Stories
Trusted by the World's Leading Brokers
The agents behind the world's most exceptional properties list with JamesEdition.
- Listings from Sotheby's, Christie's, BARNES, and Engel & Völkers
- Every listing reviewed before it goes live
- Connect directly with verified listing agents
By continuing you agree to our Terms and Privacy Policy.