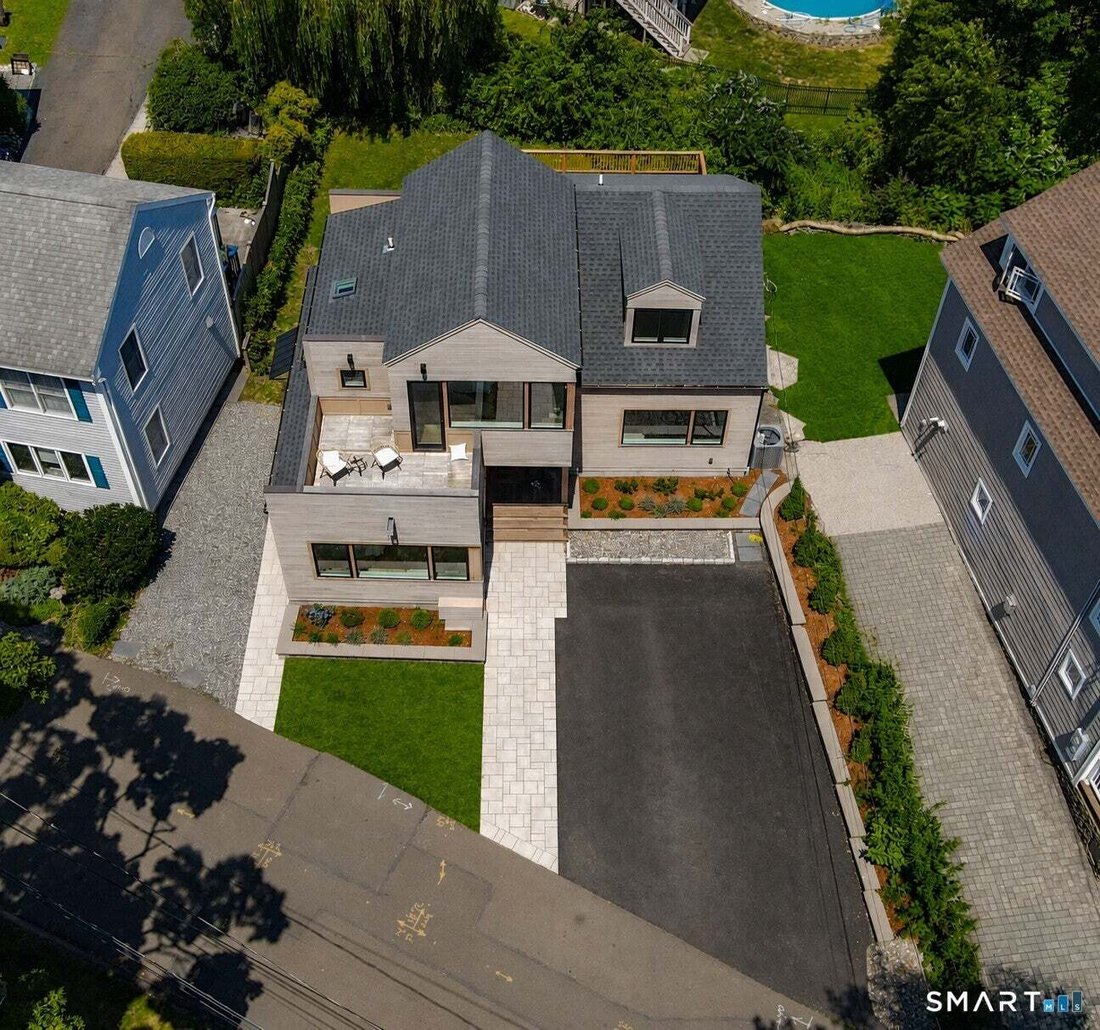
$939,000
3 Bedrooms Single Family Detached
- 3 Beds
- 3 Baths
- 2,077 Sqft
- 5,663 Sqft lot
- Updated: August 13
- MLS#24175250
About the Property
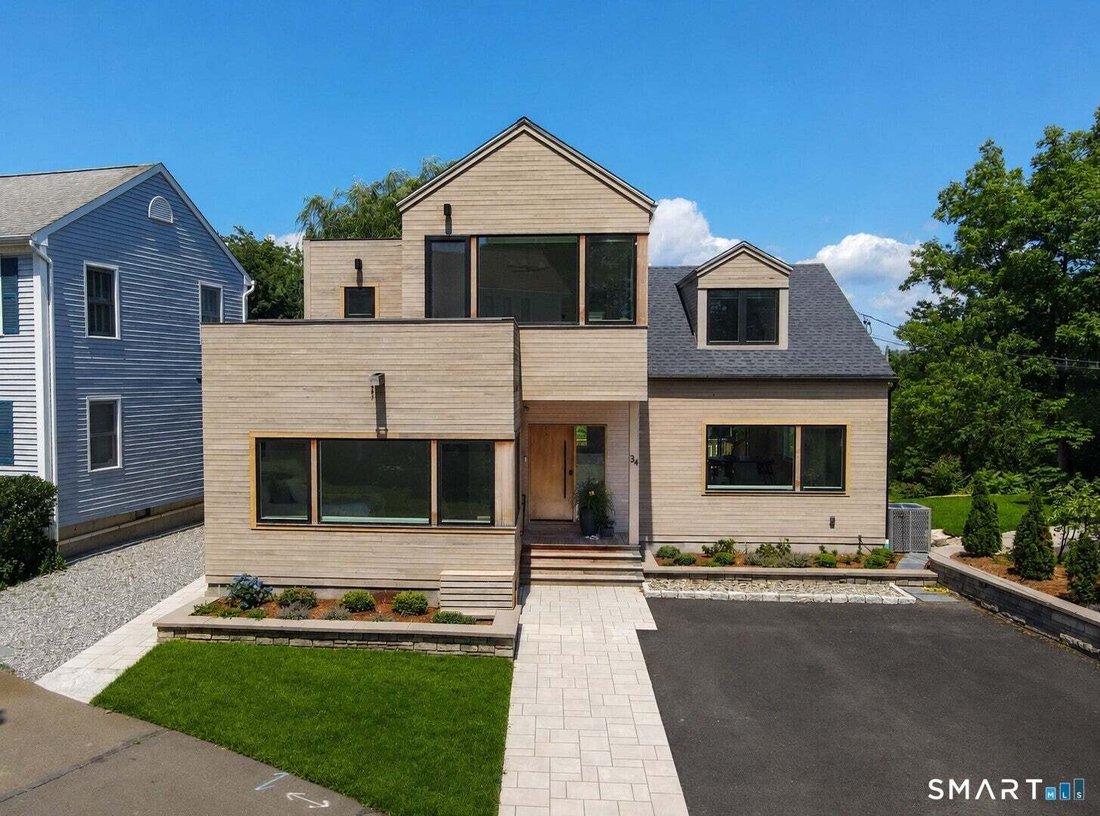
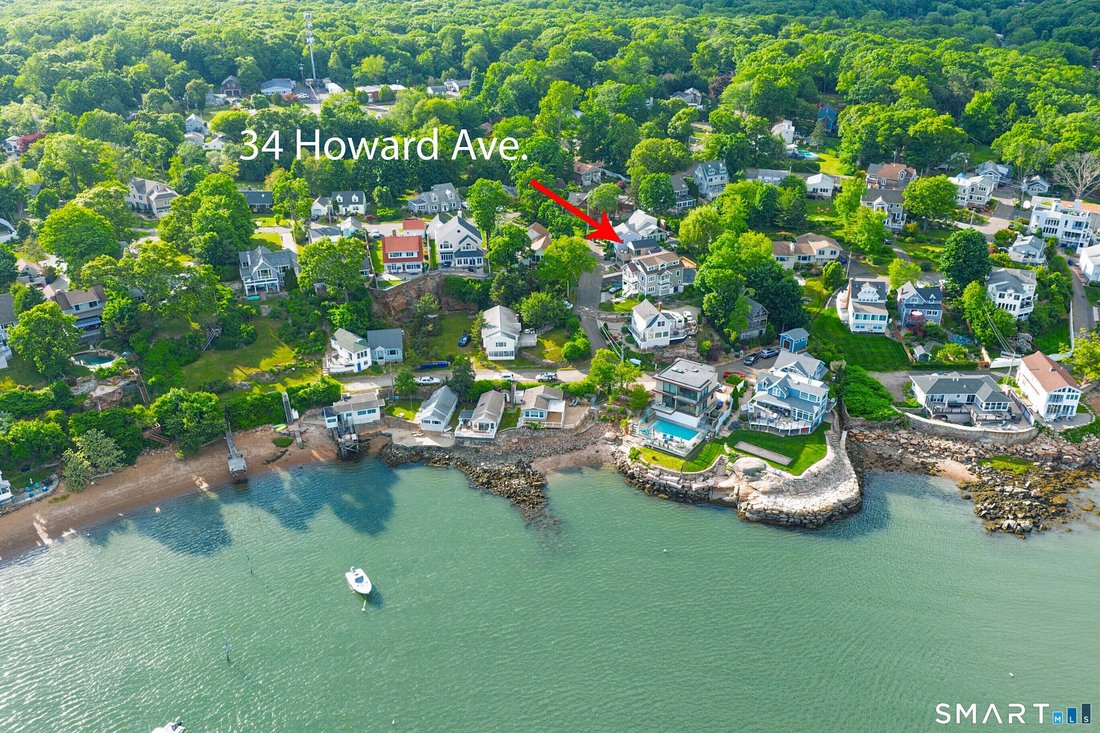
There are houses with a water view, and there are houses designed around one. This is the second kind. Architect Peter Jackson oriented every living space toward Long Island Sound, so the water isn’t a feature you walk to - it’s the light in the kitchen at breakfast, the horizon behind a conversation, the thing you notice again on an ordinary Tuesday. Interior design input from Atelier Cho Thompso
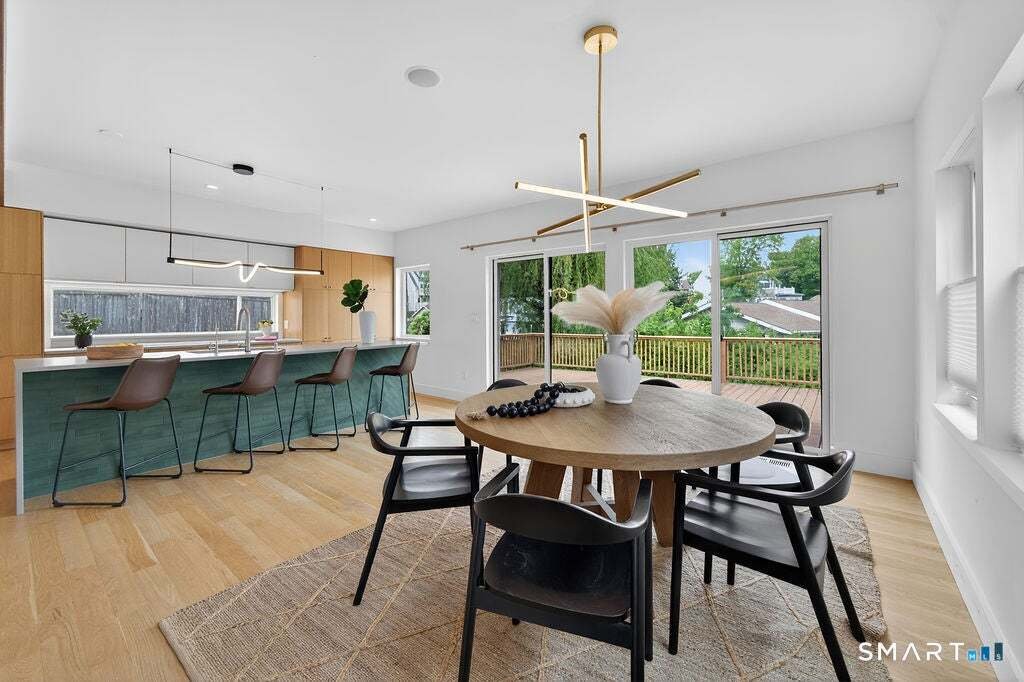
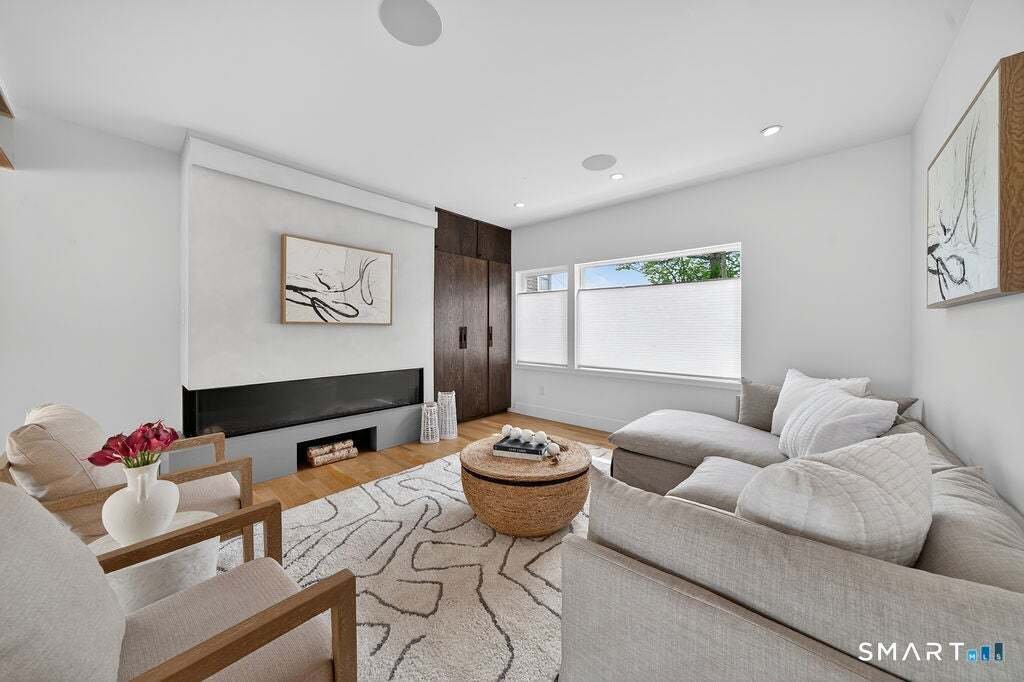
There are houses with a water view, and there are houses designed around one. This is the second kind. Architect Peter Jackson oriented every living space toward Long Island Sound, so the water isn’t a feature you walk to - it’s the light in the kitchen at breakfast, the horizon behind a conversation, the thing you notice again on an ordinary Tuesday. Interior design input from Atelier Cho Thompson and professional landscape design carries that same clarity from the shoreline to the front door. The Kitchen - Built for people who actually cook. A Thermador induction cooktop, convection oven and hood anchor the room, with a Bosch dishwasher and a Fisher & Paykel refrigerator behind custom cabinetry fronts. A touchless faucet at the sink - the kind of detail you stop noticing because it simply works. The Private Rooms - All three bathrooms are finished to the same standard: heated floors underfoot, skylights overhead, wall-mounted faucets and premium finishes throughout. The primary bath centers on an extra-large stone soaking tub. In the primary bedroom, automatic blinds and a walk-in closet; blackout blinds throughout the house for mornings you’d rather sleep through. Comfort, Engineered - Complete spray foam insulation and dual-pane windows make this a quiet, tight, efficient house. A dual heating system pairs a heat pump with gas backup, and a six-foot linear gas fireplace warms up to 4,000 square feet on its own. Two Nest thermo
-
Property type
House
-
Year built
1940
-
Price/sqft
$452
Features
- Fireplace
- Water View
- Walk In Closet
- Playground
- Washer Dryer
- Basement
Explore the Area
34 Howard Avenue, Branford, CT 06405, Connecticut, United States
View on Google Maps
Price per sqft
Low
High
Joined 6 years ago
You have inquired about this property
The agent will contact you soon by
Listed by
2
Listings
2020
Joined
Book home tour with Lisa Liscio
Choose a date and whether you'd like a virtual or in-person tour with the agent.
Preferred date
Tour type

CENTURY 21 AllPoints Realty
1236 Main Street, 06405, Branford, Connecticut, United States
View agency profile
CENTURY 21 AllPoints is Connecticut’s largest and most productive CENTURY 21 Firm with 8 Strategically located ’Age
CENTURY 21 AllPoints is Connecticut’s largest and most productive CENTURY 21 Firm with 8 Strategically located ’Agent Centers’ and over 325 agents helping clients throughout the state. www. [hidden information] #1 Office CENTURY 21 Office in State. 2019 President’s Award Winner as well as #1 Century 21 Company in the State of Connecticut!
Last updated
August 13
First listed
Jun 1
Listing reference
EE57EBB0-BB8B-4CC0-BD85-305286FA8752
Similar Properties Nearby
New Listings in Branford




Explore More Homes for Sale
Branford, CT, United States property types
Branford, CT, United States popular searches
- Waterfront properties in Branford, CT, United States
- Properties with Elevator in Branford, CT, United States
- Riverfront properties in Branford, CT, United States
- Investment Property properties in Branford, CT, United States
- Beachfront properties in Branford, CT, United States
- Properties with Open Kitchen in Branford, CT, United States
- Modern properties in Branford, CT, United States
- River View properties in Branford, CT, United States
Related Guides & Stories
Trusted by the World's Leading Brokers
The agents behind the world's most exceptional properties list with JamesEdition.
- Listings from Sotheby's, Christie's, BARNES, and Engel & Völkers
- Every listing reviewed before it goes live
- Connect directly with verified listing agents
By continuing you agree to our Terms and Privacy Policy.
brokerages we
partnered with
partnered with