$639,900
Single Family Residence In Brandon
- 4 Beds
- 4 Baths
- 2,919 Sqft
- 1.51 Ac lot
- Updated: September 19
- Source: MLS United MLS#4160487
About the Property
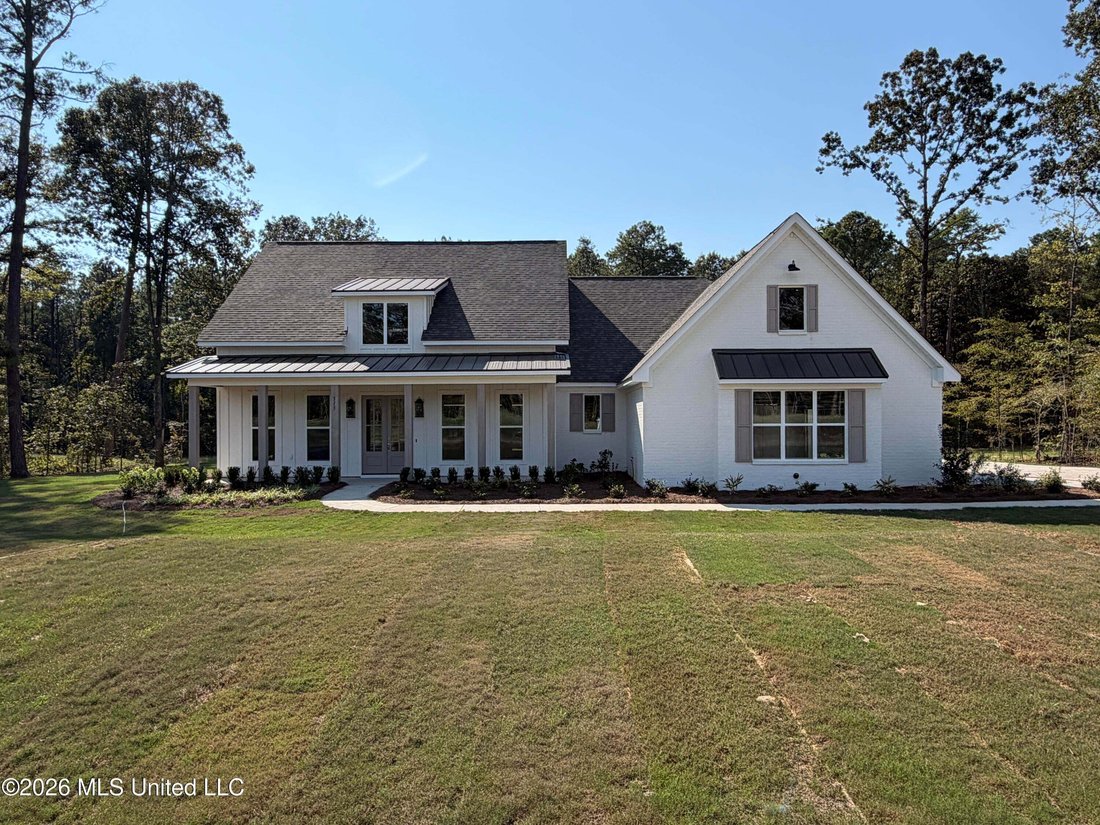
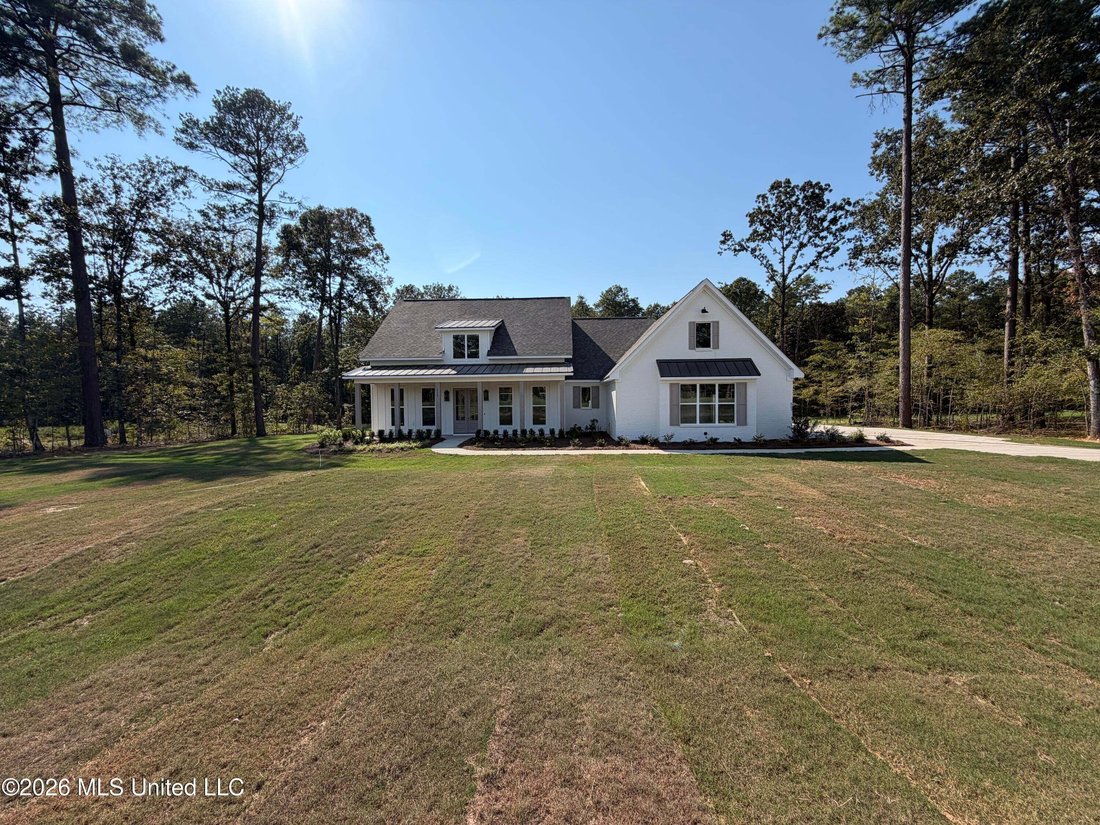
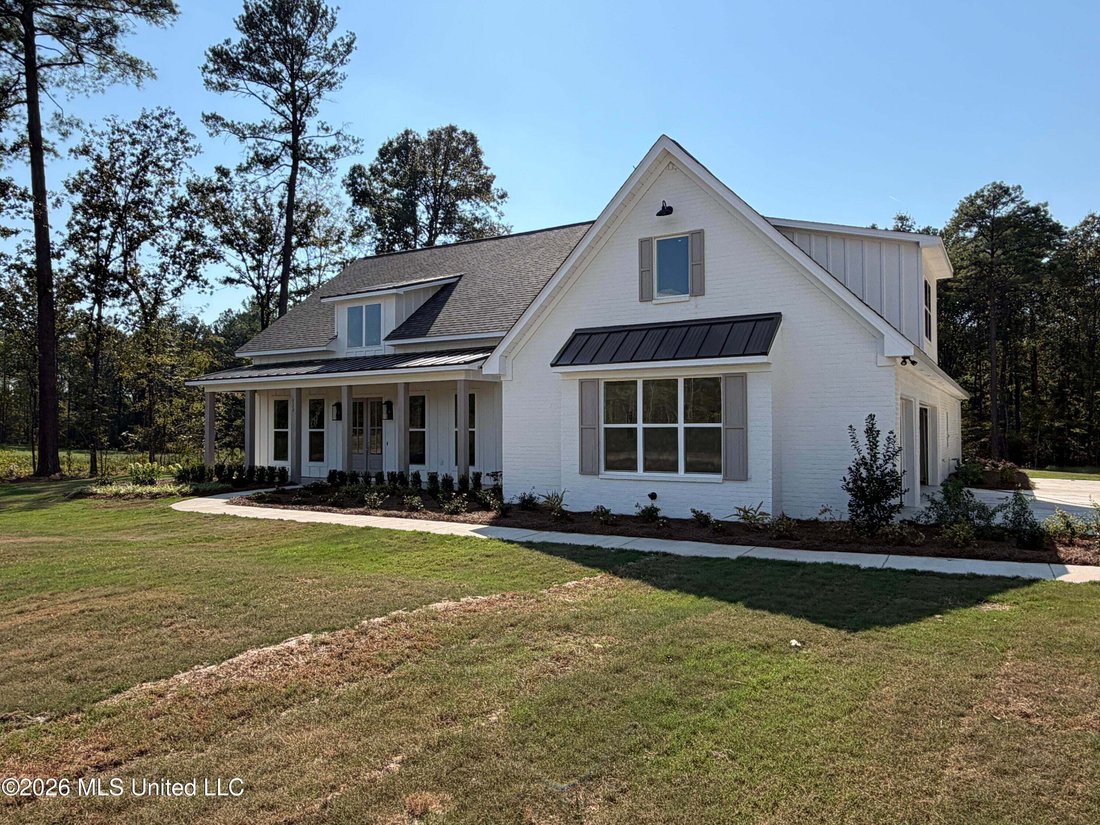
Perfectly situated on 1.51 acres in the Reservoir Brandon area within the Pisgah School District, this 2,919 square foot new construction residence offers 4 bedrooms, 3.5 baths, and an exceptional sense of space within an intimate community of just 17 homes. **LIMITED-TIME OFFER! The builder will pay $20,000 in closing costs, interest rate buydown fees, and/or buyer-selected upgrades on this home!
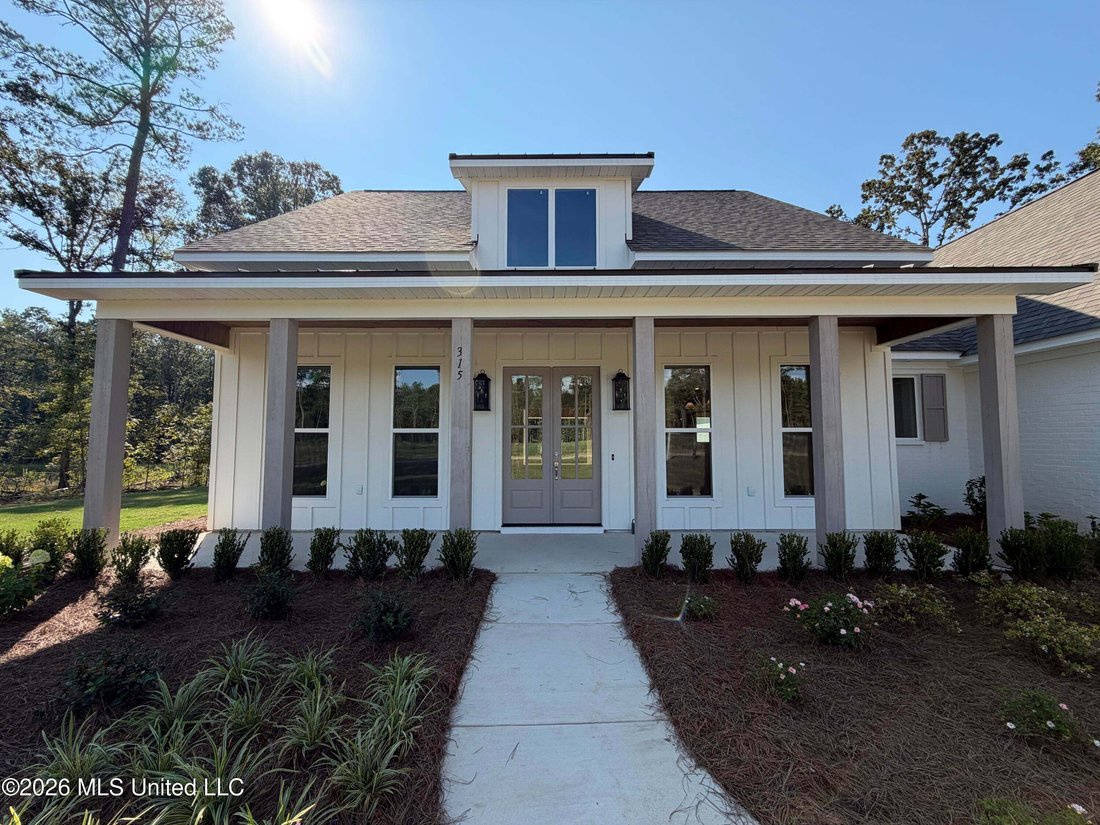
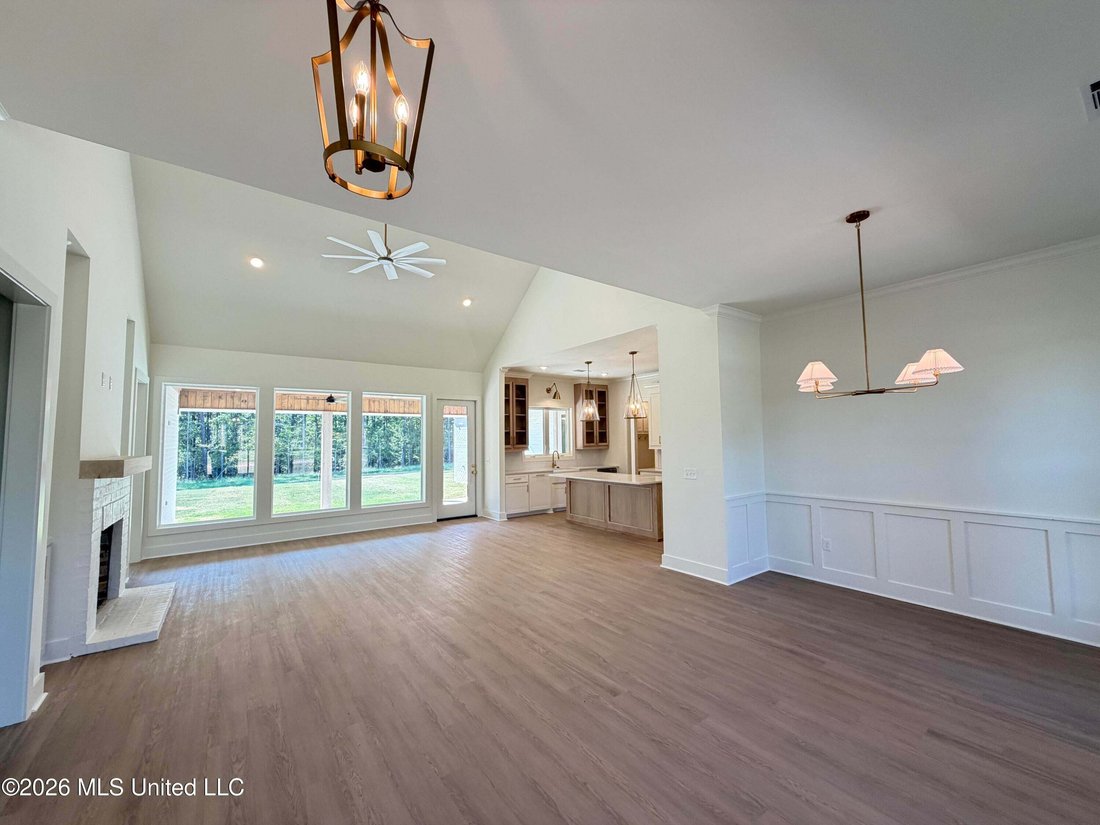
Perfectly situated on 1.51 acres in the Reservoir Brandon area within the Pisgah School District, this 2,919 square foot new construction residence offers 4 bedrooms, 3.5 baths, and an exceptional sense of space within an intimate community of just 17 homes. **LIMITED-TIME OFFER! The builder will pay $20,000 in closing costs, interest rate buydown fees, and/or buyer-selected upgrades on this home! Upgrades may include blinds, custom window treatments, a refrigerator, washer, dryer, fencing, and/or gutters. Go under contract between September 14 and October 31, 2026, and close by November 30, 2026, to qualify. Offer is available on select homes only (this one is included)! From the moment you arrive, the inviting front porch signals the craftsmanship that defines this home. Inside, an open, light-filled floor plan was designed to move seamlessly between everyday living and elevated entertaining. The living room commands attention with soaring vaulted ceilings and custom built-ins framing a classic brick fireplace, creating a refined focal point for the home. Expansive windows draw in natural light and frame serene views of the backyard beyond. The kitchen was designed as the true heart of the home. Quartz countertops, a generous center island, and custom tile backsplash pair beautifully with gold hardware accents and premium appliances, while a farm sink positioned beneath windows overlooking the backyard brings function and beauty together. White oak cabinetry and a matching white oak island add warmth and texture throughout, and a walk-in pantry ensures storage never comes at the expense of style. The formal dining room, finished with custom trim and wainscoting, offers a graceful setting for gatherings large and small. The primary suite was crafted as a private retreat, featuring a soaking tub, oversized walk-in shower with bench seating and rain head faucet, dual vanities, and an expansive walk-in closet that connects directly to an oversized laundry room complete with its own sink. Secondary bedrooms offer generous proportions and thoughtful closet space, with two guest rooms downstairs sharing a full bath, and a fourth bedroom upstairs enjoying its own private bath and walk-in closet. Outdoor living is equally considered, with a back porch finished in tongue and groove detailing and ample room to relax overlooking the spacious backyard. A three car garage completes the offering, providing the storage today’s homeowner expects. A rare convergence of acreage, sophisticated finishes, and peaceful surroundings, this home delivers the freedom of country living without sacrificing proximity to everyday convenience. Construction is nearing completion, so check back often for photos, or better yet, schedule your private showing today!
-
Property type
House
-
Floors
1
-
Year built
2026
-
Price/sqft
$219
Features
- Garage
- Walk In Closet
- Fireplace
- Garden
- Washer Dryer
- New Builds
- Bar
- Laundry Room
- High Ceiling
Features
Lot
Indoor
- High Ceiling
- Fireplace
- Kitchen island
- Washer Dryer
- Bar
- Laundry Room
- Walk In Closet
Outdoor
- Garage
- Garden
Explore the Area
315 Grace Acres Drive, Brandon, Mississippi, United States
View on Google Maps
Price per sqft
Low
High
Joined 4 months ago
You have inquired about this property
The agent will contact you soon by
Listed by
16
Listings
2026
Joined
Book home tour with the agent
Choose a date and whether you'd like a virtual or in-person tour with the agent.
Preferred date
Tour type
Last updated
September 19
First listed
August 27
Listing reference
4160487
Listing status
Information is deemed to be reliable but not guaranteed. Copyright © 2026 MLS United, LLC.
Similar Properties Nearby
New Listings in Brandon

Explore More Homes for Sale
Brandon, MS, United States property types
Brandon, MS, United States popular searches
- Properties with Outdoor Kitchen in Brandon, MS, United States
- Properties with Open Kitchen in Brandon, MS, United States
- New Builds properties in Brandon, MS, United States
- Properties with Terrace in Brandon, MS, United States
- Properties with Balcony in Brandon, MS, United States
- Modern properties in Brandon, MS, United States
- Panoramic / Scenic View properties in Brandon, MS, United States
- Renovated properties in Brandon, MS, United States
- Lakefront properties in Brandon, MS, United States
- Properties with Elevator in Brandon, MS, United States
- Gated Community properties in Brandon, MS, United States
- Lake View properties in Brandon, MS, United States
- Equestrian properties in Brandon, MS, United States
- Properties with Tennis Court in Brandon, MS, United States
- Properties with Cinema in Brandon, MS, United States
- Properties with Fitness Center / Gym in Brandon, MS, United States
- Properties with Library in Brandon, MS, United States
- Properties with Game Room in Brandon, MS, United States
Related Guides & Stories
Trusted by the World's Leading Brokers
The agents behind the world's most exceptional properties list with JamesEdition.
- Listings from Sotheby's, Christie's, BARNES, and Engel & Völkers
- Every listing reviewed before it goes live
- Connect directly with verified listing agents
By continuing you agree to our Terms and Privacy Policy.
brokerages we
partnered with
partnered with