$899,900
Single Family Residence In Brandon
- 4 Beds
- 4 Baths
- 4,360 Sqft
- 2.25 Ac lot
- Updated: June 24
- 1
- Source: MLS United MLS#4153786
About the Property
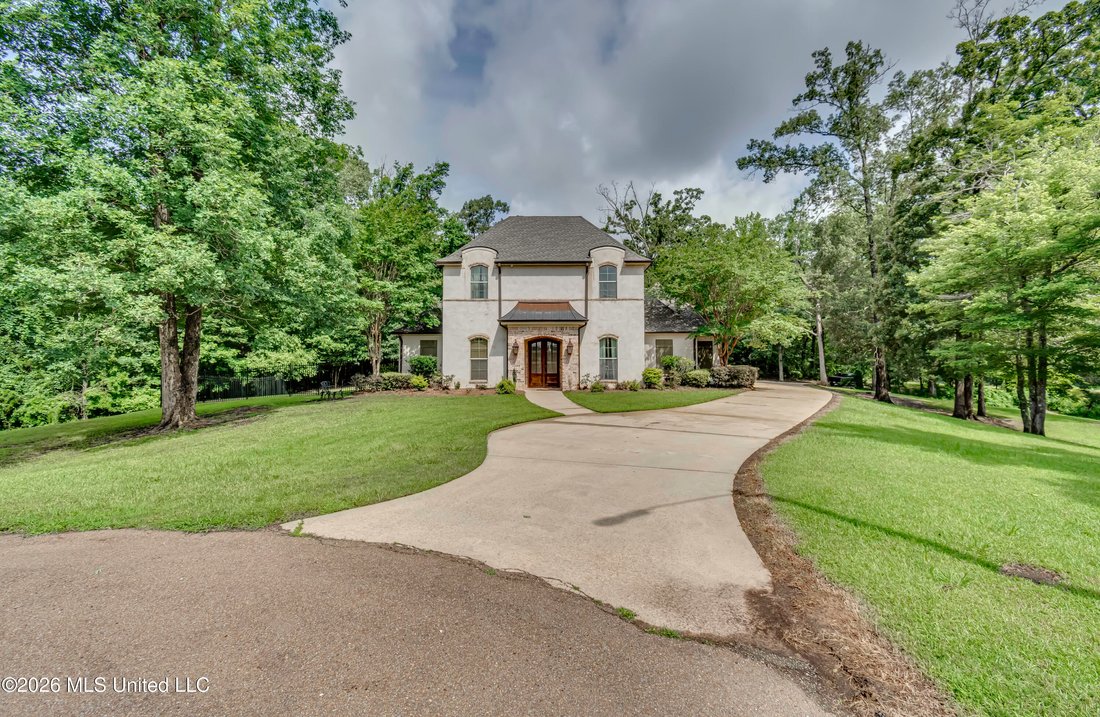
This is a must-see property!!! Located on 2.25 acres at the end of a cul-de-sac this beauty has all the bells and whistles! You will experience that WOW factor as soon as you walk in with all the gorgeous brick accents and archways. Open plan offers a separate dining room, large family area with gas fireplace. Heart of pine flooring in all main rooms and master bdrm. Super large kitchen with beaut
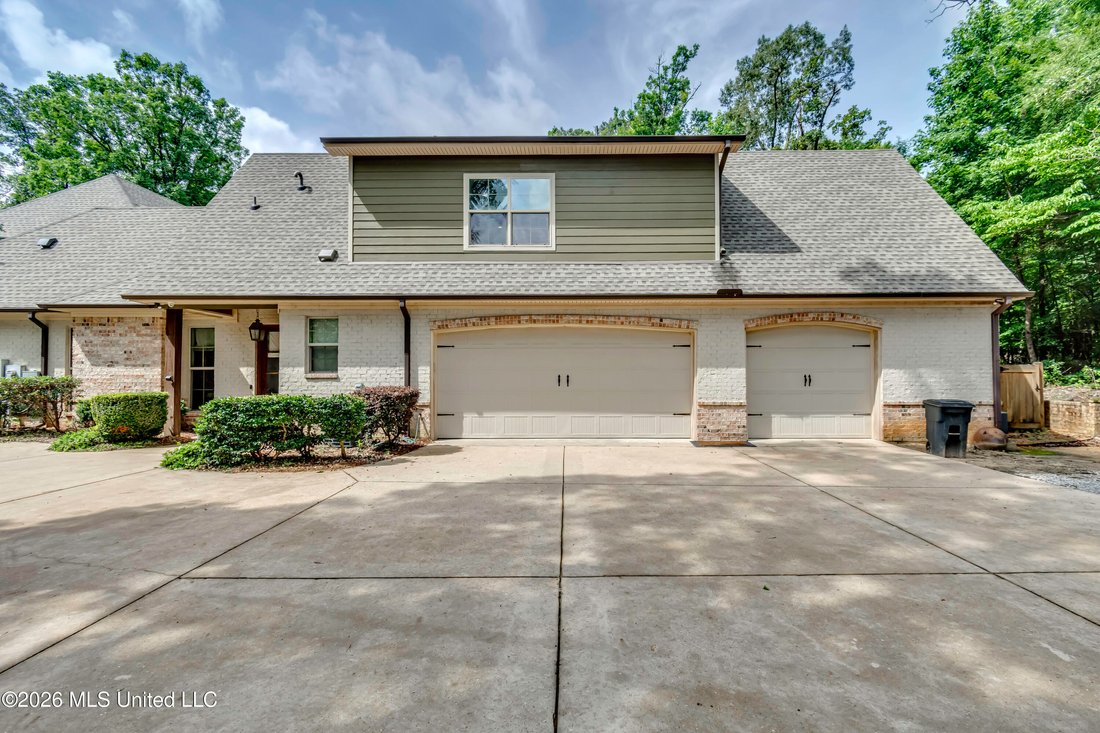
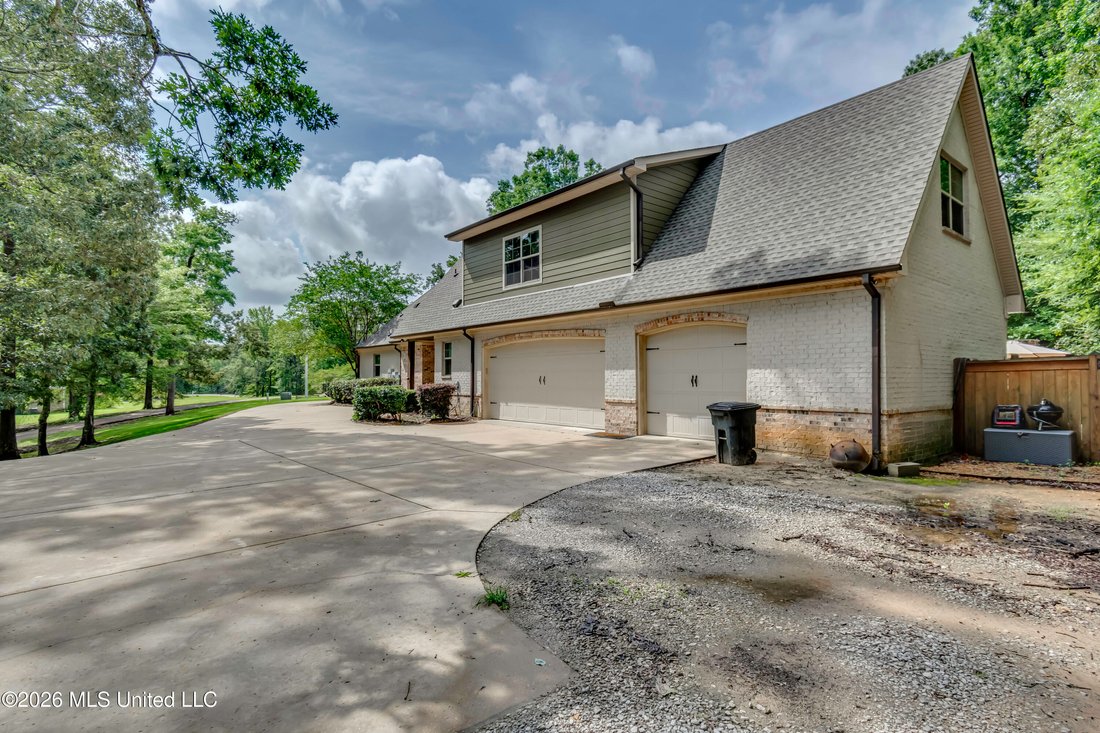
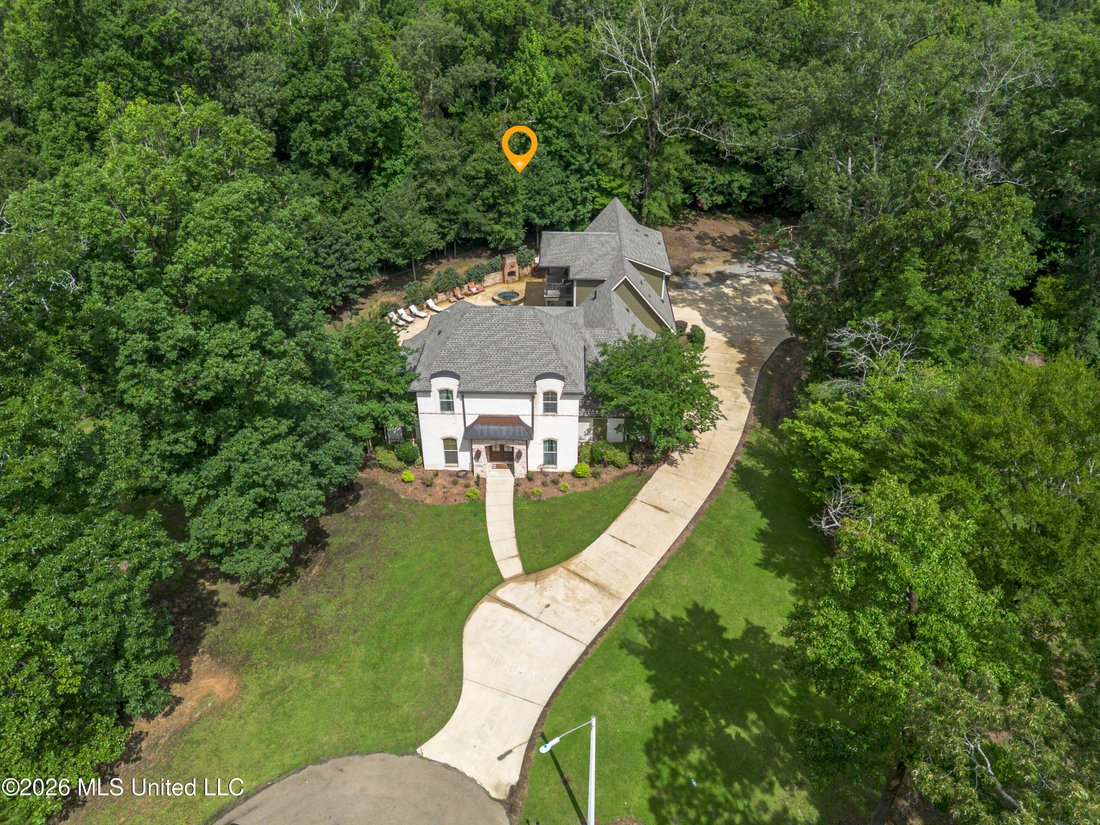
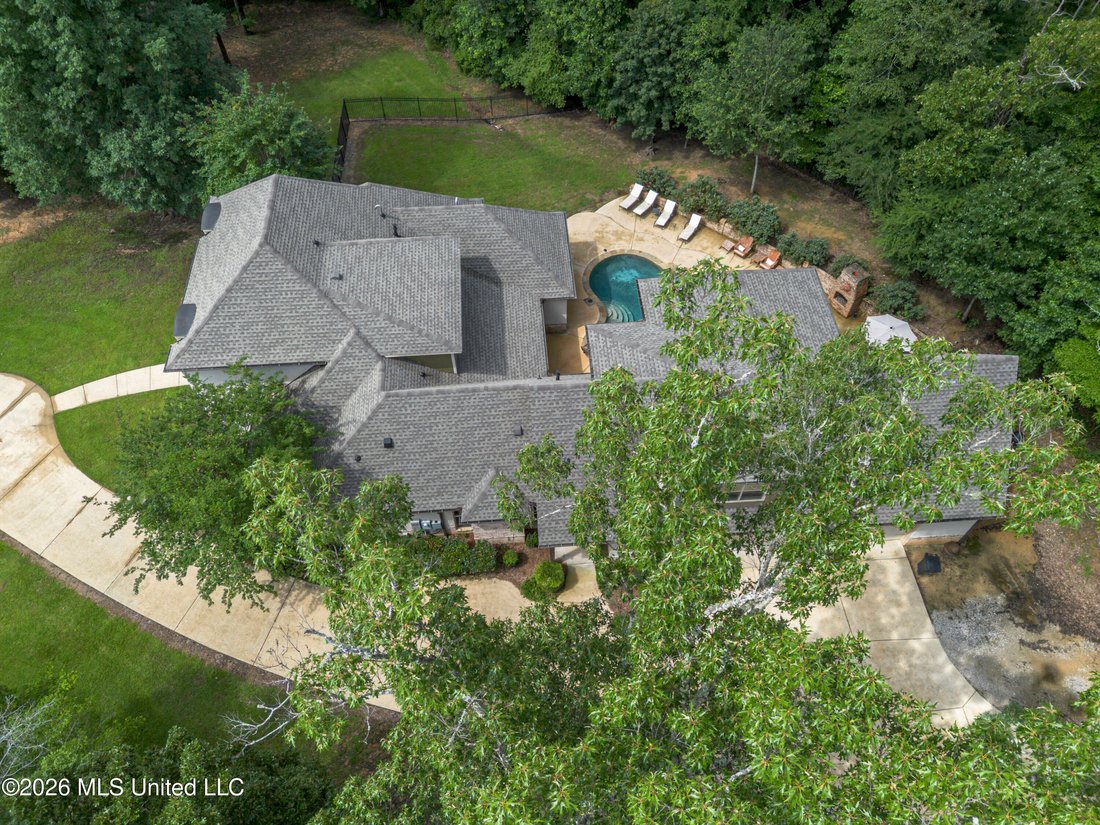
This is a must-see property!!! Located on 2.25 acres at the end of a cul-de-sac this beauty has all the bells and whistles! You will experience that WOW factor as soon as you walk in with all the gorgeous brick accents and archways. Open plan offers a separate dining room, large family area with gas fireplace. Heart of pine flooring in all main rooms and master bdrm. Super large kitchen with beautiful granite countertops and butcher block island. Double ovens, separate ice maker, built in microwave and gas stove with pot filler. Off the kitchen is spacious keeping room. Wet bar with wine cooler and awesome sized pantry. Off the kitchen is the laundry room with sink and nice folding area. Separate butler/friend entrance. 1/2 bath off the 3 car garage. Mud lockers. 1st set of stairs leads up to a large bonus room that could also be a bedroom. Balcony off the bonus overlooks the backyard and pool area. Another bedroom off bonus would be a perfect gathering area. Full size bath and closet along with wet bar. Primary bedroom is nicely sized and leads into the large primary bath. Two entrances into beautiful tile shower with double shower heads. Amazing vanity space on each side with tub located in center. The closets.... OH MY! You will LOVE!!! So much space!! The office is in a very private area off the primary suite. HEATED pool and hot tub with waterfall. Outdoor fireplace and lots of room for entertaining. Great privacy in the back as well. This home is a hidden gem plus so many extras like a wired home generator, spray foam insulation, surround sound inside and out, roof is only 5 years old, walk through attic, - having that way out in the country feel but not far from all the luxuries of being close to town. Schedule your appointment to see today - you will not be disappointed!
-
Property type
House
-
Floors
2
-
Year built
2012
-
Price/sqft
$206
Features
- Garage
- Walk In Closet
- Fireplace
- Pool
- Jacuzzi
- Open Kitchen
- Balcony
- Stone Countertops
- Gas Stovetop
Features
Lot
- Privacy
Indoor
- High Ceiling
- Office
- Fireplace
- Kitchen island
- Gas Stovetop
- Jacuzzi
- Bar
- Laundry Room
- Open Kitchen
- Stone Countertops
- Walk In Closet
Outdoor
- Balcony
- Pool
- Garage
Explore the Area
270 Evergreen Drive, Brandon, Mississippi, United States
View on Google Maps
Price per sqft
Low
High
Joined 3 months ago
You have inquired about this property
The agent will contact you soon by
Listed by
1
Listings
2026
Joined
Book home tour with the agent
Choose a date and whether you'd like a virtual or in-person tour with the agent.
Preferred date
Tour type
Last updated
June 24
First listed
June 24
Listing reference
4153786
Listing status
Information is deemed to be reliable but not guaranteed. Copyright © 2026 MLS United, LLC.
Similar Properties Nearby
New Listings in Brandon

Explore More Homes for Sale
Brandon, MS, United States property types
Brandon, MS, United States popular searches
- Properties with Outdoor Kitchen in Brandon, MS, United States
- Properties with Open Kitchen in Brandon, MS, United States
- New Builds properties in Brandon, MS, United States
- Properties with Terrace in Brandon, MS, United States
- Properties with Balcony in Brandon, MS, United States
- Modern properties in Brandon, MS, United States
- Panoramic / Scenic View properties in Brandon, MS, United States
- Lakefront properties in Brandon, MS, United States
- Lake View properties in Brandon, MS, United States
- Renovated properties in Brandon, MS, United States
- Gated Community properties in Brandon, MS, United States
- Properties with Elevator in Brandon, MS, United States
- Properties with Tennis Court in Brandon, MS, United States
- Equestrian properties in Brandon, MS, United States
- Properties with Library in Brandon, MS, United States
- Properties with Cinema in Brandon, MS, United States
- Properties with Game Room in Brandon, MS, United States
- Properties with Fitness Center / Gym in Brandon, MS, United States
Related Guides & Stories
Trusted by the World's Leading Brokers
The agents behind the world's most exceptional properties list with JamesEdition.
- Listings from Sotheby's, Christie's, BARNES, and Engel & Völkers
- Every listing reviewed before it goes live
- Connect directly with verified listing agents
By continuing you agree to our Terms and Privacy Policy.
brokerages we
partnered with
partnered with