$1,100,000
Single Family Detached Brandon
- 4 Beds
- 4 Baths
- 3,719 Sqft
- 1.74 Ac lot
- Updated: August 5
- MLS#TB8505572
About the Property
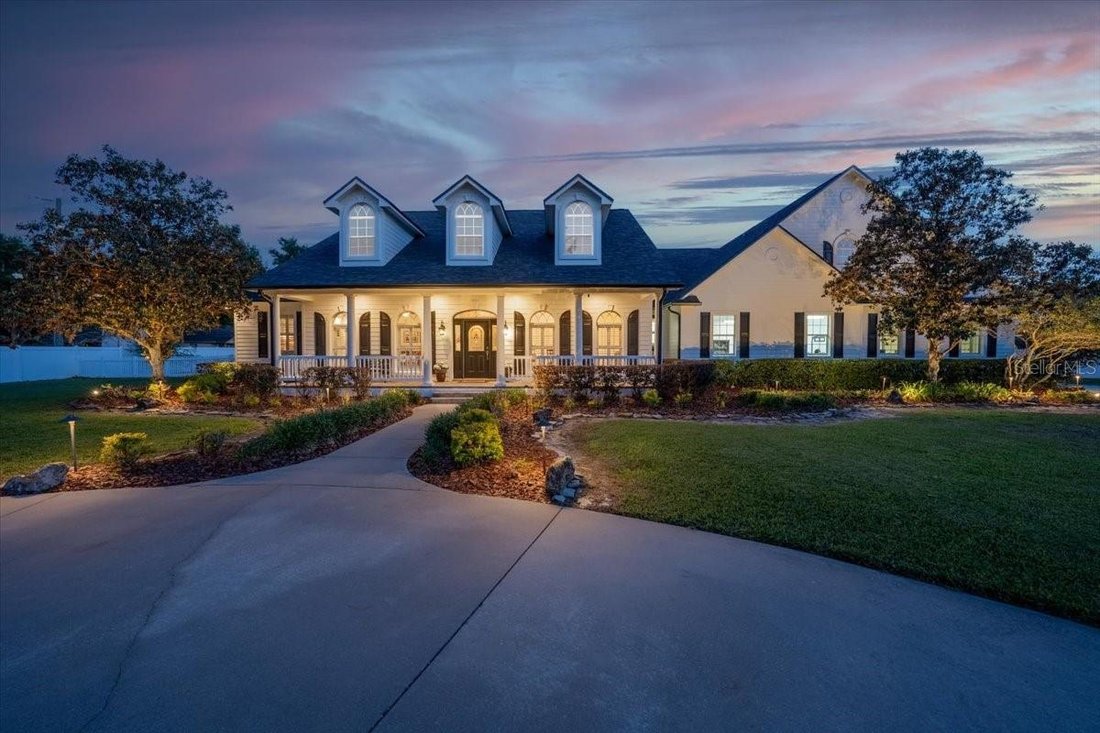
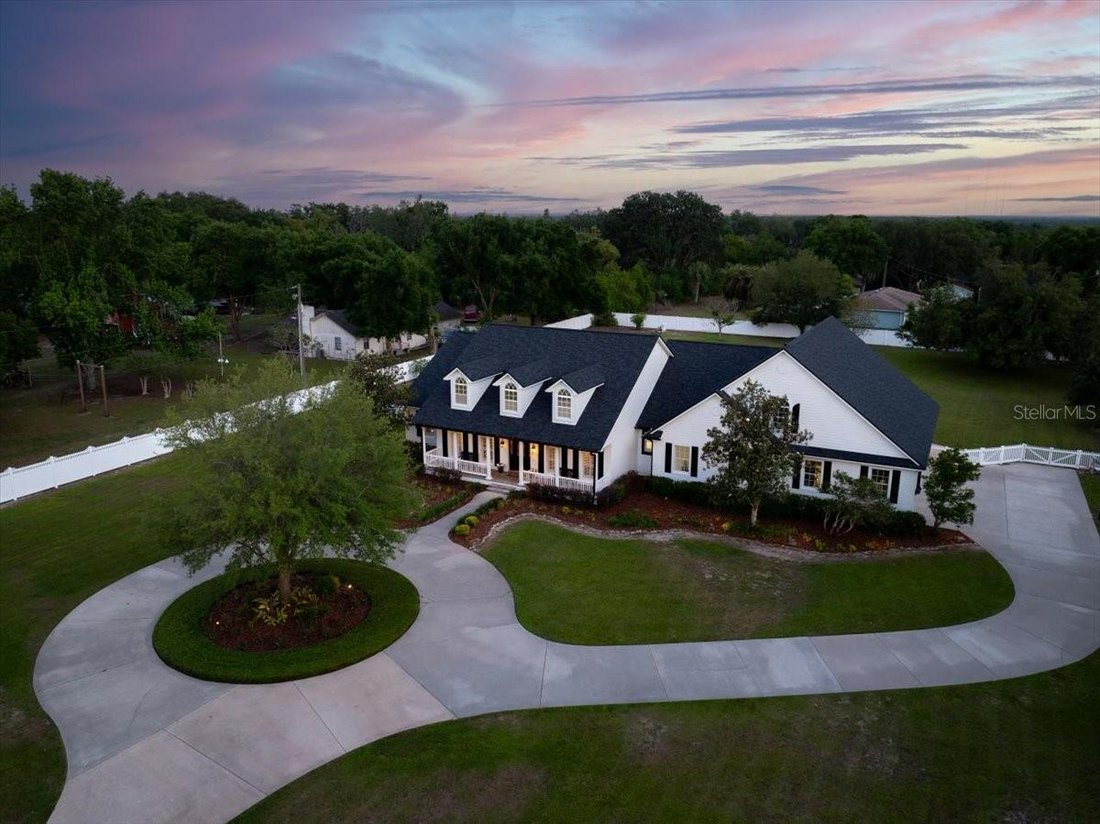
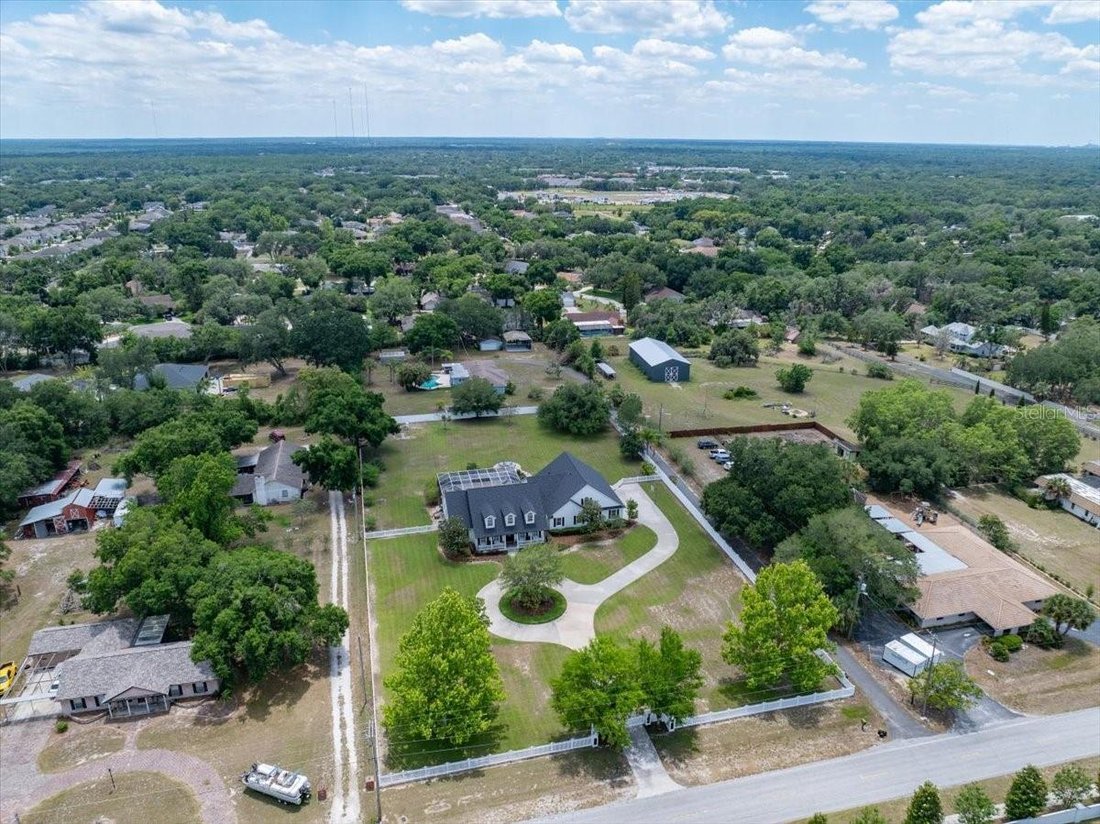
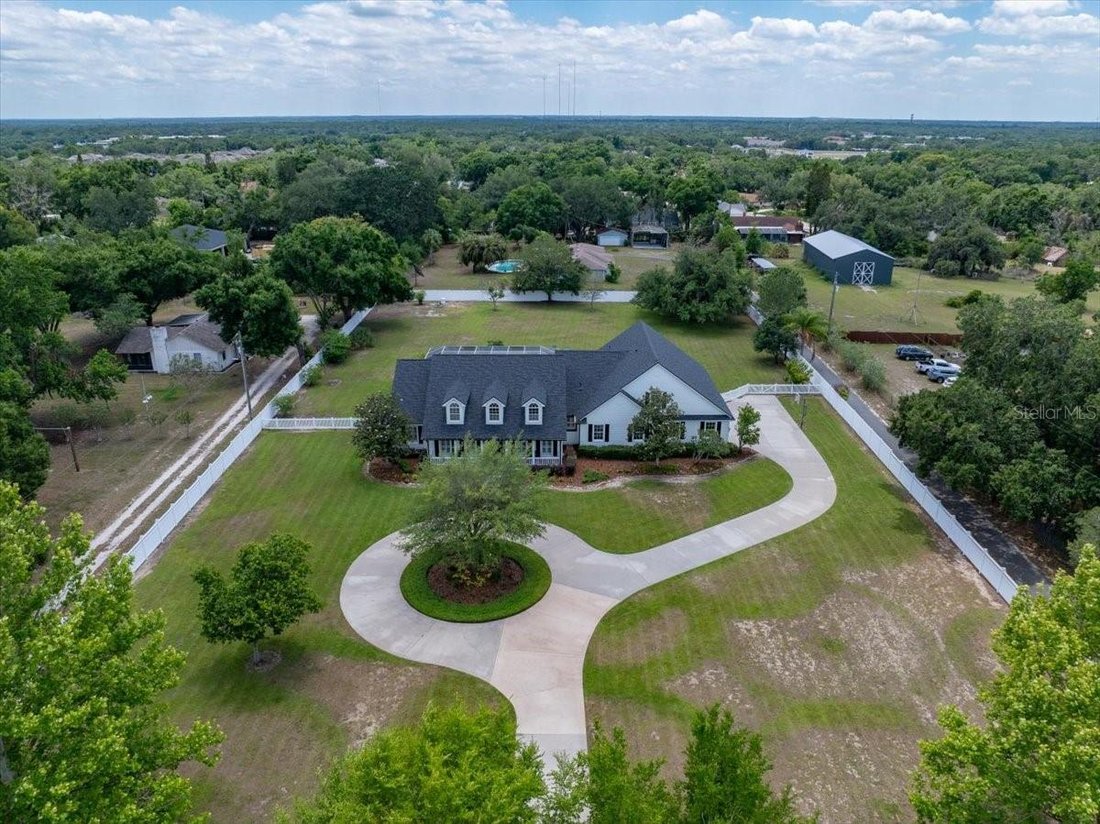
Behind a private gated entrance, a sweeping circular driveway and impeccably landscaped grounds set the stage for this truly remarkable estate. From the moment you arrive, the home exudes a rare blend of grandeur and relaxed country sophistication, with a welcoming front porch perfectly positioned to take in the serene surroundings. Set on 1.74 fully fenced acres in the heart of Brandon, this exce
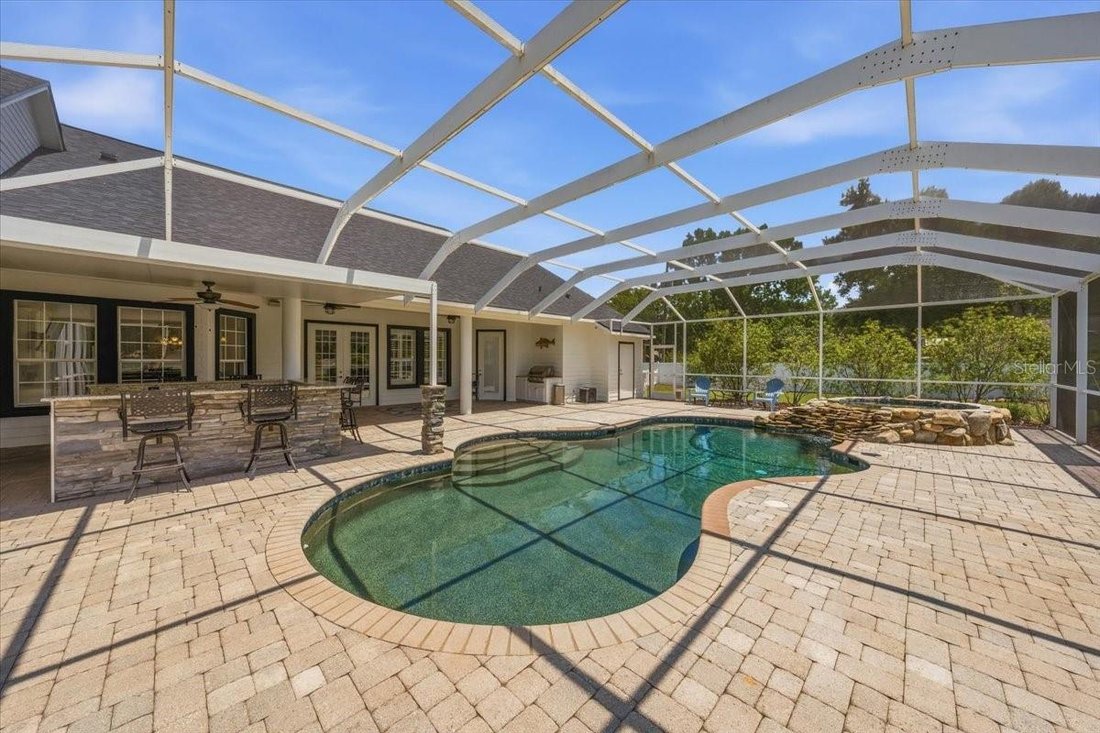
Behind a private gated entrance, a sweeping circular driveway and impeccably landscaped grounds set the stage for this truly remarkable estate. From the moment you arrive, the home exudes a rare blend of grandeur and relaxed country sophistication, with a welcoming front porch perfectly positioned to take in the serene surroundings. Set on 1.74 fully fenced acres in the heart of Brandon, this exceptional property offers both privacy and freedom—with no HOA or deed restrictions. Spanning over 3,700 square feet, the home offers 3 bedrooms, 3.5 bathrooms, and an incredibly versatile layout designed to adapt to your lifestyle. In addition to formal living and dining spaces and a generous family room, you’ll find a dedicated exercise room and an expansive upstairs bonus room with a half bath—ideal as a media room, guest retreat, or easily converted fourth bedroom. The home also features two separate storage rooms—one conveniently located in the garage and another upstairs off the bonus room—providing ample space for organization. The kitchen has been completely transformed into a true showpiece, featuring 42-inch cabinetry with crown molding, elegant granite countertops, and stainless appliances. It opens seamlessly into the main living areas. The owner’s suite is a true private retreat, thoughtfully designed with a custom walk-in closet and spa-inspired bathroom. This impressive space features dual, separate vanity areas, private his-and-her bathroom sections, and a stunning double-entry walk-through shower, along with elegant granite surfaces and a relaxing jetted tub. Extensive recent upgrades provide peace of mind and modern appeal, including a new roof, fresh interior and exterior paint, a newly replaced main-level A/C (2026), updated pool equipment with a newer pump (2023) and heater (2021), as well as new wood flooring, carpet, and updated tile work. Additional enhancements such as landscaping, updated lighting, ceiling fans, plantation shutters, and whole-home surround sound wiring elevate the overall experience. Step outside into a resort-style outdoor retreat designed for both entertaining and everyday enjoyment. The screened lanai showcases a heated pool and spa, creating a private oasis you can enjoy year-round. An impressive outdoor kitchen anchors the space, complemented by a custom-built bar featuring ample storage, bar seating, and a beverage refrigerator—perfect for hosting gatherings with ease. Beyond the lanai, an extended patio offers the ideal setting for fire pit evenings and outdoor lounging under the stars, and an expansive backyard, where endless possibilities await—from creating your dream garden or recreation space to adding a detached guest residence of up to 900 square feet if desired. Car enthusiasts and hobbyists will appreciate the 4-car garage, along with an additional converted space that is perfect for a home gym, private office, additional storage, or even a man cave—adding flexibility to suit a variety of needs. Perfectly positioned near major interstates, shopping, dining, and all that downtown Tampa has to offer, this home combines privacy, convenience, and upscale living in one exceptional package
-
Property type
House
-
Year built
2004
-
Price/sqft
$295
Features
- Garage
- Pool
- Walk In Closet
- Garden
- Fire Pit
- Outdoor Kitchen
- Fireplace
- Fitness Center / Gym
- Air Conditioning
Features
Lot
- Privacy
Indoor
- Office
- Fireplace
- Air Conditioning
- Bar
- Walk In Closet
- Fitness Center / Gym
Outdoor
- Fire Pit
- Pool
- Garage
- Outdoor Kitchen
- Garden
Explore the Area
1319 BROOKER ROAD, BRANDON, FL 33511, Riverview, Florida, United States
View on Google Maps
Price per sqft
Low
High
Joined 4 years ago
You have inquired about this property
The agent will contact you soon by
Listed by
14
Listings
2026
Joined
Book home tour with Brenda Wade
Choose a date and whether you'd like a virtual or in-person tour with the agent.
Preferred date
Tour type

Last updated
August 5
First listed
May 7
Agent licence
#695977
Listing reference
2112617574185680
Listing status
Similar Properties Nearby
New Listings in Riverview


Explore More Homes for Sale
Riverview, FL, United States property types
Riverview, FL, United States popular searches
- Properties with Pool in Riverview, FL, United States
- Waterfront properties in Riverview, FL, United States
- Properties with Game Room in Riverview, FL, United States
- Modern properties in Riverview, FL, United States
- Investment Property properties in Riverview, FL, United States
- Properties with Elevator in Riverview, FL, United States
- Properties with Library in Riverview, FL, United States
- Properties with Indoor Pool in Riverview, FL, United States
- Coastal properties in Riverview, FL, United States
- Properties with Cinema in Riverview, FL, United States
- Properties with Sauna in Riverview, FL, United States
Related Guides & Stories
Trusted by the World's Leading Brokers
The agents behind the world's most exceptional properties list with JamesEdition.
- Listings from Sotheby's, Christie's, BARNES, and Engel & Völkers
- Every listing reviewed before it goes live
- Connect directly with verified listing agents
By continuing you agree to our Terms and Privacy Policy.
brokerages we
partnered with
partnered with