$749,000
Watercolor Place I
- 4 Beds
- 3 Baths
- 2,310 Sqft
- 15,682 Sqft lot
- MLS#A4689710
About the Property
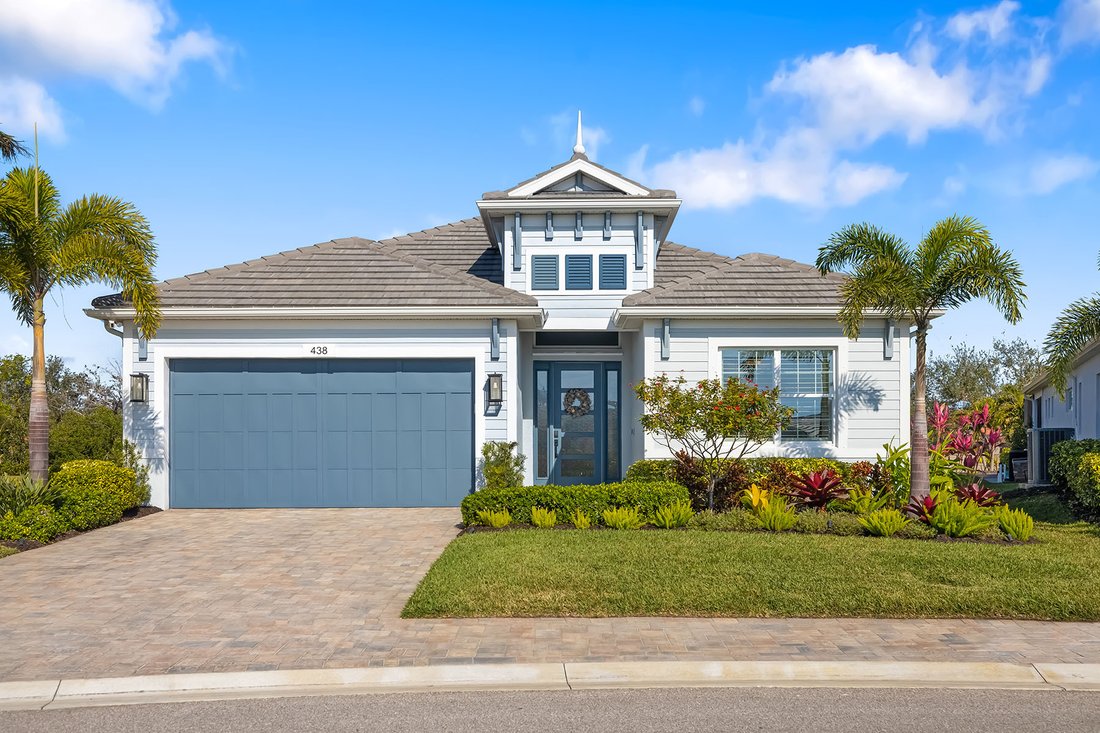
This stunning 2021-built single-story pool home is in an exclusive gated enclave of 30 residences, offering maintenance-free lawn care with low HOA fees and no CDD. Perfectly positioned on a private 0.36-acre cul-de-sac lot with no rear neighbors, this meticulously maintained four-bedroom, 2.5-bath home delivers the ideal blend of luxury, comfort and modern convenience. Inside, an open-concept des
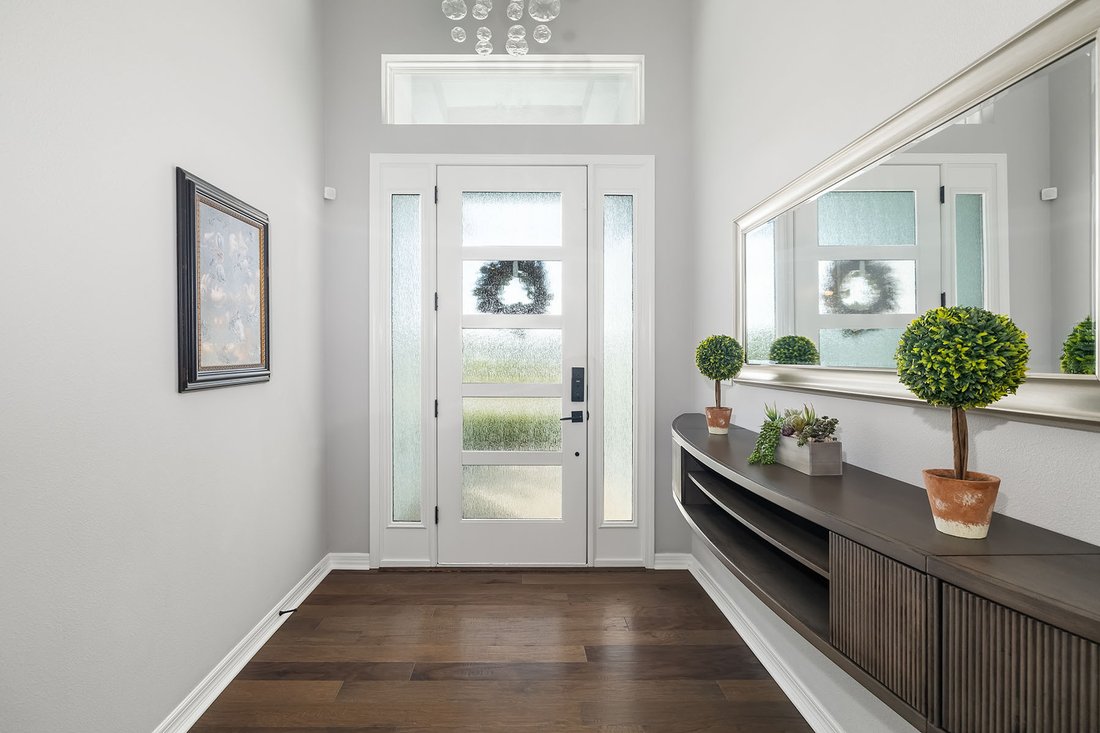
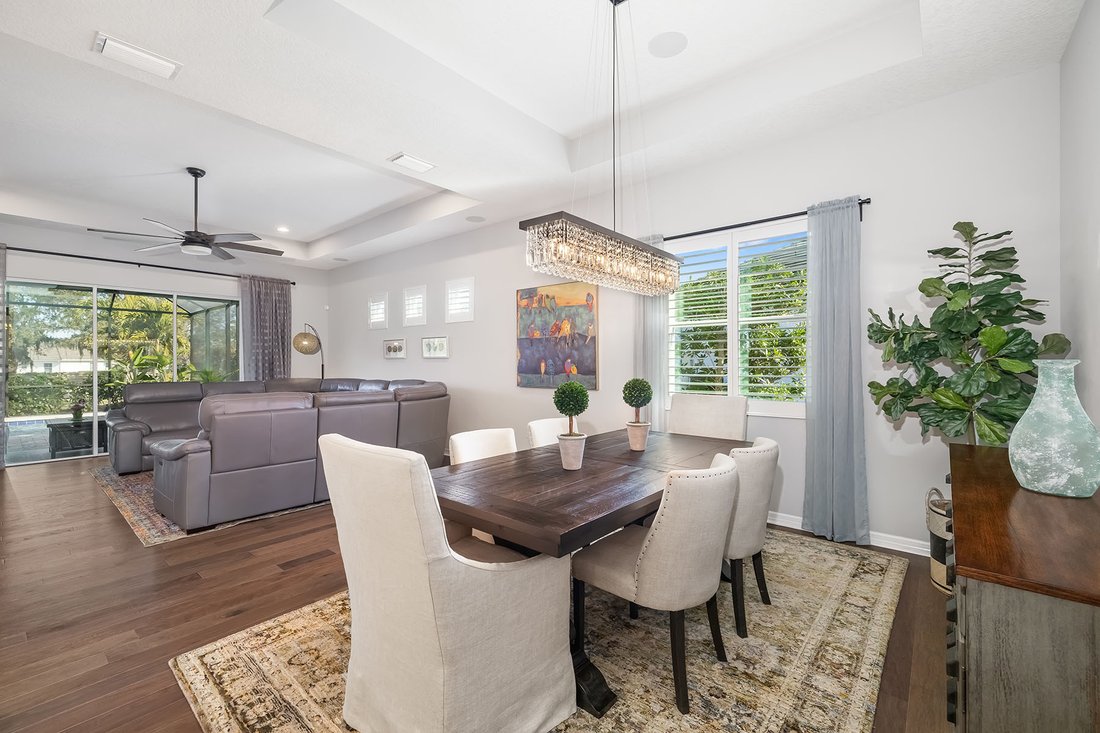
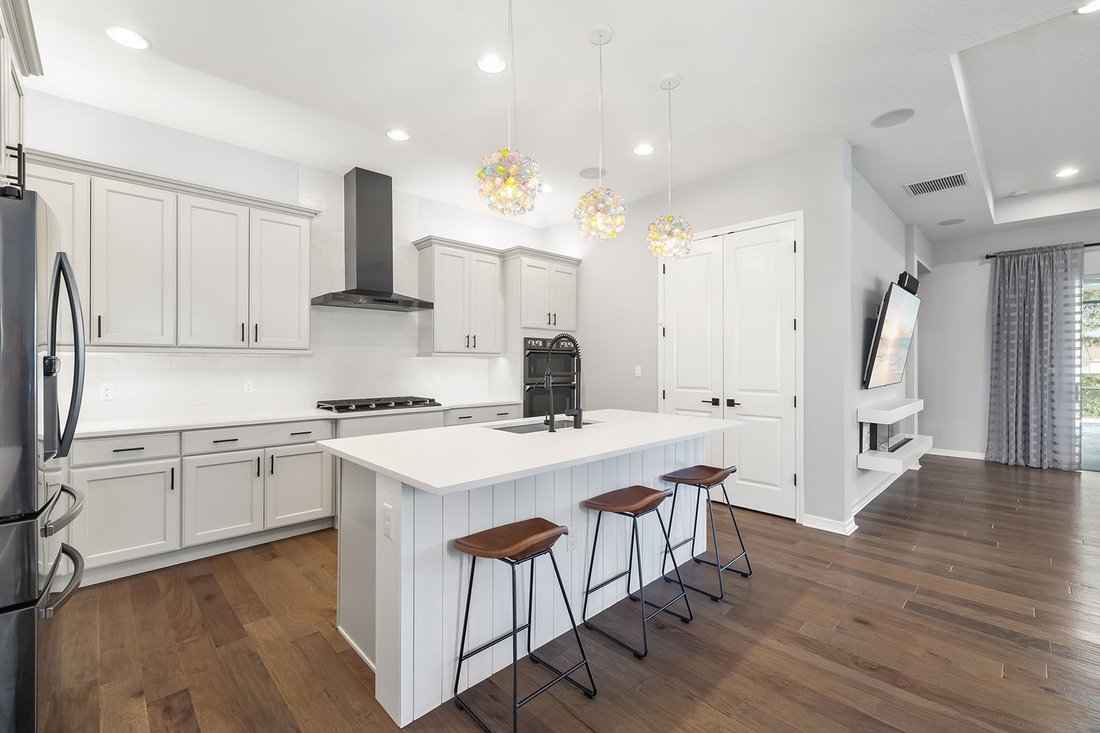
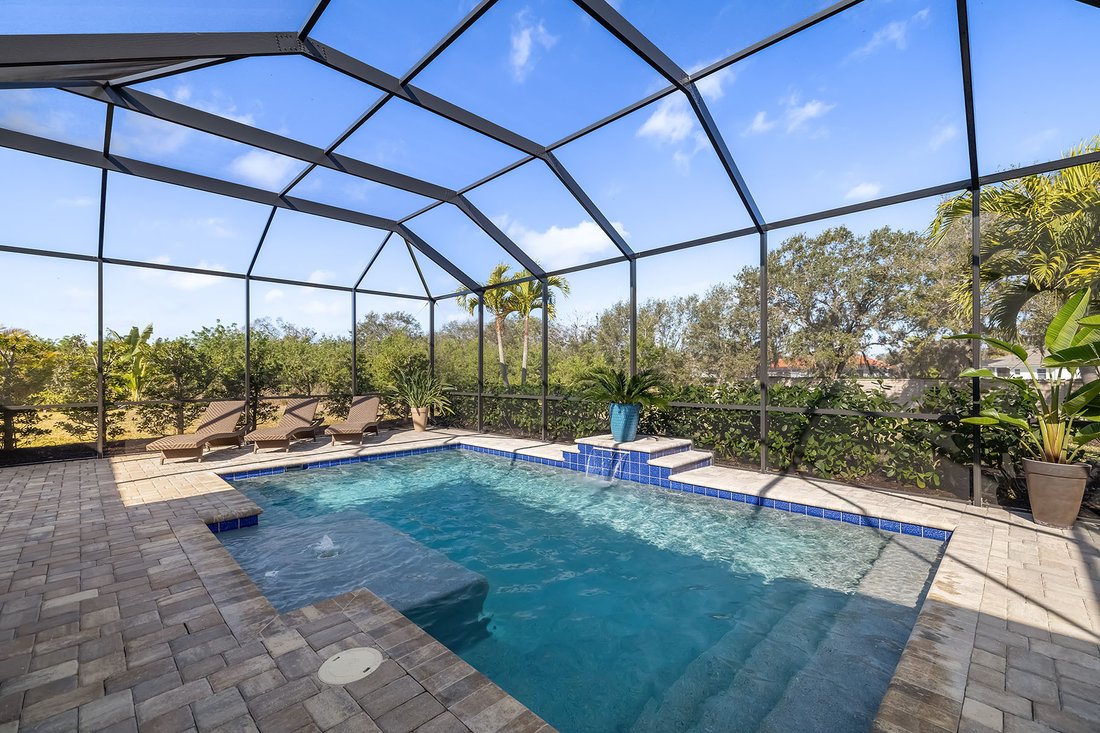
This stunning 2021-built single-story pool home is in an exclusive gated enclave of 30 residences, offering maintenance-free lawn care with low HOA fees and no CDD. Perfectly positioned on a private 0.36-acre cul-de-sac lot with no rear neighbors, this meticulously maintained four-bedroom, 2.5-bath home delivers the ideal blend of luxury, comfort and modern convenience. Inside, an open-concept design showcases soaring tray ceilings, recessed LED lighting and rich hardwood flooring throughout. The great room serves as a striking focal point, featuring a sleek electric fireplace with customizable lighting and a built-in surround sound system, with integrated speakers extending throughout the home and lanai for seamless indoor-outdoor living. Expansive triple sliding glass doors open to the screened lanai, creating an effortless connection to the outdoor space. The gourmet kitchen is both elegant and functional, featuring upgraded soft-close cabinetry, quartz countertops, a designer tile backsplash, and a spacious center island with counter-height seating and custom pendant lighting. A stylish dry bar with a beverage refrigerator enhances the space, while premium Samsung smart black stainless-steel appliances, including a gas cooktop with a vented hood, a built-in convection wall oven with a Flex Duo divider and a steam cooking and convection microwave, complete this chef-inspired kitchen. The private primary suite offers a peaceful retreat with an 11-foot tray ceiling, plantation shutters and two custom walk-in closets. The spa-like en-suite bath features a dual quartz vanity, an expansive double walk-in shower with frameless glass, and modern matte black fixtures. Secondary bedrooms are generously sized, each with 10-foot ceilings, plantation shutters, ceiling fans and in-ceiling speakers with individual controls. A well-appointed laundry room includes custom cabinetry, quartz countertops, a deep utility sink and a subway tile backsplash. Outdoor living is exceptional, featuring a covered and screened lanai with paver decking that opens to a heated saltwater pool, complete with a sun shelf, color-changing LED lighting, a waterfall and a bubbling fountain, all conveniently controlled from your smartphone. The custom summer kitchen is ideal for entertaining, offering marine-grade cabinetry, granite countertops, a gas grill, sink and a beverage refrigerator. Additional upgrades include smart home technology with a Ring doorbell and security, keyless entry, and Z-wave lighting; a two-car garage with epoxy flooring, built-in storage and an EV charging outlet; a whole-house water softener; and a tankless gas water heater. With HOA services covering lawn care, irrigation, cable, and high-speed internet, this home offers an effortless, luxury lifestyle. Don’t miss the opportunity to own this exceptional, like-new residence.
-
Property type
Other
-
Year built
2021
-
Price/sqft
$324
Features
- Pool
- Garage
- Garden
- Fireplace
- Bar
- Laundry Room
Explore the Area
438 Whistler Glen, Bradenton, FL 34212, Florida, United States
View on Google Maps
Price per sqft
Low
High
Joined 7 years ago
You have inquired about this property
The agent will contact you soon by
Listed by
5
Listings
2020
Joined
Book home tour with Mike Warm
Choose a date and whether you'd like a virtual or in-person tour with the agent.
Preferred date
Tour type

Premier Sotheby's International Realty
50 Central Ave, Suite 110, 34236, Sarasota, Florida, United States
View agency profile
Located just one hour south of Tampa Bay, Premier Sotheby’s International Realty serves Southwest Florida’s thrivin
Located just one hour south of Tampa Bay, Premier Sotheby’s International Realty serves Southwest Florida’s thriving Cultural Coast — Sarasota. Boasting year-round tropical weather and sparkling shores along the Gulf, Sarasota enjoys a waterfront lifestyle with modern conveniences, from breathtaking beaches and dynamic shopping to international cuisine and distinctive collections of museums and fine art galleries. Premier Sotheby’s International Realty global advisors have long, personal connections to the area and are well-versed in this sought-after market — which includes the communities of Bradenton, Palmetto, Parrish, Ellenton, Sarasota, Nokomis, Osprey and Venice. Whether you are buying or selling on Florida’s Gulf Coast, our local experts will provide an elevated experience.
Last updated
June 14
First listed
April 15
Listing link
Listing reference
RDBYQY
Contract status
Contract Pending
Similar Properties Nearby
New Listings in Bradenton


Explore More Homes for Sale
Bradenton, FL, United States property types
Bradenton, FL, United States popular searches
- Waterfront properties in Bradenton, FL, United States
- Gated Community properties in Bradenton, FL, United States
- Renovated properties in Bradenton, FL, United States
- Properties with Elevator in Bradenton, FL, United States
- Coastal properties in Bradenton, FL, United States
- Panoramic / Scenic View properties in Bradenton, FL, United States
- Properties with Cinema in Bradenton, FL, United States
- Duplex properties in Bradenton, FL, United States
- City View properties in Bradenton, FL, United States
Related Guides & Stories
Trusted by the World's Leading Brokers
The agents behind the world's most exceptional properties list with JamesEdition.
- Listings from Sotheby's, Christie's, BARNES, and Engel & Völkers
- Every listing reviewed before it goes live
- Connect directly with verified listing agents
By continuing you agree to our Terms and Privacy Policy.
brokerages we
partnered with
partnered with