Single Family Residence In Bradenton
- 4 Beds
- 3 Baths
- 3,451 Sqft
- 23,187 Sqft lot
- Updated: Today
- Source: Stellar MLS MLS#A4705787
About the Property
sought-after Rye Wilderness, this rarely available Egret model - the largest single-story floor plan in the
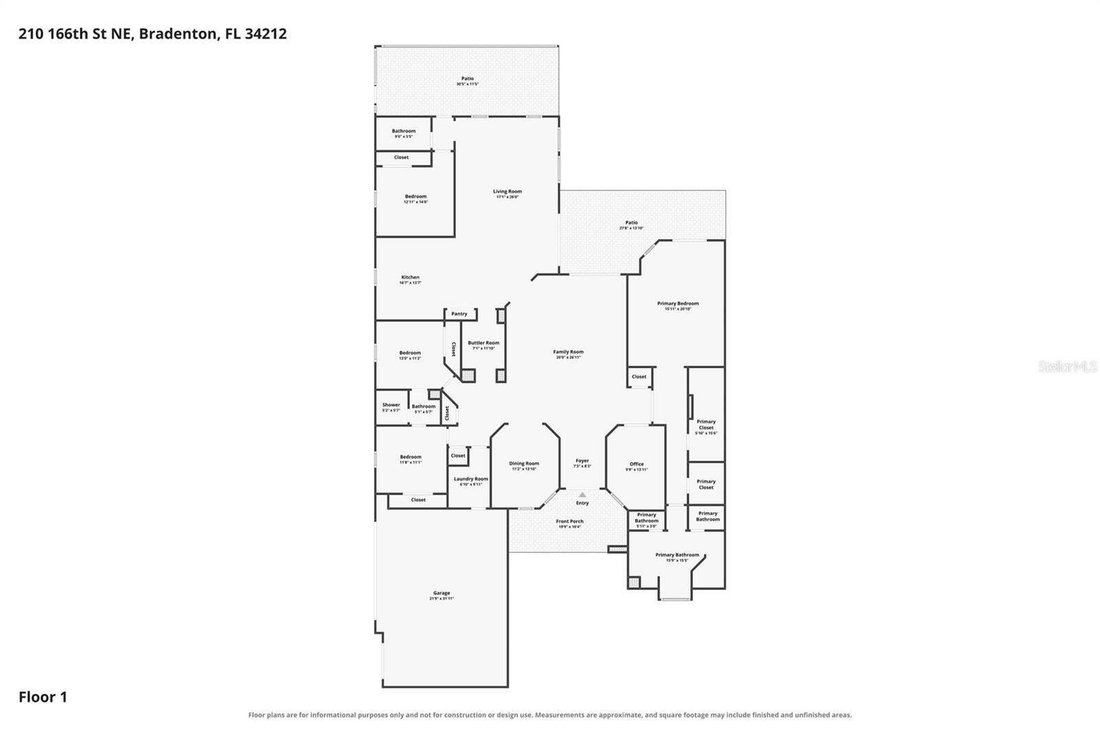
community - with 11 ft ceilings & 12 ft in the trey area -offers 4 Bedrooms, 3 full bathss and expansive living entirely on one level. NO STAIRS. *** Recent improvements include TWO BR
sought-after Rye Wilderness, this rarely available Egret model - the largest single-story floor plan in the
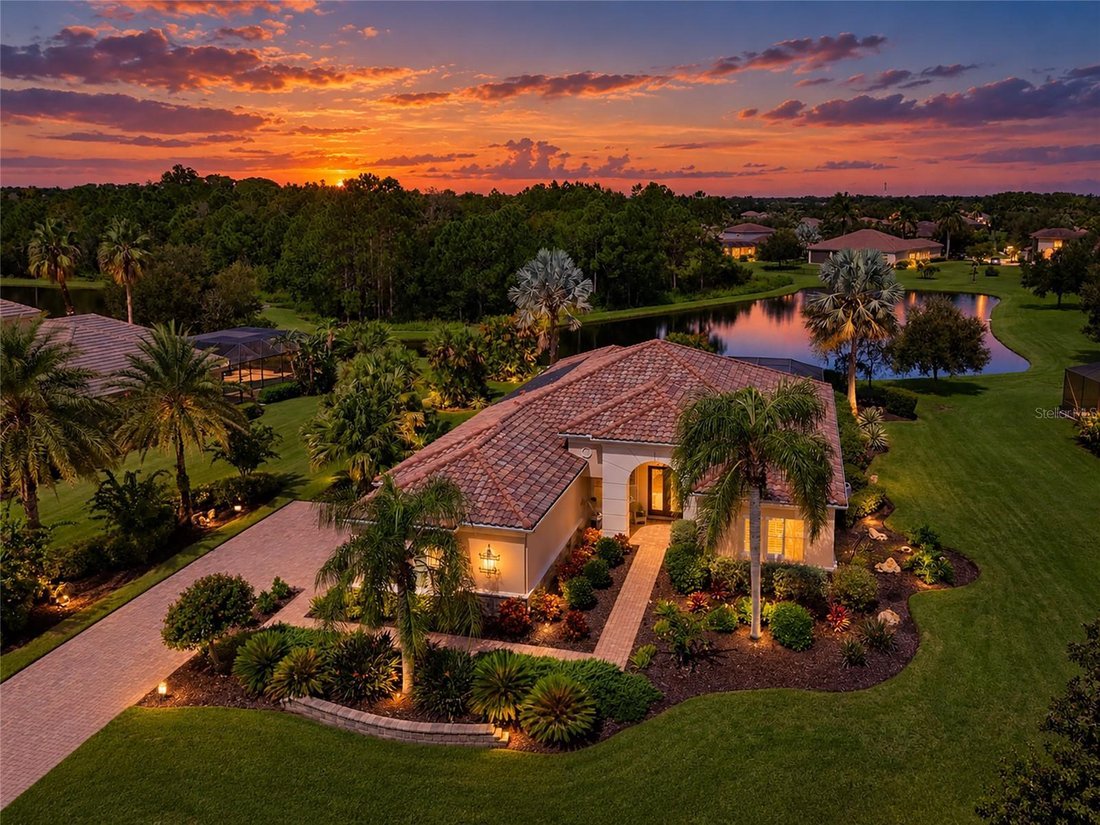
community - with 11 ft ceilings & 12 ft in the trey area -offers 4 Bedrooms, 3 full bathss and expansive living entirely on one level. NO STAIRS. *** Recent improvements include TWO BRAND-NEW A/C SYSTEMS, BRAND-NEW 50-GALLON WATER HEATER, brand NEW WASHER & DRYER, NEW garbage disposal, NEW front landscaping, NEW landscape lighting, NEW Rain Bird irrigation controller, NEW backflow preventer & NEW POOL HEATER & FILTRATION SYSTEM. From the long paver driveway and beautifully refreshed landscaping to the recently cleaned tile roof, 3-car side-load garage and double leaded-glass entry doors, this home makes an unforgetable first impression.
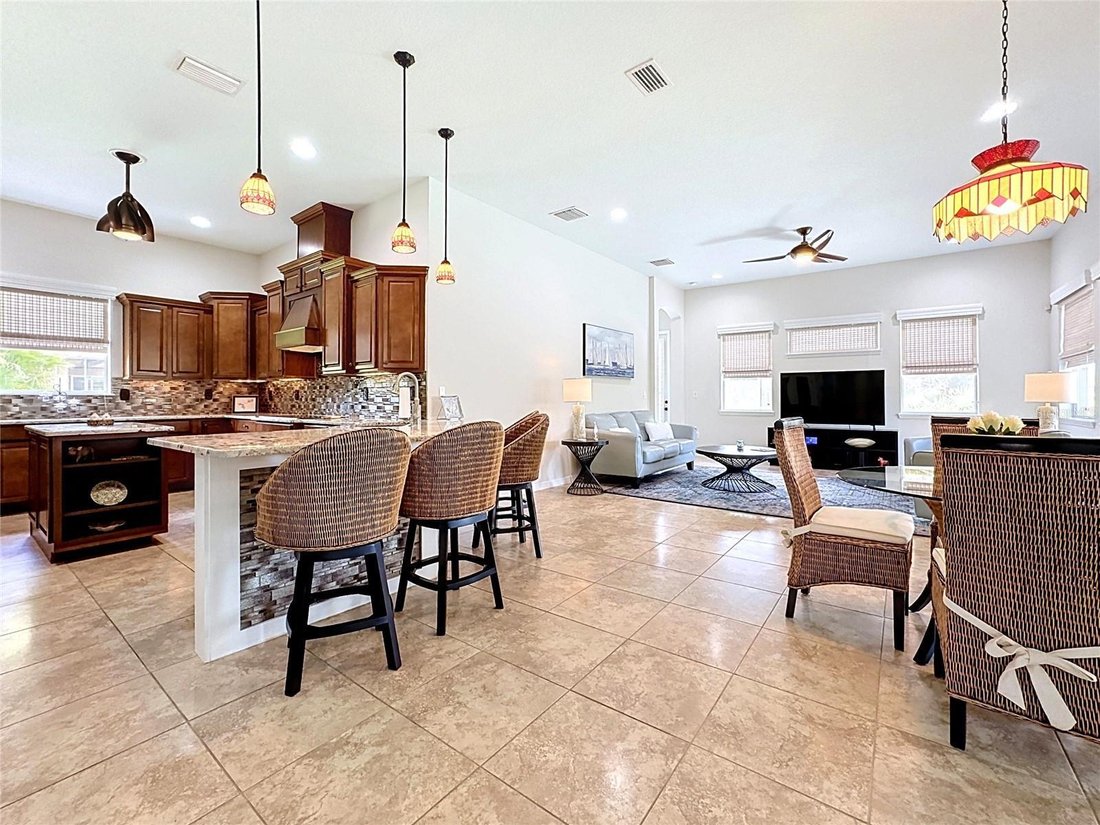
Inside, pride of ownership is evident at every turn. Two generous living areas provide wonderful flexibility,
while the beautifully updated gourmet kitchen is truly designed for those who love to cook and entertain. An
abundance of upgraded newer granite counter space, a center island, glass backsplash, stainless steel appliances
all under 3 years old, upgraded induction cooktop and custom pull-out storage in every drawer & pantry combine beauty with exceptional functionality. Custom window treatments dress every window, including blackout treatments at the living-room sliders, while upgraded lighting and faucets throughout add a polished finishing touch.
THE PRIMARY SUITE IS A PRIVATE RETREAT, introduced by double doors and warm wood flooring. A
remarkable 23-foot hallway leads to two custom wood-designed walk-in closets and a beautifully appointed
bath with dual granite vanities, separate makeup area, custom glass-enclosed shower, soaking tub, oversized
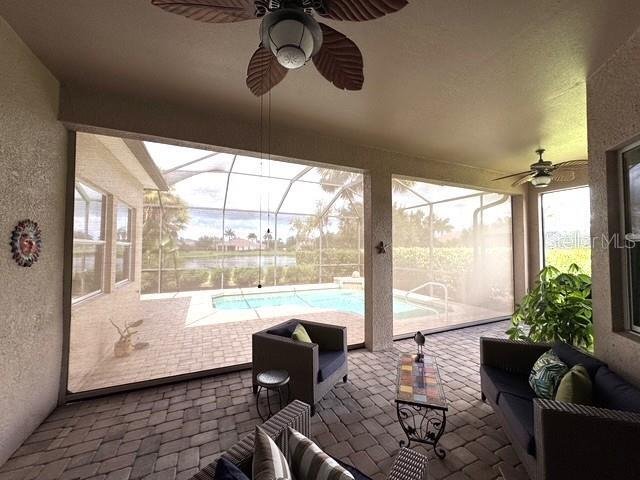
linen closet and updated lighting. FLORIDA LIVING TAKES CENTER STAGE on the expansive paver lanai extending nearly the full width of the
home, overlooking a 20’ x 18’ SALTWATER HEATED POOL. A brand-NEW solar pool-heating system and newly
replaced filter, pump, motor and salt cell provide added peace of mind, while electronic hurricane-protection
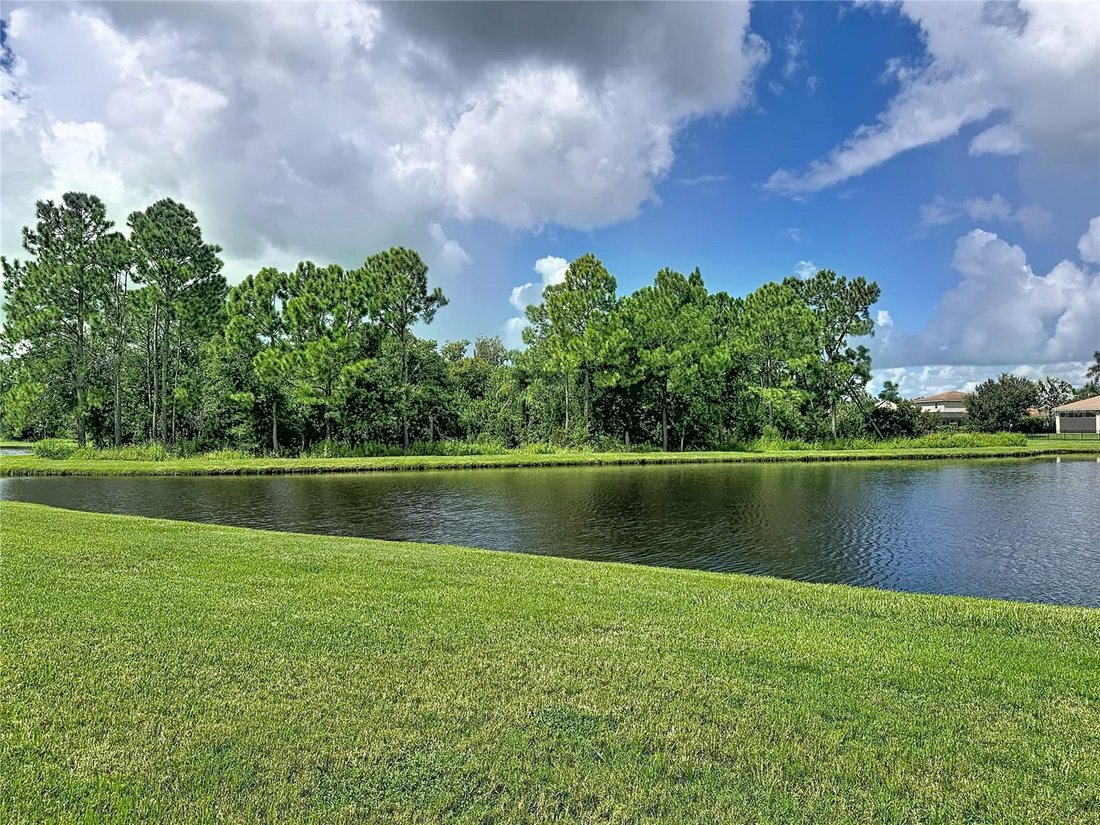
shades give another valuable layer of storm protection. Beyond the lanai lies one of this property’s greatest
treasures - a breathtakingly PRIVATE BACKYARD & TRANQUIL WATERFRONT SETTING, where beautiful birds, open views
and spectacular sunsets create an atmosphere of serenity that is increasingly difficult to find.
CALLING ALL CAR ENTHUSIASTS! The oversized 31’ x 21’ THREE-CAR GARAGE with approximately 11-foot
ceilings offers exceptional space and the POTENTIAL FOR A CAR LIFT.
METICULOUSLY MAINTAINED, EXTENSIVELY UPGRADED AND TRULY MOVE-IN READY, this is more
than an exceptional Rye Wilderness home - it is the combination of space, privacy, setting and style. We invite you to a private preview of this gorgeous property.
-
Property type
House
-
Floors
1
-
Year built
2012
-
Price/sqft
$286
Features
- Pool
- Garage
- Walk In Closet
- Garden
- Waterfront
- Washer Dryer
- Air Conditioning
- Kitchen island
- Privacy
Lot
- Waterfront
- Privacy
Indoor
- High Ceiling
- Air Conditioning
- Kitchen island
- Washer Dryer
- Laundry Room
- Stone Countertops
- Walk In Closet
Outdoor
- Pool
- Garage
- Garden
Explore the Area
The agent will contact you soon by
Listed by
Book home tour with the agent
Choose a date and whether you'd like a virtual or in-person tour with the agent.
Listings courtesy of Stellar MLS as distributed by MLS GRID. Based on information submitted to the MLS GRID. All data is obtained from various sources and may not have been verified by broker or MLS GRID. Supplied Open House Information is subject to change without notice. All information should be independently reviewed and verified for accuracy. Properties may or may not be listed by the office/agent presenting the information. Listing information is provided for consumers? personal, non-commercial use, solely to identify prospective properties for potential purchase; all other use is strictly prohibited and may violate relevant federal and state law. Information deemed reliable but not guaranteed. Copyright © 2026 MLS GRID. All Rights Reserved.
Similar Properties Nearby
New Listings in Bradenton




Explore More Homes for Sale
Bradenton, FL, United States property types
Bradenton, FL, United States popular searches
- Gated Community properties in Bradenton, FL, United States
- Waterfront properties in Bradenton, FL, United States
- Renovated properties in Bradenton, FL, United States
- Coastal properties in Bradenton, FL, United States
- Properties with Elevator in Bradenton, FL, United States
- Panoramic / Scenic View properties in Bradenton, FL, United States
- Properties with Cinema in Bradenton, FL, United States
- Duplex properties in Bradenton, FL, United States
- City View properties in Bradenton, FL, United States
Related Guides & Stories
Trusted by the World's Leading Brokers
The agents behind the world's most exceptional properties list with JamesEdition.
- Listings from Sotheby's, Christie's, BARNES, and Engel & Völkers
- Every listing reviewed before it goes live
- Connect directly with verified listing agents
By continuing you agree to our Terms and Privacy Policy.
partnered with