Single Family Residence In Bradenton
- 4 Beds
- 3 Baths
- 3,102 Sqft
- 21,828 Sqft lot
- Updated: Today
- Source: Stellar MLS MLS#A4706906
About the Property
The spacious living r
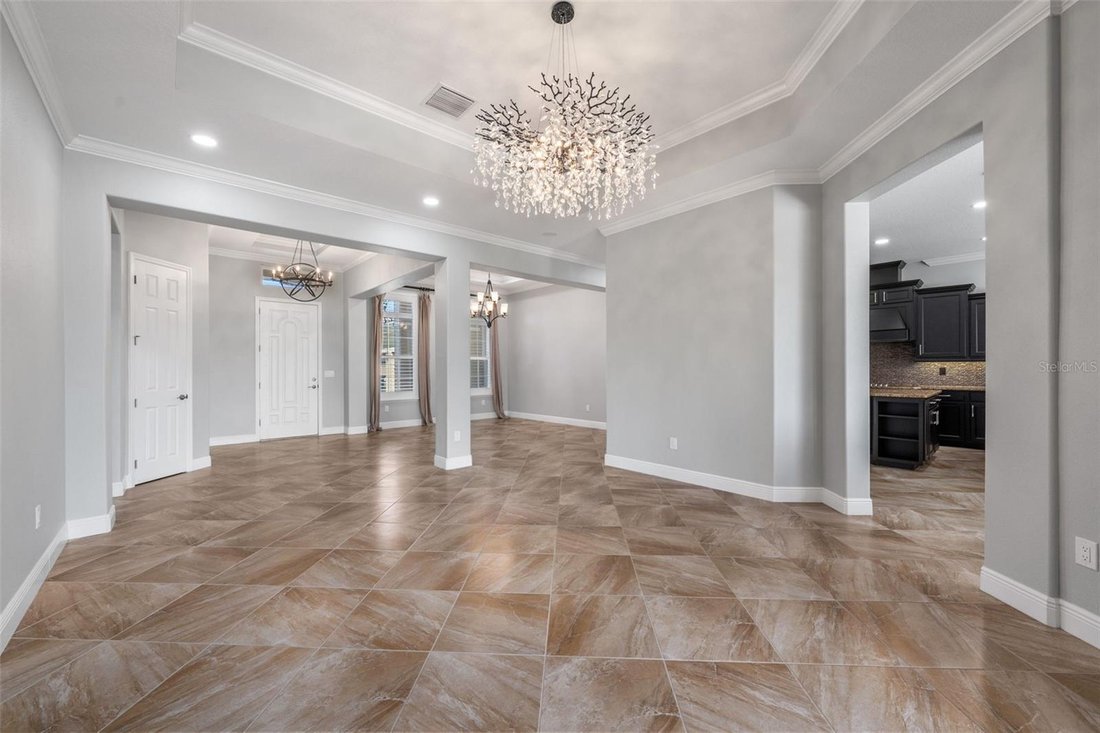
The spacious living room serves as the centerpiece of the home, featuring dramatic tray ceilings accented by crown molding, a stunning statement chandelier, and large windows that fill the space with natural light. The open layout allows the living, dining, and kitchen areas to flow seamlessly together, creating an ideal setting for both everyday living and entertaining. Eight-foot doors throughout the main living areas further enhance the home’s spacious feel.
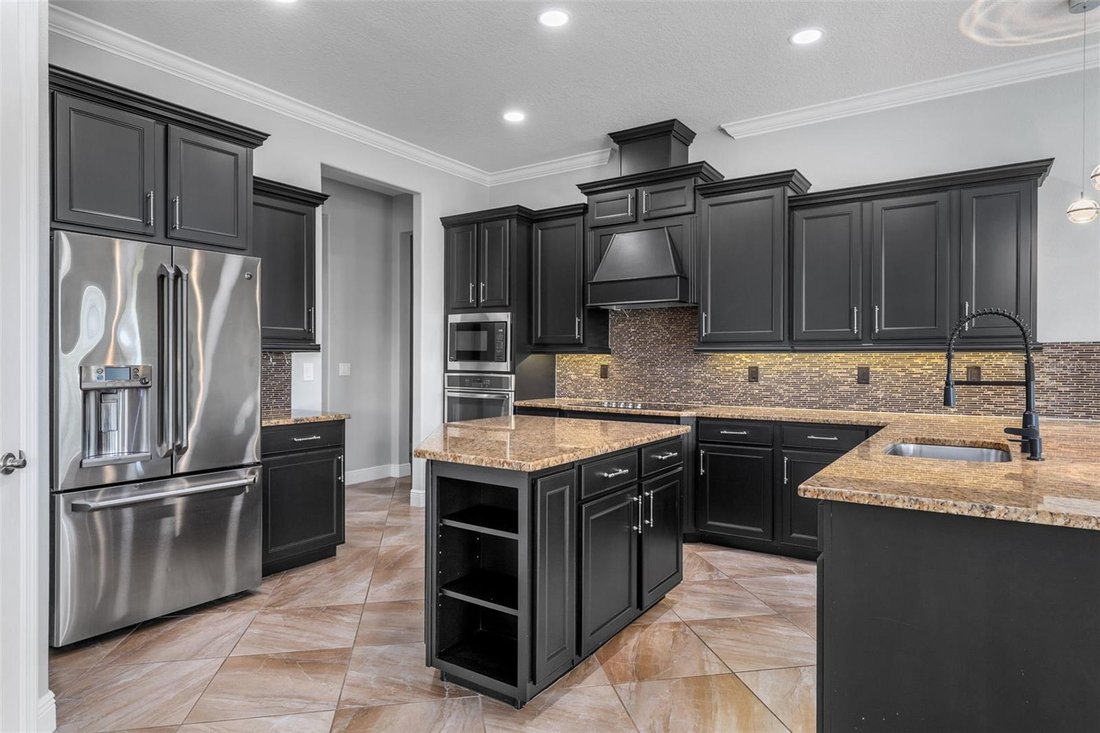
The kitchen is both stylish and functional, featuring sleek black cabinetry, granite countertops, a glass-tile backsplash, a generous center island, breakfast bar, and ample storage. Stainless steel appliances and contemporary pendant and globe-style lighting complete the space.
The private primary suite offers a peaceful retreat with a tray ceiling, ceiling fan, and private access to the screened lanai. The ensuite bathroom features a soaking tub, large glass-enclosed walk-in shower, dual granite-topped vanities, and two spacious walk-in closets.
Three additional bedrooms provide comfortable accommodations for family, guests, or a home office, each offering generous space, carpeting, ceiling fans, and ample closet storage.
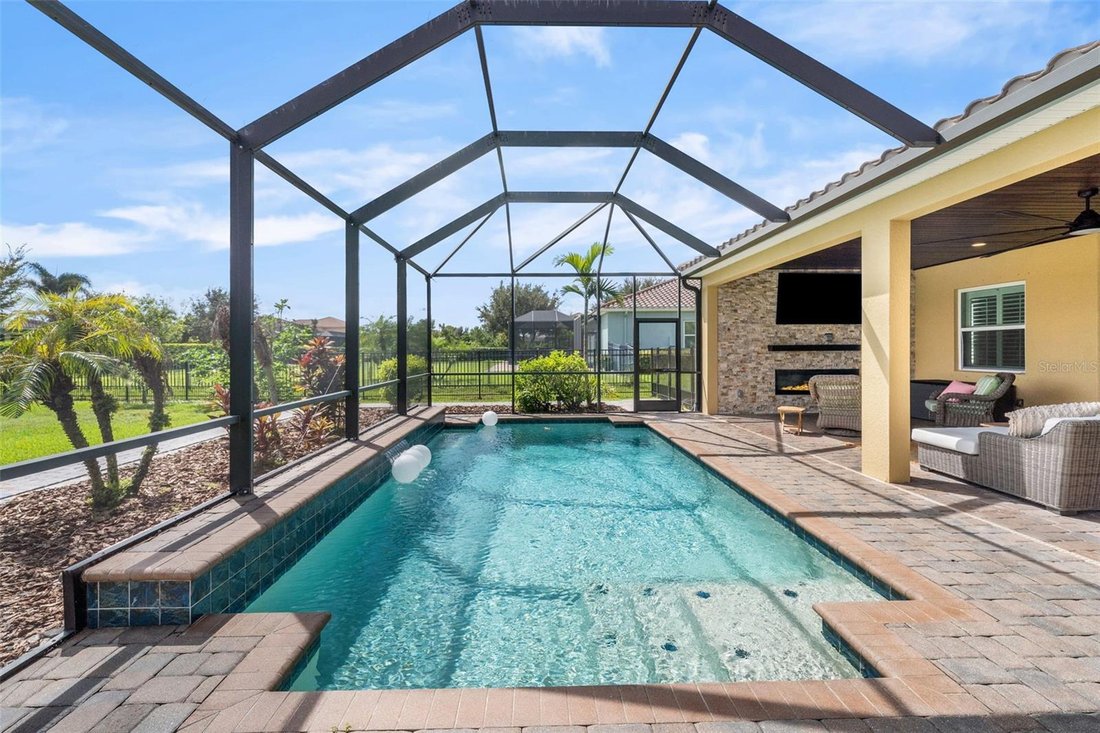
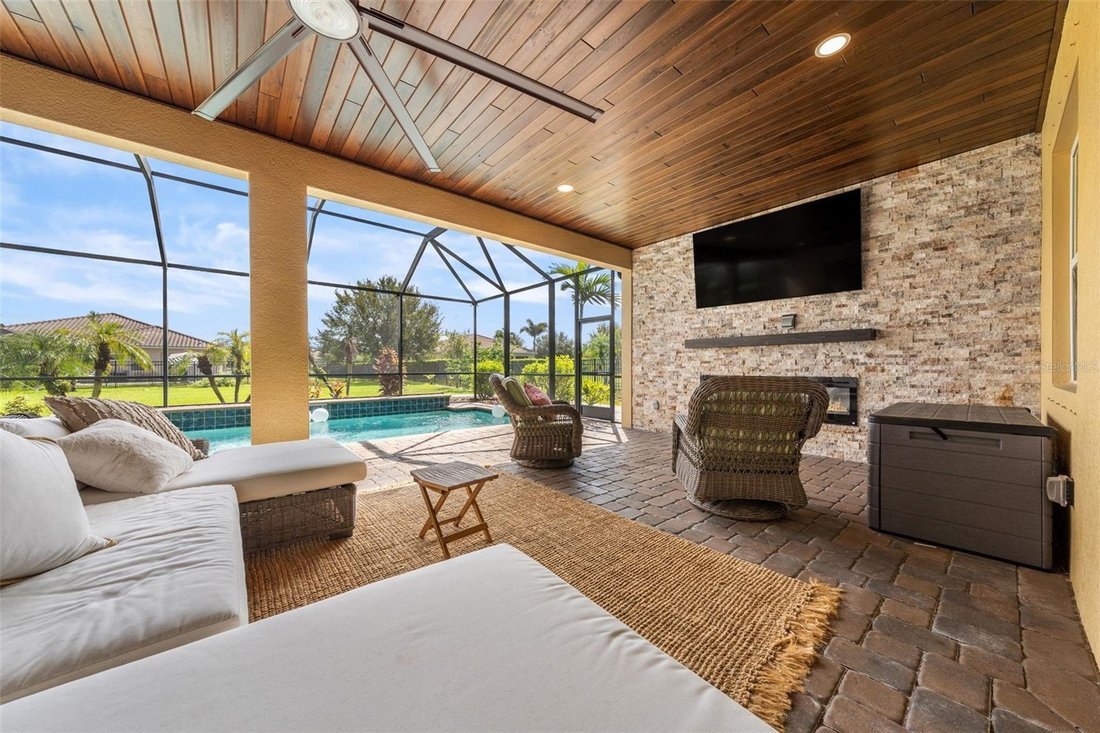
Step outside to the spacious, private screened lanai overlooking the backyard and sparkling pool. Complete with an electric fireplace and dedicated dining area, this expansive outdoor retreat is ideal for morning coffee, al fresco meals, evening entertaining, or relaxing poolside while enjoying Florida’s beautiful year-round weather.
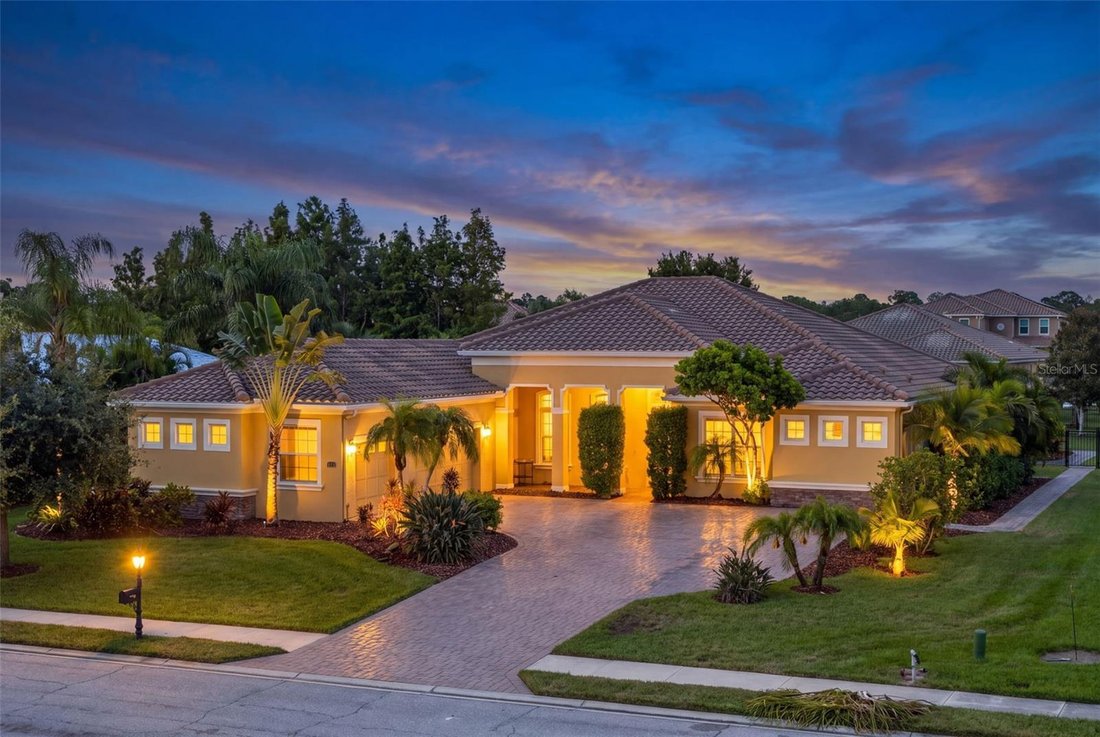
Additional features and improvements include a 3-car garage, crown molding, tray ceilings, plantation shutters, designer lighting, LED recessed lighting, fresh interior paint, professionally painted kitchen, bathroom and laundry cabinetry, quartz countertops and backsplash in the laundry, a modified kitchen countertop with a larger 36-inch cooktop, and a new 2025 water heater with mixing valve. Exterior upgrades include a paver driveway extension and sidewalk, dedicated fire pit area, saltwater pool conversion with heater and upgraded electrical, kiln-dried cypress ceilings on the front and rear patios, and a custom stacked-stone feature wall with electric fireplace. Additional improvements include new garage door openers, an upgraded sprinkler system with repairs and additional zones, and a new dishwasher installed in 2026. With extensive improvements, a private heated saltwater pool, expansive outdoor living space, abundant natural light, low HOA, and no CDD, this home offers an exceptional combination of comfort, style, and functionality.
Located in the sought-after community of Rye Wilderness, residents enjoy an array of amenities designed for an active Florida lifestyle, including two dog parks, a playground, and fishing areas. With beautiful natural surroundings and convenient access to everything the area has to offer, this home provides the perfect blend of comfort, recreation, and community.
-
Property type
House
-
Floors
1
-
Year built
2014
-
Price/sqft
$306
Features
Explore the Area
The agent will contact you soon by
Listed by
Book home tour with the agent
Choose a date and whether you'd like a virtual or in-person tour with the agent.
Listings courtesy of Stellar MLS as distributed by MLS GRID. Based on information submitted to the MLS GRID. All data is obtained from various sources and may not have been verified by broker or MLS GRID. Supplied Open House Information is subject to change without notice. All information should be independently reviewed and verified for accuracy. Properties may or may not be listed by the office/agent presenting the information. Listing information is provided for consumers? personal, non-commercial use, solely to identify prospective properties for potential purchase; all other use is strictly prohibited and may violate relevant federal and state law. Information deemed reliable but not guaranteed. Copyright © 2026 MLS GRID. All Rights Reserved.
Similar Properties Nearby
New Listings in Bradenton



Explore More Homes for Sale
Bradenton, FL, United States property types
Bradenton, FL, United States popular searches
- Waterfront properties in Bradenton, FL, United States
- Gated Community properties in Bradenton, FL, United States
- Renovated properties in Bradenton, FL, United States
- Coastal properties in Bradenton, FL, United States
- Properties with Elevator in Bradenton, FL, United States
- Panoramic / Scenic View properties in Bradenton, FL, United States
- Properties with Cinema in Bradenton, FL, United States
- Duplex properties in Bradenton, FL, United States
- City View properties in Bradenton, FL, United States
Related Guides & Stories
Trusted by the World's Leading Brokers
The agents behind the world's most exceptional properties list with JamesEdition.
- Listings from Sotheby's, Christie's, BARNES, and Engel & Völkers
- Every listing reviewed before it goes live
- Connect directly with verified listing agents
By continuing you agree to our Terms and Privacy Policy.
partnered with