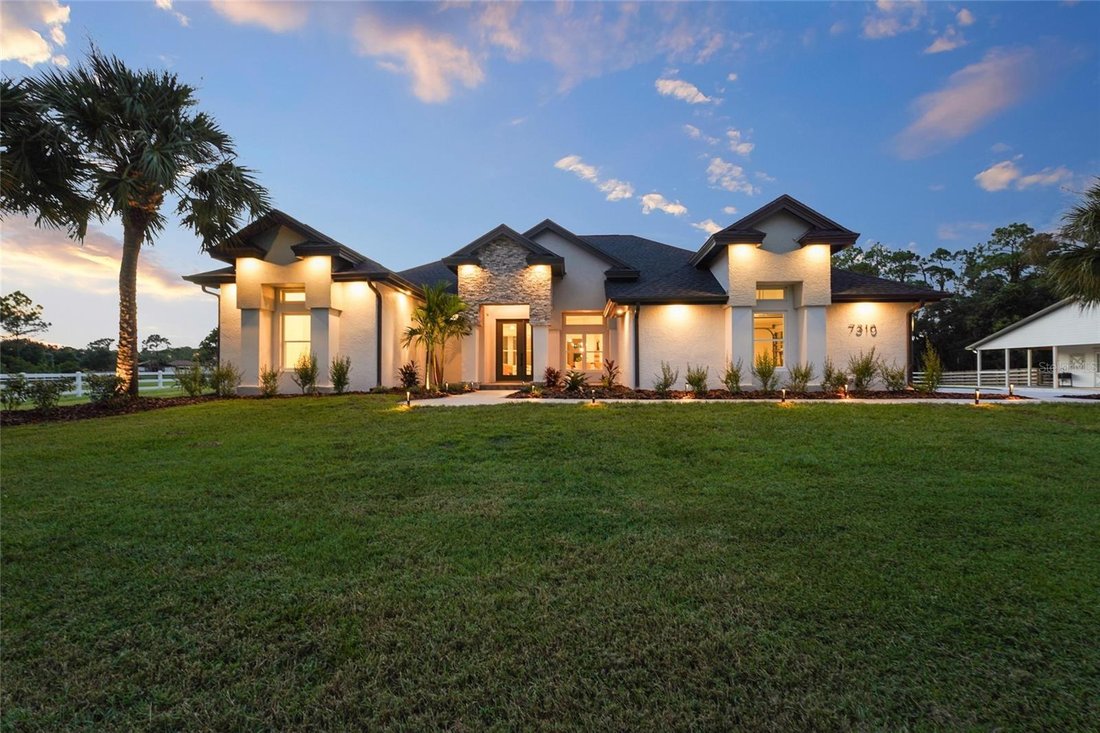
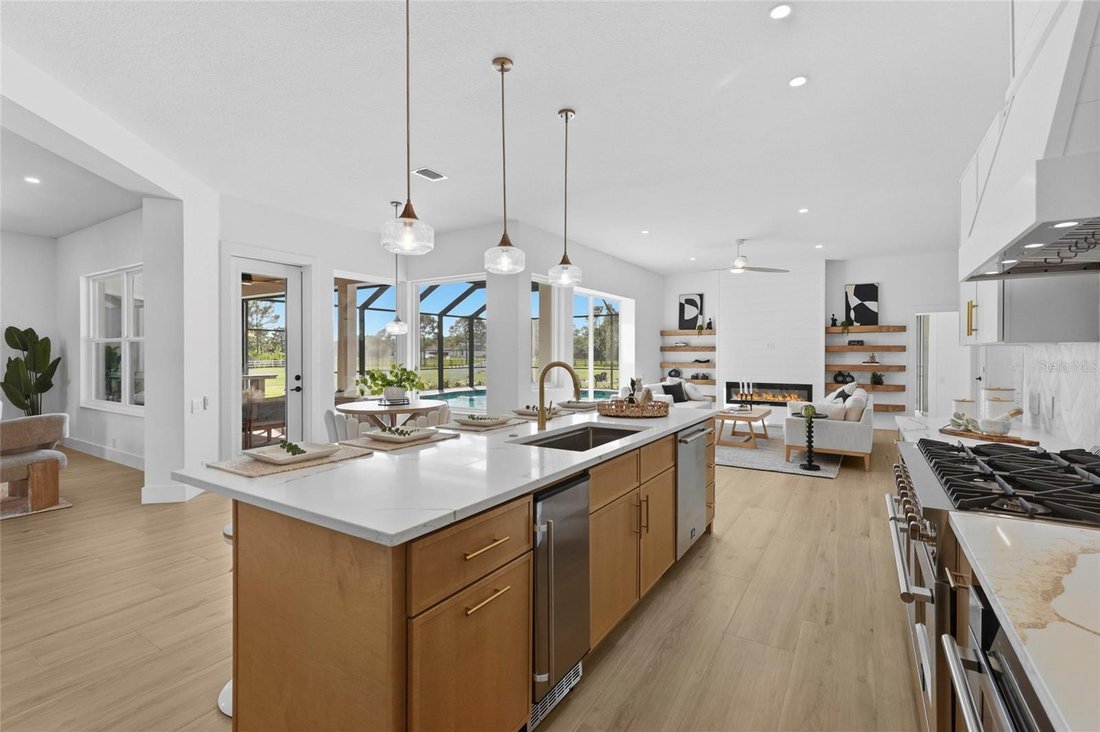
Single Family Residence In Bradenton
- 4 Beds
- 4 Baths
- 3,685 Sqft
- 6.64 Ac lot
- Updated: Today
- Source: Stellar MLS MLS#A4702863
About the Property
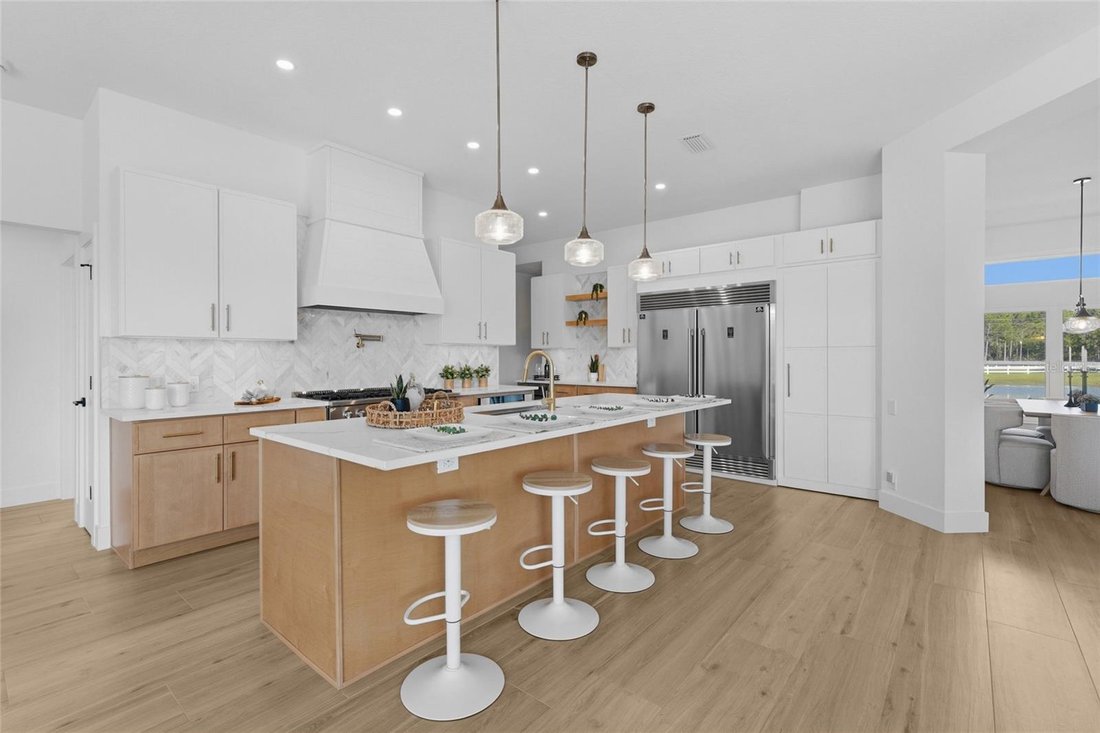
custom shiplap range hood. The primary suite features an oversized dual shower with rain heads and handheld fixtures, freestanding soaking tub, and separate custom his-and-hers closets with real-wood shelving, drawers, and built-ins. Custom real-wood closet systems
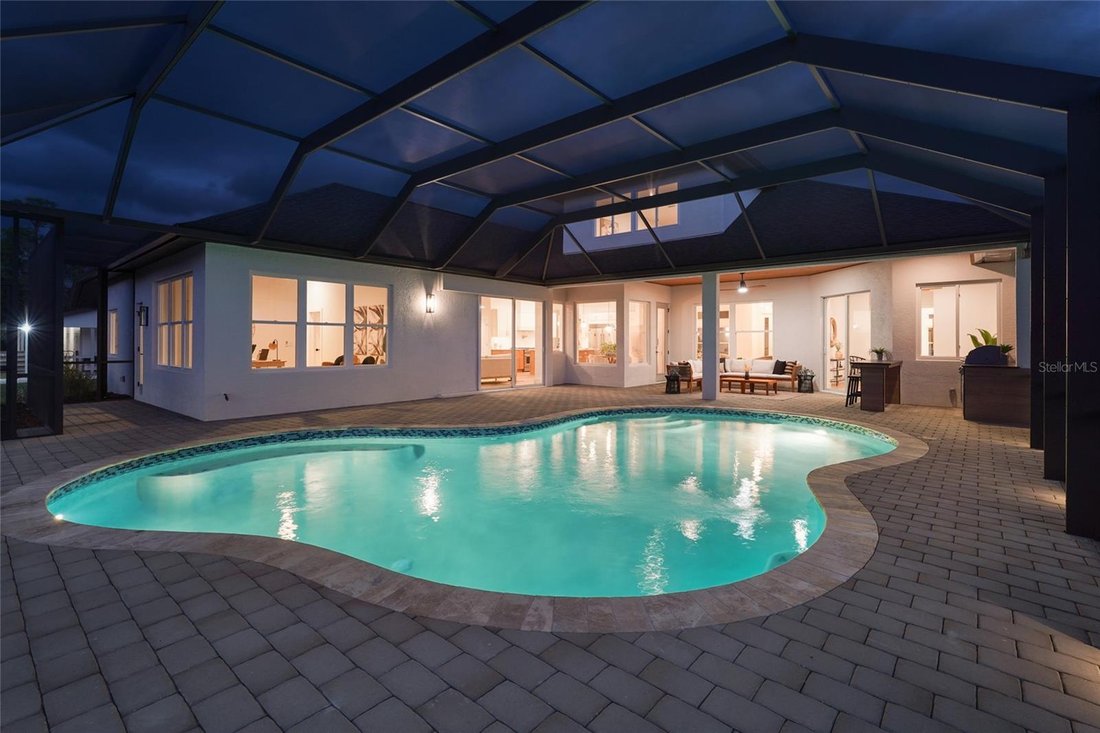
continue throughout the home. Outdoor living was transformed on the same scale as the interior. The heated saltwater pool has
been resurfaced with new tile and coping, while the pool cage has been refinished and rescreened. Extensive new paver hardscape surrounds the pool and continues throughout the property. The covered lanai features a new tongue-and-groove ceiling and outdoor kitchen with
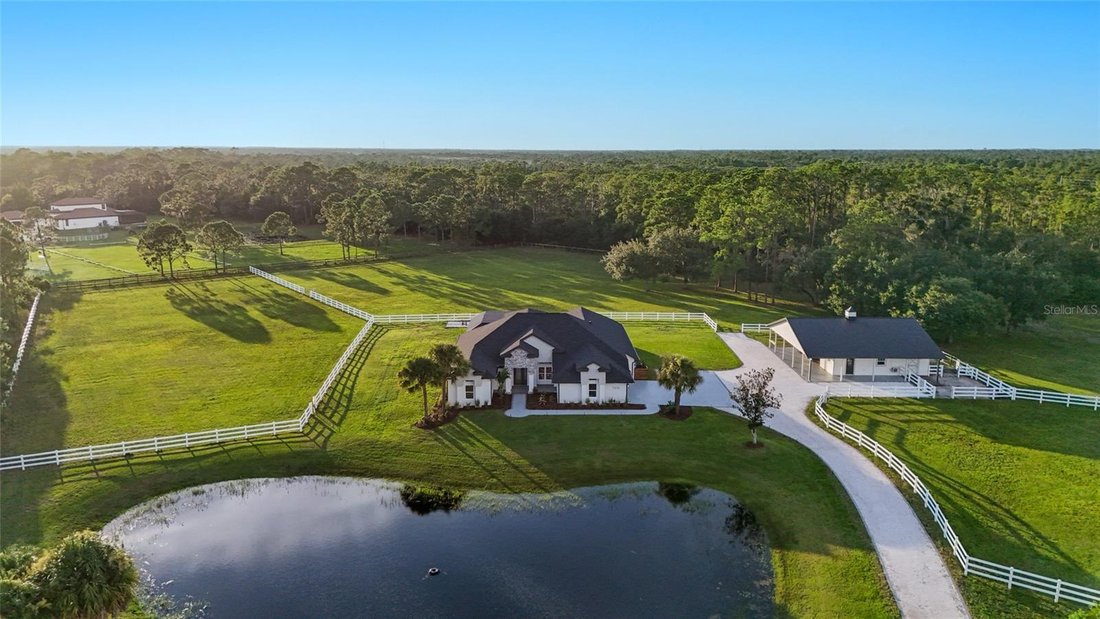
a 32-inch Blaze grill, outdoor refrigerator, granite countertops, 60-inch vent hood, and bar seating. A new approximately 700-square-foot fire-pit area, stocked pond with fountain, new sod and tropical landscaping, more than 70 low-voltage landscape lights, and a new entrance gate
complete the grounds. The barn features four stalls with in-and-out paddock access, tack room, feed and hay storage,
concrete center aisle, cupola, and covered wraparound porch, plus an insulated, air-conditioned office. Four fenced pastures provide ample turnout with water service to the barn and pastures, and the property offers direct access to the Panther Ridge community bridle trail system.
Smart-home technology includes Ecobee thermostats, Ring security with exterior cameras and sensors, smart garage controls, a built-in iPad home-automation center, whole-home Wi-Fi, and CAT6 Ethernet wiring. The three-car garage is climate controlled with a dedicated 24,000 BTU mini-split, and a whole-house water treatment system provides sediment and carbon filtration, water softening, and chlorination.
Privately situated within Foxwood at Panther Ridge, this estate offers the space and tranquility of country living just minutes from Lakewood Ranch, Waterside Place, UTC, and I-75, with downtown Sarasota, Siesta Key, Lido Key, and the Gulf Coast within easy reach. A rare opportunity to own a brand new, fully renovated equestrian estate where acreage, privacy, horses, and resort-style outdoor living come together in one of the area’s most desirable locations.
-
Property type
House
-
Year built
2003
-
Price/sqft
$731
Features
- Pool
- Garage
- Walk In Closet
- Garden
- Equestrian
- Fire Pit
- Playground
- Outdoor Kitchen
- Fireplace
Lot
- Equestrian
- Renovated
Indoor
- High Ceiling
- Fireplace
- Air Conditioning
- Gas Stovetop
- Laundry Room
- Stone Countertops
- Walk In Closet
Outdoor
- Parking
- Fire Pit
- Pool
- Garage
- Playground
- Outdoor Kitchen
- Gate
- Garden
Explore the Area
The agent will contact you soon by
Listed by
Book home tour with the agent
Choose a date and whether you'd like a virtual or in-person tour with the agent.
Listings courtesy of Stellar MLS as distributed by MLS GRID. Based on information submitted to the MLS GRID. All data is obtained from various sources and may not have been verified by broker or MLS GRID. Supplied Open House Information is subject to change without notice. All information should be independently reviewed and verified for accuracy. Properties may or may not be listed by the office/agent presenting the information. Listing information is provided for consumers? personal, non-commercial use, solely to identify prospective properties for potential purchase; all other use is strictly prohibited and may violate relevant federal and state law. Information deemed reliable but not guaranteed. Copyright © 2026 MLS GRID. All Rights Reserved.
Similar Properties Nearby
New Listings in Bradenton



Explore More Homes for Sale
Bradenton, FL, United States property types
Bradenton, FL, United States popular searches
- Waterfront properties in Bradenton, FL, United States
- Gated Community properties in Bradenton, FL, United States
- Renovated properties in Bradenton, FL, United States
- Coastal properties in Bradenton, FL, United States
- Properties with Elevator in Bradenton, FL, United States
- Panoramic / Scenic View properties in Bradenton, FL, United States
- Properties with Cinema in Bradenton, FL, United States
- City View properties in Bradenton, FL, United States
- Duplex properties in Bradenton, FL, United States
Related Guides & Stories
Trusted by the World's Leading Brokers
The agents behind the world's most exceptional properties list with JamesEdition.
- Listings from Sotheby's, Christie's, BARNES, and Engel & Völkers
- Every listing reviewed before it goes live
- Connect directly with verified listing agents
By continuing you agree to our Terms and Privacy Policy.
partnered with