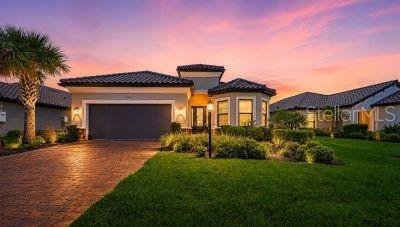
Single Family Residence In Bradenton
- 3 Beds
- 3 Baths
- 2,313 Sqft
- 8,263 Sqft lot
- Updated: Today
- Source: Stellar MLS MLS#A4702645
About the Property
The Lazio is one of Esplanade at Azario’s most sought-after floor plans, and this SOUTHERN REAR EXPOSURE, GOLF-DEEDED, 2,313 SF residence has been completely reimagined in a refined European-modern aesthetic while preserving its sought-after functionality.
The transformation begins with Kährs engineered hardwood flooring and a completely red
The Lazio is one of Esplanade at Azario’s most sought-after floor plans, and this SOUTHERN REAR EXPOSURE, GOLF-DEEDED, 2,313 SF residence has been completely reimagined in a refined European-modern aesthetic while preserving its sought-after functionality.
The transformation begins with Kährs engineered hardwood flooring and a completely redesigned European-modern kitchen. Custom cabinetry features touch-latch operation, soft-close drawers & doors, opaque-glass lift-up double-stack cabinetry, built-in pull-out pantry, and walk-in pantry with built-in shelving. At the center is a striking 5’ x 10’ Cambria Quartz waterfall-edge island with expansive drawer & cabinet storage. A suite of GE Monogram appliances delivers chef-caliber performance, including a 6-burner gas range, externally vented hood, 48” built-in refrigerator, convection oven, convection microwave & warming drawer.
The architectural aesthetic continues with 10’ ceilings, 8’ doors, flat-profile baseboards, designer lighting & fans, custom window shades and Legrand Adorne switches & outlets. The primary suite features a bay window framing spectacular water & golf course views, while bedroom three offers its own spacious bay-window extension. The redesigned spa-inspired primary bath features dual vessel sinks, all-drawer touch-latch vanities, Toto bidet toilet, 24” x 48” floor-to-ceiling porcelain tile, dual shower heads & ADF Australian Designed Faucets.
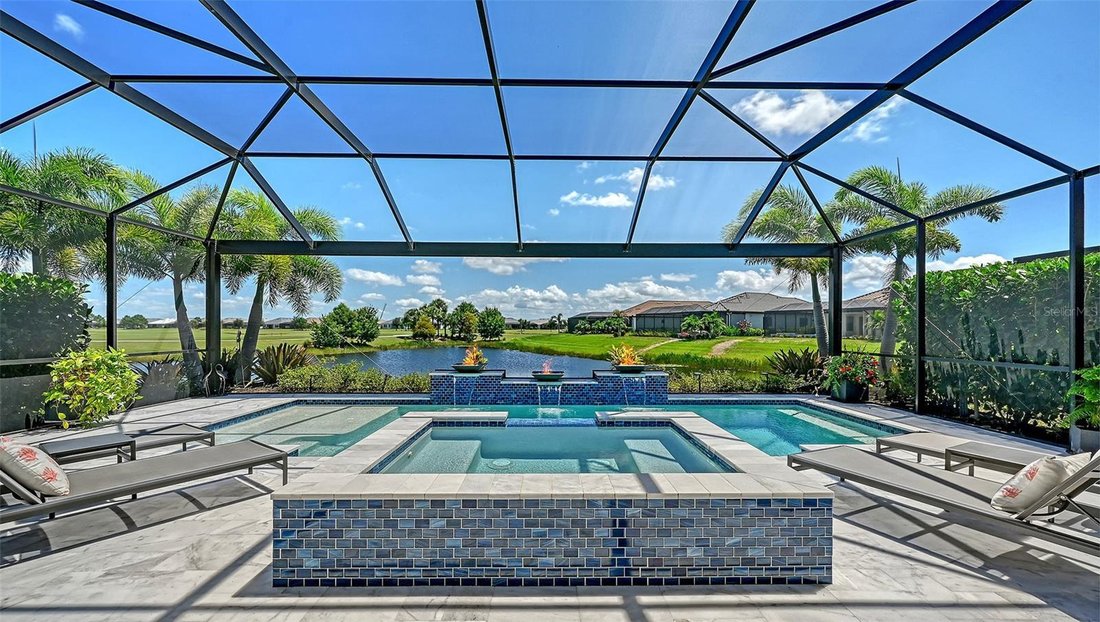
Approximately 600 SF of covered outdoor living creates a seamless extension of the interior. The lanai features a custom-tiled outdoor fireplace, concrete & stained wood inlay outdoor kitchen, and wraparound bar. The approximately 12’6” x 30’ saltwater pool reaches 6’ deep and features a sun shelf with bubbler & umbrella sleeve, three waterfalls & in-floor cleaning system. A raised 5’ x 7’ spa and Mykonos leathered marble throughout the lanai & pool deck complete an exceptional outdoor living space for everyday enjoyment & entertaining.
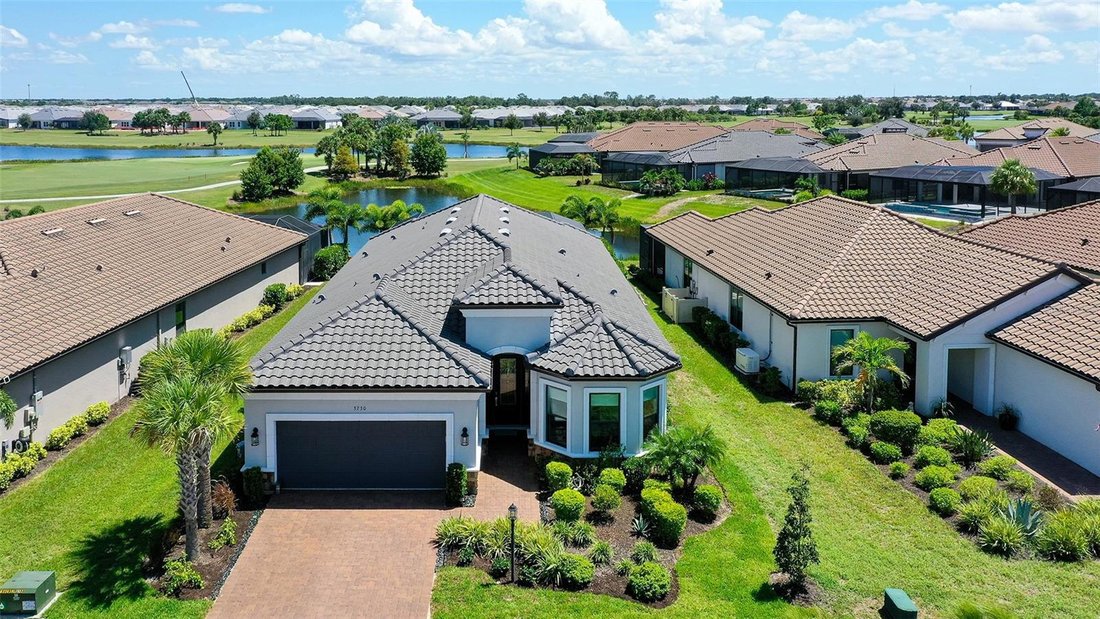
Then there is the asset that simply cannot be replicated: THE VIEW. A coveted SOUTHERN REAR EXPOSURE delivers all-day sun over the private pool & abundant natural light, with glistening water and golf course views toward holes 2 & 8. The private setting creates an exceptional sense of seclusion for relaxing, entertaining, or enjoying the Florida skies.
Combined with GOLF-DEEDED privileges and the resort-style lifestyle of Esplanade at Azario, this is a rare combination of European-modern design, exceptional indoor-outdoor living & an irreplaceable homesite. Enjoy the 18-hole championship golf course, resort-style pool, five food & beverage venues including the 15,000 s.f. Culinary Center, full-service fitness & wellness center, and aquatic programs—all right outside your door.
The home is equally well prepared for peace of mind, with a transfer switch and 2024 DuroMax dual-fuel portable generator, impact glass, and aluminum shutters. The garage features a coated and sealed floor, ceiling mount garage storage racks and practical New Age shelving for maximum storage and organization.
This Lazio offers something increasingly difficult to find: a home where the design is complete, the work is done, and the view is irreplaceable. No planning, construction delays, or costly post-closing upgrades. Are you ready to enjoy the lifestyle you deserve now? This one won’t last!
-
Property type
House
-
Floors
1
-
Year built
2023
-
Price/sqft
$596
Features
- Pool
- Garage
- Walk In Closet
- Fitness Center / Gym
- Modern
- Open Kitchen
- Jacuzzi
- Playground
- Tennis Court
Lot
- Gated Community
- Water View
- Waterfront
- Privacy
- Renovated
- Modern
Indoor
- High Ceiling
- Fireplace
- Kitchen island
- Gas Stovetop
- Jacuzzi
- Washer Dryer
- Bar
- Laundry Room
- Open Kitchen
- Stone Countertops
- Walk In Closet
- Fitness Center / Gym
Outdoor
- Parking
- Pool
- Garage
- Playground
- Outdoor Kitchen
- Tennis Court
- Outdoor Living Space
- Gate
- Garden
Explore the Area
The agent will contact you soon by
Listed by
Book home tour with the agent
Choose a date and whether you'd like a virtual or in-person tour with the agent.
Listings courtesy of Stellar MLS as distributed by MLS GRID. Based on information submitted to the MLS GRID. All data is obtained from various sources and may not have been verified by broker or MLS GRID. Supplied Open House Information is subject to change without notice. All information should be independently reviewed and verified for accuracy. Properties may or may not be listed by the office/agent presenting the information. Listing information is provided for consumers? personal, non-commercial use, solely to identify prospective properties for potential purchase; all other use is strictly prohibited and may violate relevant federal and state law. Information deemed reliable but not guaranteed. Copyright © 2026 MLS GRID. All Rights Reserved.
Similar Properties Nearby
New Listings in Bradenton

Explore More Homes for Sale
Bradenton, FL, United States property types
Bradenton, FL, United States popular searches
- Waterfront properties in Bradenton, FL, United States
- Gated Community properties in Bradenton, FL, United States
- Coastal properties in Bradenton, FL, United States
- Renovated properties in Bradenton, FL, United States
- Properties with Elevator in Bradenton, FL, United States
- Panoramic / Scenic View properties in Bradenton, FL, United States
- Properties with Cinema in Bradenton, FL, United States
- City View properties in Bradenton, FL, United States
- Duplex properties in Bradenton, FL, United States
Related Guides & Stories
Trusted by the World's Leading Brokers
The agents behind the world's most exceptional properties list with JamesEdition.
- Listings from Sotheby's, Christie's, BARNES, and Engel & Völkers
- Every listing reviewed before it goes live
- Connect directly with verified listing agents
By continuing you agree to our Terms and Privacy Policy.
partnered with