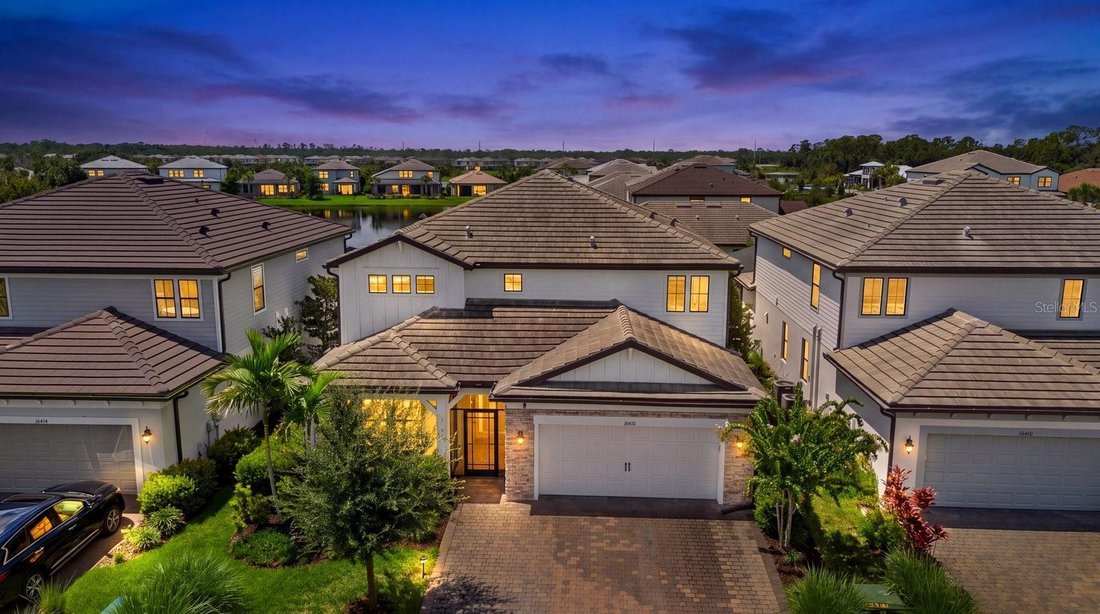
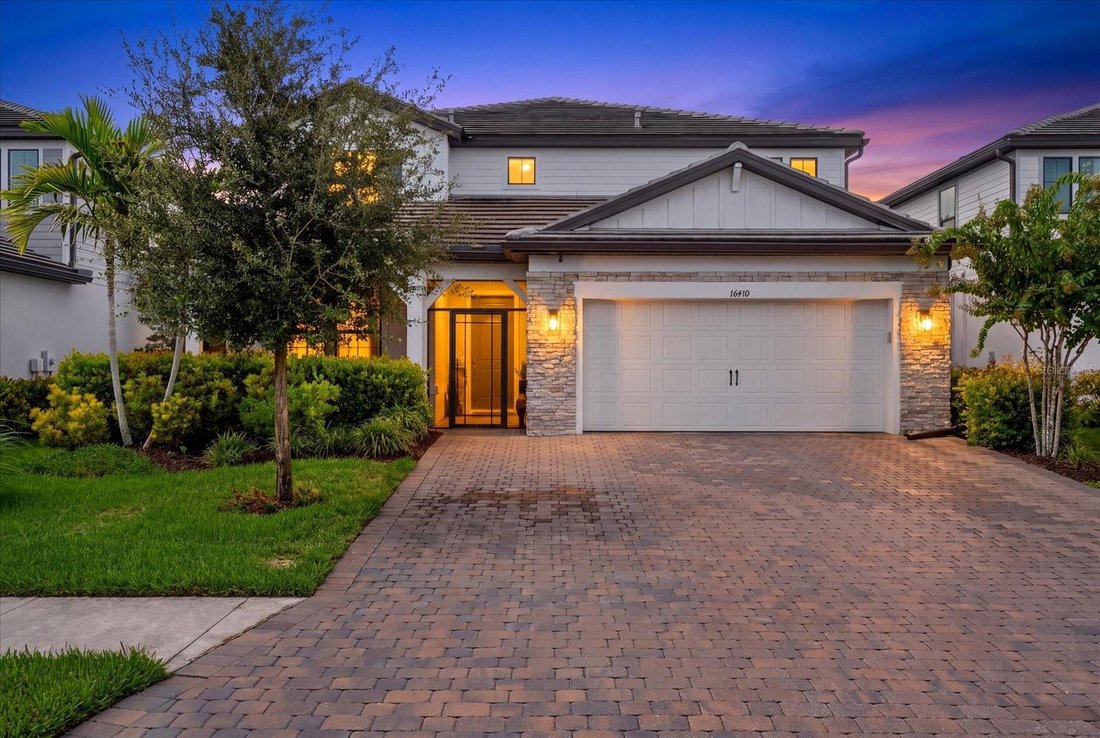
Single Family Residence In Bradenton
- 5 Beds
- 5 Baths
- 3,641 Sqft
- 6,761 Sqft lot
- Updated: Today
- Source: Stellar MLS MLS#A4702864
About the Property
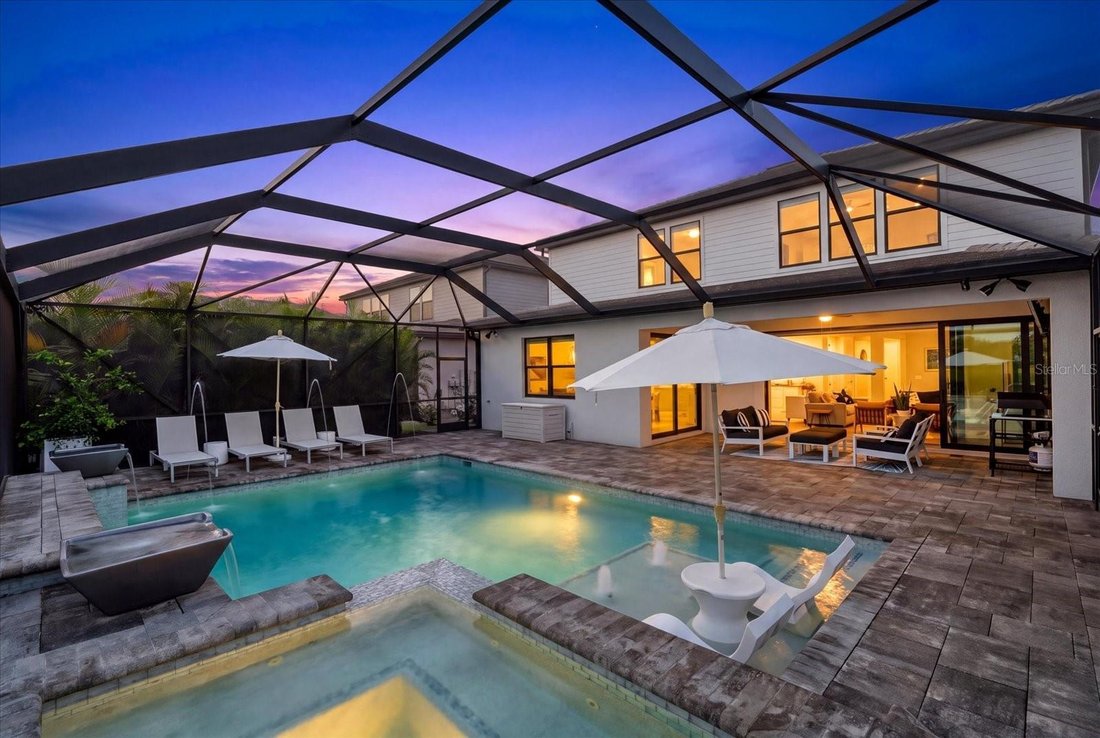
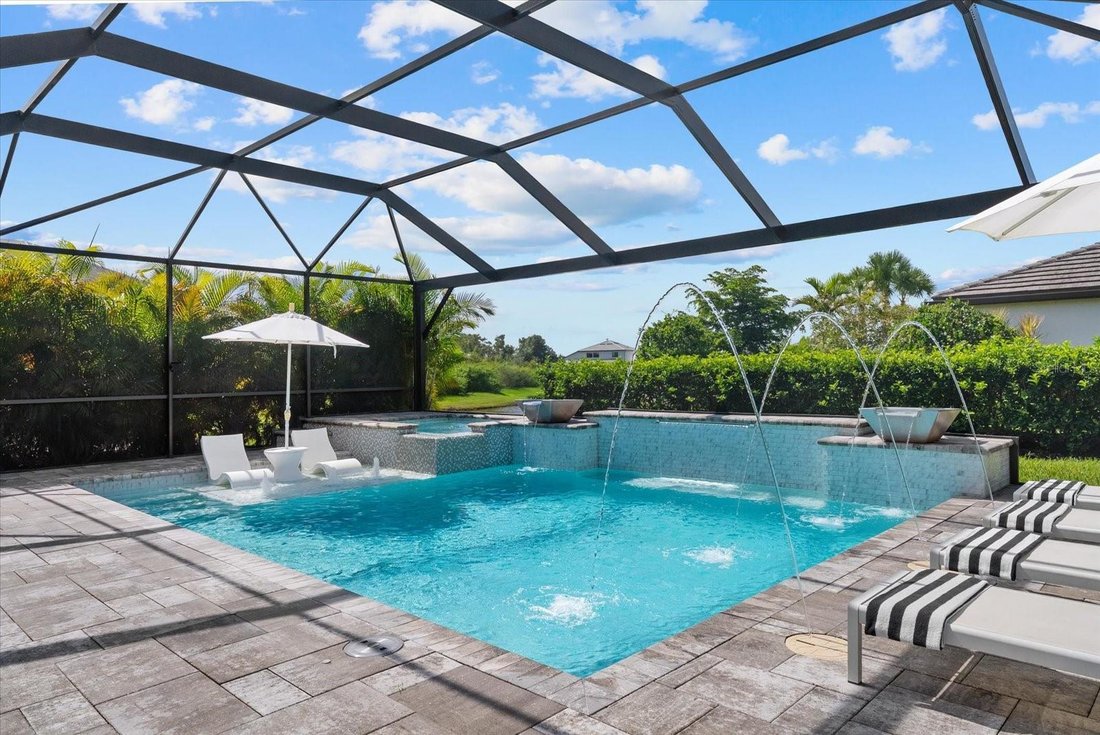
Thoughtfully upgraded inside and out, this residence blends sophisticated finishes, smart-home technology, and resort-style outdoor living. The centerpiece of the backyard is a custom saltwater pool and spa, featuring Hayward electric fire water bowls, laminar deck jets, three-zone LED lighting, jacuzzi bubble jets, upgraded glass tile, and a powerful 140,000 BTU electric heater. The extended panoramic-view lanai features 20x20 no-see-um screening, Areca palms for privacy, an upgraded baby barrier with magnet-lift access, and outdoor kitchen rough-ins ready for your finishing touches.
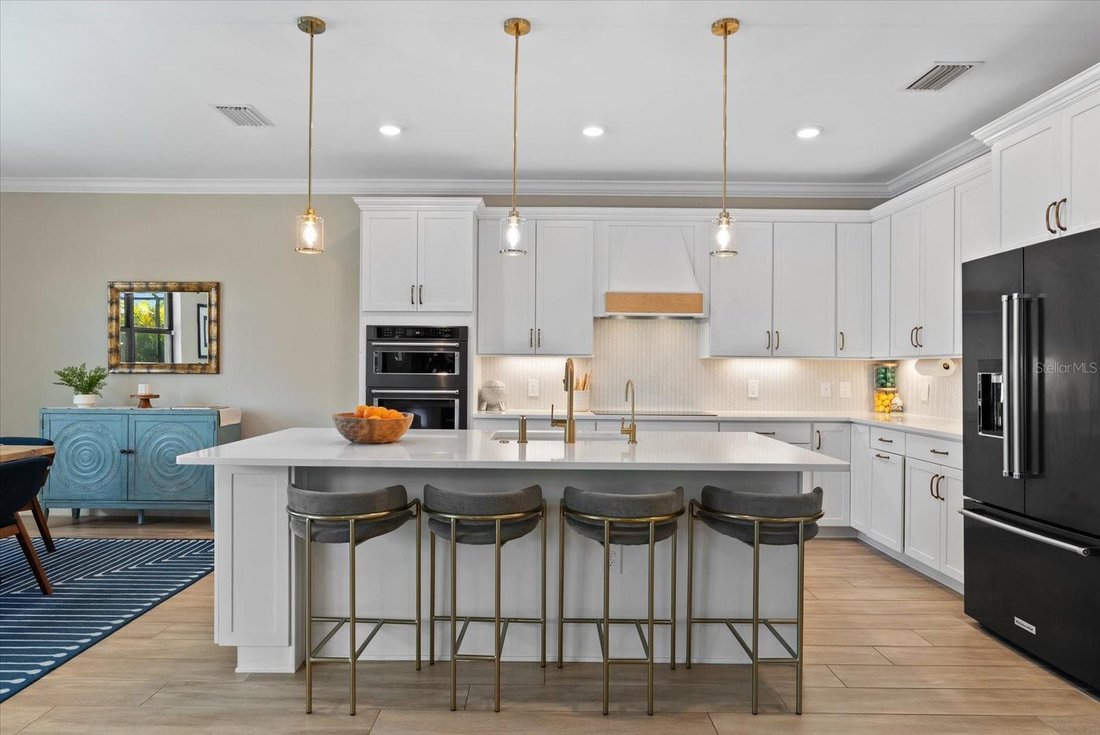
Inside, the home showcases oversized wood-look tile, 8-foot doors, crown moulding, and a dramatic 72-inch electric fireplace wall with real shiplap and a recessed TV niche. The gourmet kitchen features an induction cooktop, upgraded 42-inch upper cabinets, and quartz countertops, along with thoughtful touches including a dedicated pantry outlet for a coffee station. A pocket sliding door seamlessly connects the living area to the lanai, creating an ideal indoor-outdoor entertaining space. Sonos speakers are installed throughout the living room, lanai, and movie room with synchronized or independent audio zones.
The home is equipped with automated blackout roller shades on every window, individually controlled or fully programmable through integrated hubs.
Additional upgrades include whole-home hurricane impact windows rated to 185 mph, an expanded three-car driveway, 4-foot garage extension, epoxy garage flooring, ceiling-mounted garage storage, a finished workshop space, custom cabinetry, custom closets throughout, a convenient custom drop zone, smart switches, extensive WiFi wiring with three access-point prewires, Ring alarm system with full door and window sensors, and two reverse-osmosis drinking water systems serving the kitchen and laundry. The custom laundry room features countertops, a utility sink, and upper cabinetry. The front porch is also screened.
The home’s exceptional pool and outdoor living design was recognized as a 2023 Residential Pool Award Nominee, highlighting the craftsmanship, attention to detail, and resort-style design of this impressive outdoor retreat.
Sapphire Point is a gated, maintenance-free community offering resort-style amenities including a clubhouse, fitness center, community pool, dog park, basketball courts, playground, and fire pit. Conveniently located near shopping, dining, and highly regarded schools, the community is zoned for the new Lake Manatee K–8 School and Rangeland High School, opening for the 2027–28 school year.
A rare opportunity to own a highly upgraded 5-bedroom, 5-bathroom Yorkshire home with a full first-floor guest ensuite, bonus room, den/flex space, custom pool and spa, and tranquil water views in one of Lakewood Ranch’s desirable gated communities.
-
Property type
House
-
Year built
2022
-
Price/sqft
$260
Features
- Pool
- Garage
- Walk In Closet
- Fitness Center / Gym
- Basketball Court
- Fire Pit
- Open Kitchen
- Jacuzzi
- Playground
Lot
- Gated Community
- Water View
- New Builds
Indoor
- Fireplace
- Jacuzzi
- Laundry Room
- Open Kitchen
- Walk In Closet
- Fitness Center / Gym
Outdoor
- Fire Pit
- Pool
- Garage
- Playground
- Outdoor Kitchen
- Outdoor Living Space
- Basketball Court
Explore the Area
The agent will contact you soon by
Listed by
Book home tour with the agent
Choose a date and whether you'd like a virtual or in-person tour with the agent.
Listings courtesy of Stellar MLS as distributed by MLS GRID. Based on information submitted to the MLS GRID. All data is obtained from various sources and may not have been verified by broker or MLS GRID. Supplied Open House Information is subject to change without notice. All information should be independently reviewed and verified for accuracy. Properties may or may not be listed by the office/agent presenting the information. Listing information is provided for consumers? personal, non-commercial use, solely to identify prospective properties for potential purchase; all other use is strictly prohibited and may violate relevant federal and state law. Information deemed reliable but not guaranteed. Copyright © 2026 MLS GRID. All Rights Reserved.
Similar Properties Nearby
New Listings in Bradenton



Explore More Homes for Sale
Bradenton, FL, United States property types
Bradenton, FL, United States popular searches
- Waterfront properties in Bradenton, FL, United States
- Gated Community properties in Bradenton, FL, United States
- Coastal properties in Bradenton, FL, United States
- Renovated properties in Bradenton, FL, United States
- Properties with Elevator in Bradenton, FL, United States
- Panoramic / Scenic View properties in Bradenton, FL, United States
- Properties with Cinema in Bradenton, FL, United States
- Duplex properties in Bradenton, FL, United States
- City View properties in Bradenton, FL, United States
Related Guides & Stories
Trusted by the World's Leading Brokers
The agents behind the world's most exceptional properties list with JamesEdition.
- Listings from Sotheby's, Christie's, BARNES, and Engel & Völkers
- Every listing reviewed before it goes live
- Connect directly with verified listing agents
By continuing you agree to our Terms and Privacy Policy.
partnered with