$1,100,000

Single Family Residence In Bradenton

  • 3 Beds
  • 2 Baths
  • 2,871 Sqft
  • 20,573 Sqft lot
  • Updated: August 12
  • 1
    Views for last 30 days
  • Source:
    Stellar MLS  MLS#A4701751

About the Property

Palm Springs meets the Coast in this distinctive Northwest Bradenton retreat. With three bedrooms, two baths, and a versatile flex space that offers the possibility of a fourth bedroom or dedicated office, the home blends bold, design-forward style with the ease of relaxed Florida coastal living. Set at the end of a quiet cul-de-sac in Riverview Harbor, one of Northwest Bradenton’s most coveted an
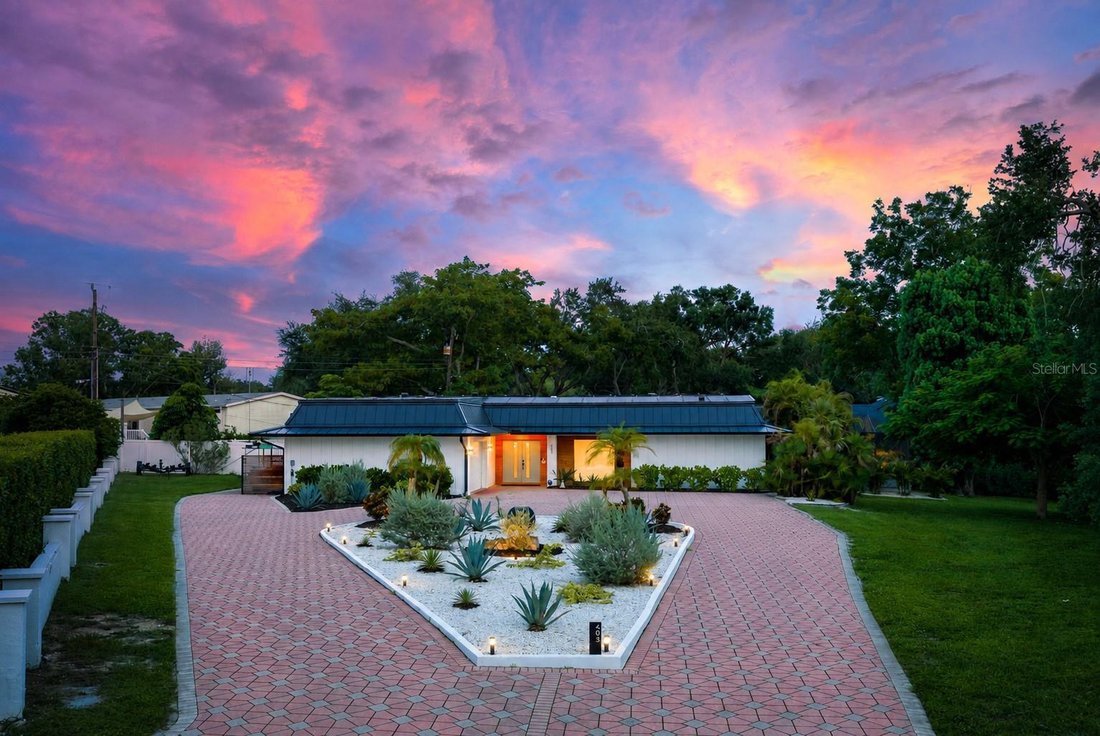
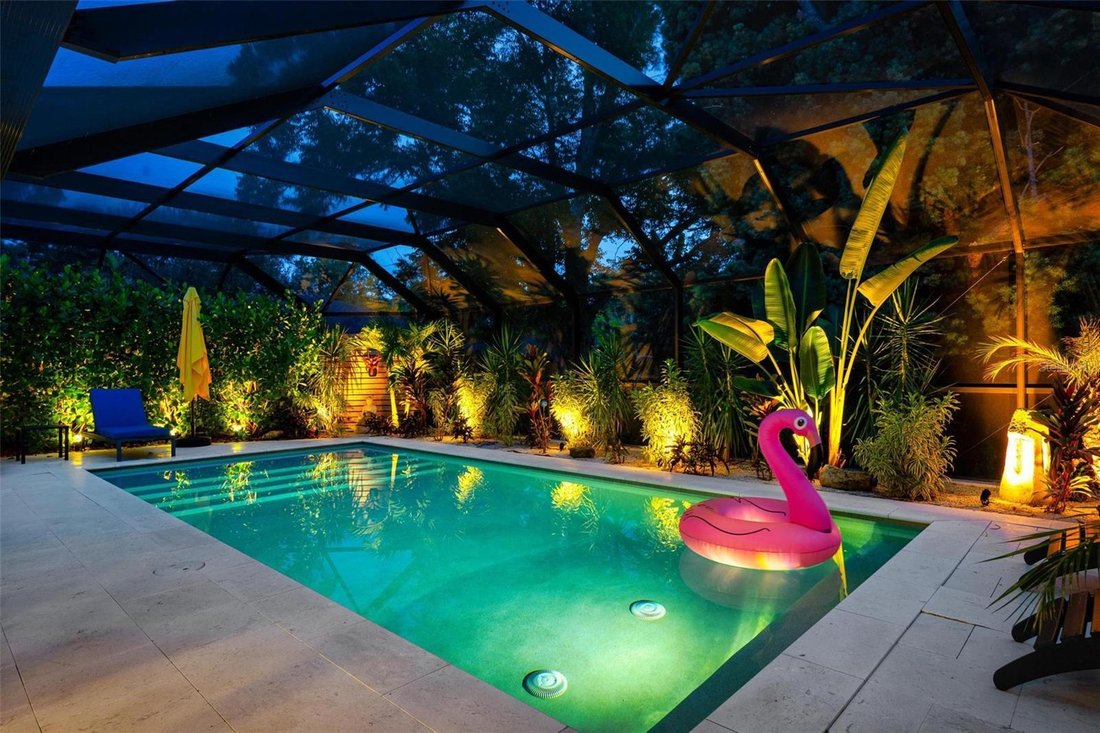
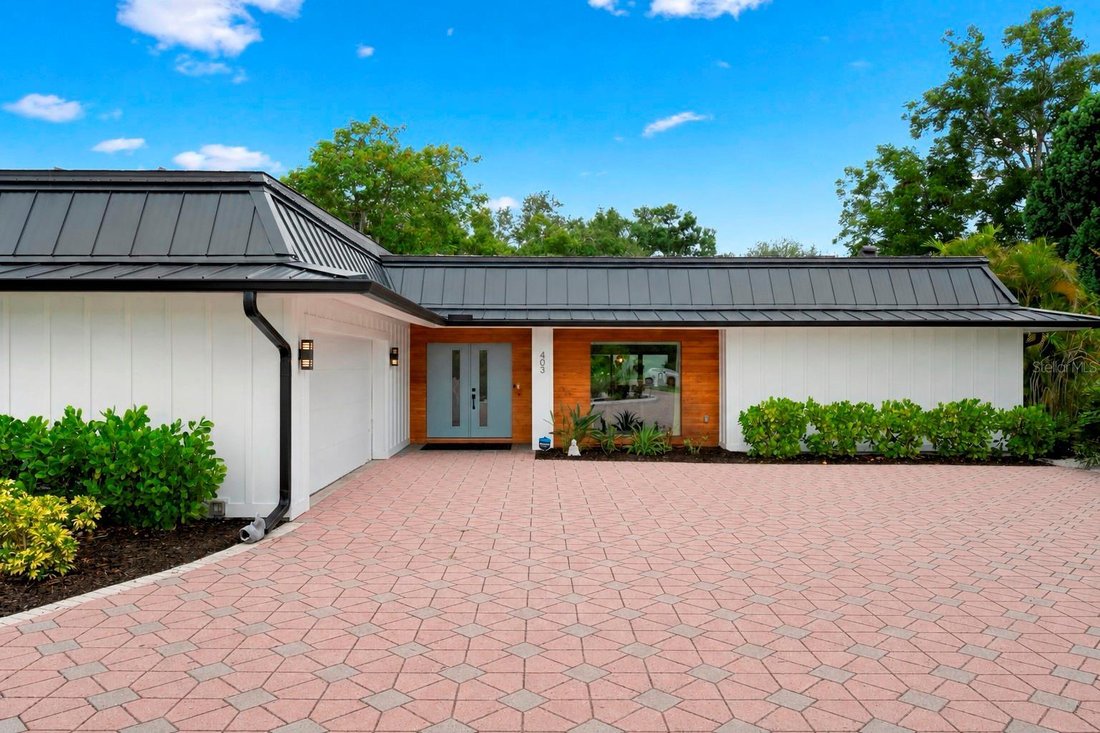
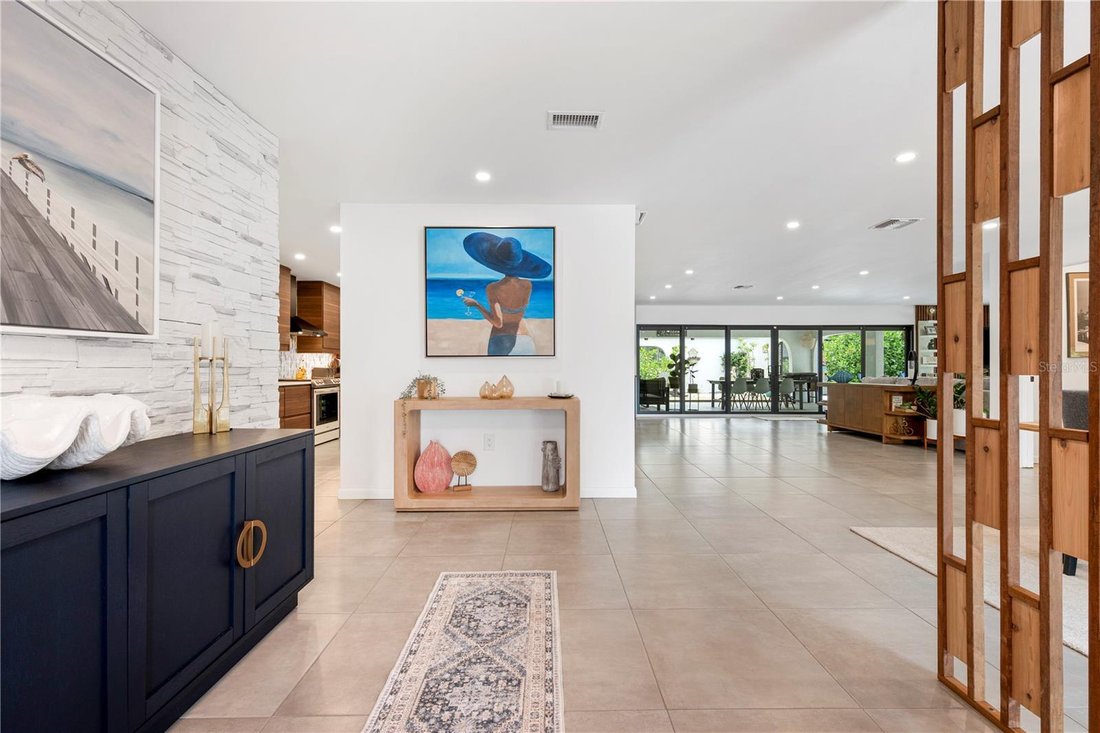

Palm Springs meets the Coast in this distinctive Northwest Bradenton retreat. With three bedrooms, two baths, and a versatile flex space that offers the possibility of a fourth bedroom or dedicated office, the home blends bold, design-forward style with the ease of relaxed Florida coastal living. Set at the end of a quiet cul-de-sac in Riverview Harbor, one of Northwest Bradenton’s most coveted and rarely available neighborhoods, this exceptional residence sits on nearly half an acre, offering remarkable privacy and space. A sweeping circular paver motor court, centered around sculptural agaves and a curated blend of desert and coastal landscaping, creates an unforgettable arrival. The bright exterior showcases crisp white Hardie board-and-batten siding, a warm wood wrapped entry, and a new sleek striking black standing-seam metal roof complemented by fully owned solar panels that keep utility costs remarkably low. Inside, the open-concept layout blends clean Palm Springs-inspired lines with relaxed coastal warmth. Large-format ceramic tile flows throughout, complemented by designer lighting, custom wood accents, new interior doors, and sliding barn doors. The dramatic foyer features a stacked stone wall and custom wood slat dividers. An expansive picture window frames the front gardens, while the family room, anchored by custom wood accents, opens through three oversized collapsing sliding glass doors for seamless indoor-outdoor living. The stunning kitchen features rich walnut-toned cabinetry, a designer mosaic backsplash, and an oversized island topped with a seamless quartz slab that provides generous seating and gathering space. A custom entertaining bar with shiplap detailing, butcher block countertops, wine storage, and a dual-zone beverage refrigerator completes the space. The owner’s suite offers a walk-in closet and spa-inspired bath with a floating double vanity, oversized walk-in shower, river rock flooring, and rainfall showerhead. Two guest bedrooms and a shared bath are privately situated on the opposite side of the home. A spacious laundry room includes cabinetry and a utility sink. More than 800 square feet of covered lanai provides multiple areas for entertaining and relaxation beneath graceful arches and oversized ceiling fans. Enjoy outdoor dining, gather around the stone fire pit, or unwind in the hot tub, tucked behind an artistic privacy screen. The heated saltwater pool features a sun shelf, Pentair equipment, and heat pump within a screened enclosure surrounded by tropical landscaping and thoughtfully designed lighting. The expansive yard offers usable space for pets, play, gardening, or a dedicated dog run. Additional highlights include impact-rated sliding glass doors, updated HVAC system (2024), new hot water heater (2025), and new salt system pool and pavers with screened enclosure and lanai screen replacement (2025). Warner’s Bayou public boat ramp is moments away, with easy access to the Manatee River. Robinson Preserve, De Soto National Memorial, downtown Bradenton, and the beaches of Anna Maria Island are also minutes from home. Rarely does a home of this caliber become available in Riverview Harbor, offering a seamless blend of luxury, thoughtful design, and laid-back Florida coastal living.
  • Property type

    House

  • Floors

    1

  • Year built

    1973

  • Price/sqft

    $383

Features

  • Pool
  • Walk In Closet
  • Garden
  • Water View
  • River View
  • Fire Pit
  • Jacuzzi
  • Coastal
  • Kitchen island
Features

Lot

  • Coastal
  • Water View
  • Privacy
  • River View

Indoor

  • High Ceiling
  • Office
  • Kitchen island
  • Jacuzzi
  • Bar
  • Laundry Room
  • Stone Countertops
  • Walk In Closet

Outdoor

  • Fire Pit
  • Pool
  • Garden

Explore the Area

403 51ST STREET NW, Bradenton, Florida, United States View on Google Maps
Price per sqft
Low
High

View 537 more listings in Bradenton

RE/MAX ALLIANCE GROUP - Sarasota

Joined 6 months ago
Your message
You have inquired about this property

The agent will contact you soon by

Listed by

RE/MAX ALLIANCE GROUP - Sarasota
Florida, United States
View agency profile
49
Listings
2026
Joined

Book home tour with the agent

Choose a date and whether you'd like a virtual or in-person tour with the agent.

In-person tour
Preferred date
Tour type
RE/MAX ALLIANCE GROUP - Sarasota
Sarasota, Florida, United States
View agency profile
Last updated
August 12
First listed
Aug 8
Listing reference
A4701751
Listing status
Call

Start phone call with:

Hello, I’m calling for the property with the reference A4701751, which I discovered on JamesEdition.

After the call, we'll provide your contacts to the agent for easy communication.

brokerages we
partnered with