$899,900

Single Family Residence In Bradenton

  • 4 Beds
  • 3 Baths
  • 3,015 Sqft
  • 1.15 Ac lot
  • Updated: July 22
  • 1
  • Source:
    Stellar MLS  MLS#A4691754

About the Property

Set within the expansive and sought-after Panther Ridge community, spanning over 4,500 acres just moments from Lakewood Ranch, The Preserve offers a rare blend of privacy and natural beauty. With each homesite sitting on at least one acre and surrounded by dedicated conservation land, parks, and scenic trails, this neighborhood is designed for those who appreciate space and tranquility. Positioned
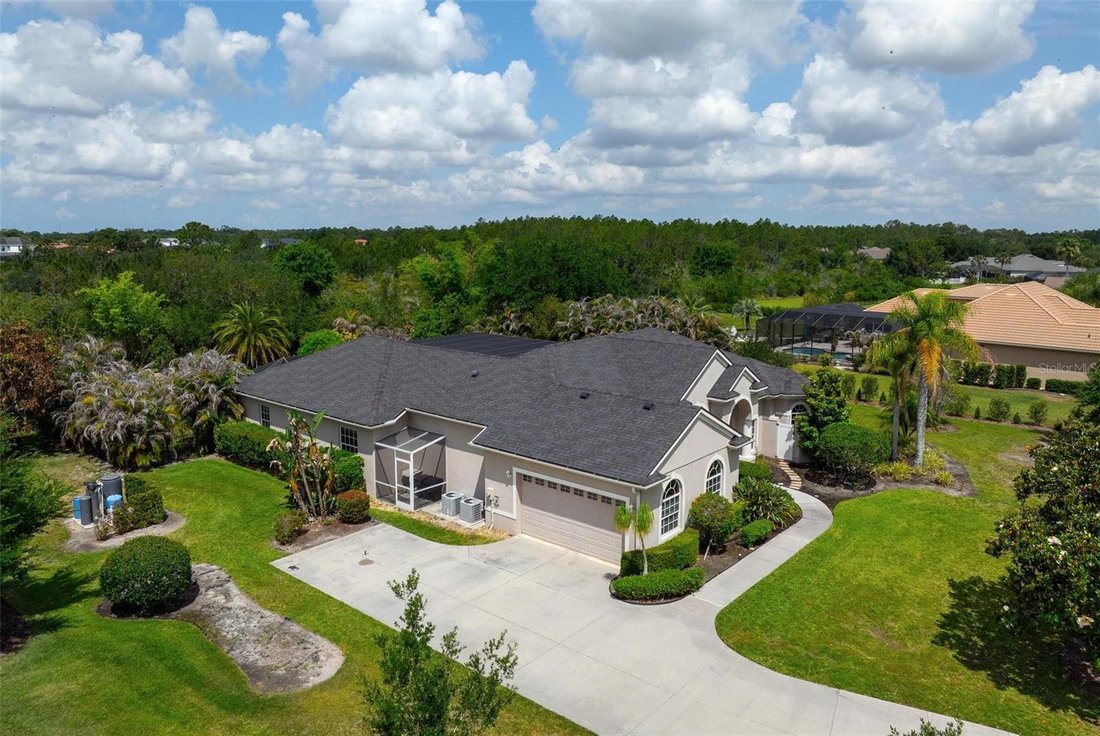
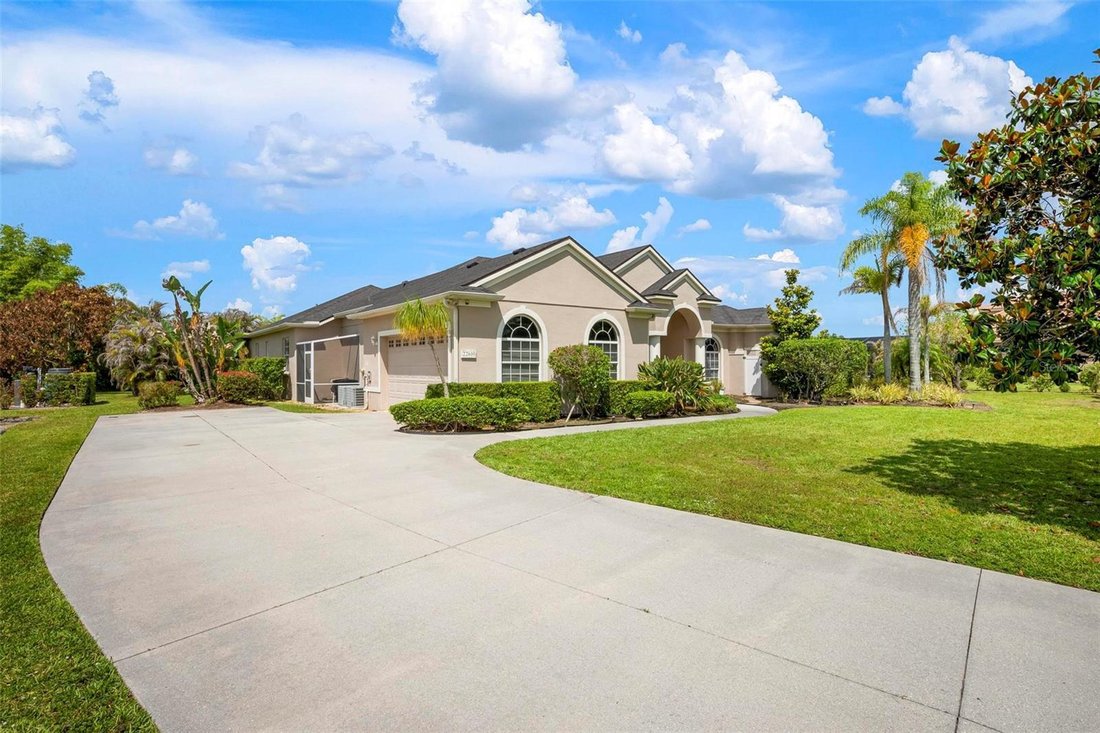
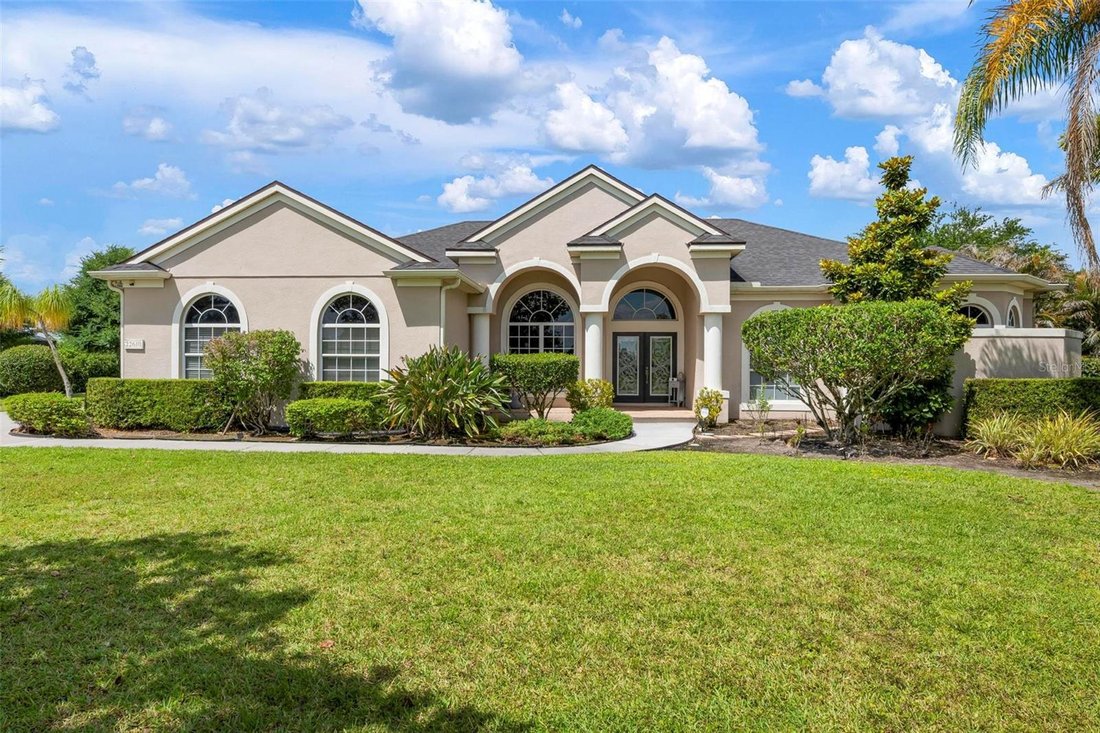
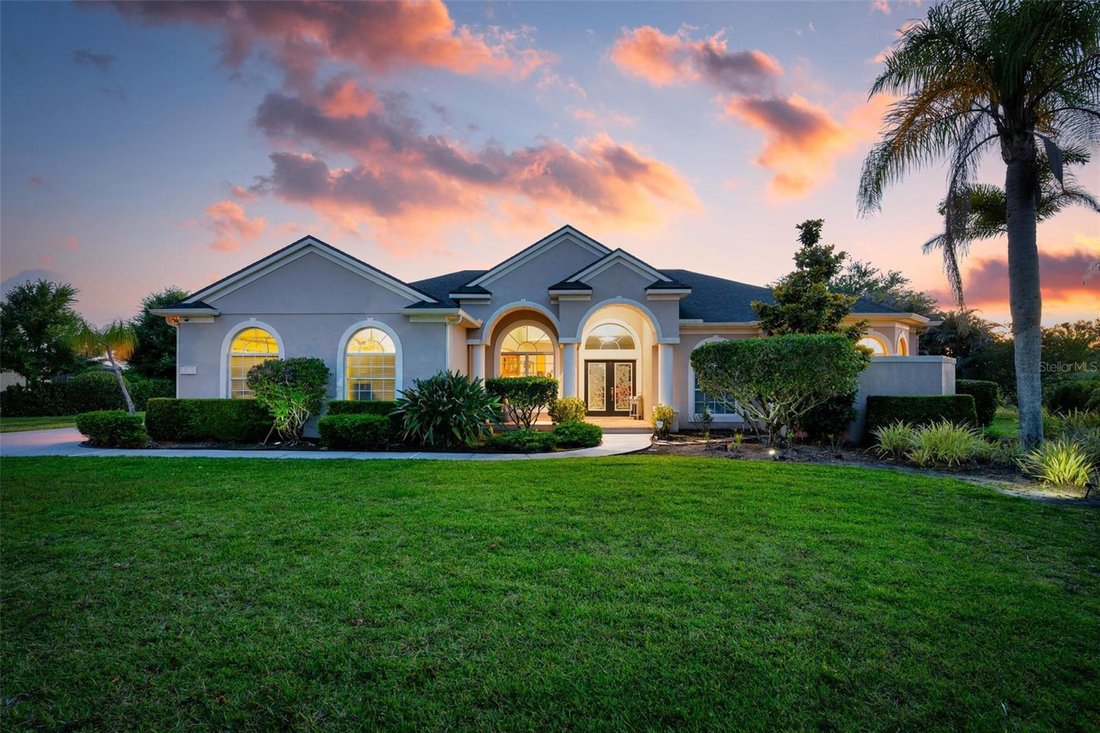
Set within the expansive and sought-after Panther Ridge community, spanning over 4,500 acres just moments from Lakewood Ranch, The Preserve offers a rare blend of privacy and natural beauty. With each homesite sitting on at least one acre and surrounded by dedicated conservation land, parks, and scenic trails, this neighborhood is designed for those who appreciate space and tranquility. Positioned on 1.14 beautifully maintained acres and backing to a serene wooded preserve, this custom-built estate delivers both elegance and comfort. Featuring 4 bedrooms, 2.5 bathrooms, and a versatile bonus room, the home has been meticulously cared for and thoughtfully designed to highlight indoor-outdoor living. From the moment you arrive, the curb appeal stands out. Inside, you’ll find a split bedroom floor plan for privacy, high ceilings, a seamless open layout, and a combination of tile and wood flooring throughout, with no carpet in sight. The living spaces are centered around the stunning outdoor retreat, with disappearing sliding glass doors doors that create a true extension of the home. The kitchen is both functional and stylish, complete with upgraded wood cabinetry, granite countertops, a spacious island, and a walk-in pantry. The owner’s suite is a private escape, offering direct access to the pool area, generous walk-in closets, and a beautifully appointed bathroom designed to impress. Step outside and experience a resort-style setting. The heated saltwater pool / spa, enhanced with jets and a tranquil water feature (controlled by your phone), are surrounded by an expansive paver deck ideal for relaxing or entertaining. An outdoor summer kitchen completes the space, making it perfect for hosting gatherings year-round. The backyard is fully fenced and thoughtfully landscaped with lush tropical greenery, creating a PRIVATE oasis that feels worlds away. Every detail of this property reflects quality and care, offering a lifestyle that is both peaceful and refined. Significant recent upgrades add even more value and peace of mind, including a new roof (2022), new AC system (2021), new water heater (2025), a Culligan water system (2024), and a washer and dryer installed in 2024. Schedule your private showing and experience it for yourself before it’s gone.
  • Property type

    House

  • Floors

    1

  • Year built

    2004

  • Price/sqft

    $298

Features

  • Pool
  • Walk In Closet
  • Garden
  • Open Kitchen
  • Tennis Court
  • Jacuzzi
  • Playground
  • Outdoor Kitchen
  • Outdoor Living Space
Features

Lot

  • Privacy

Indoor

  • High Ceiling
  • Air Conditioning
  • Kitchen island
  • Jacuzzi
  • Washer Dryer
  • Open Kitchen
  • Stone Countertops
  • Walk In Closet

Outdoor

  • Pool
  • Playground
  • Outdoor Kitchen
  • Tennis Court
  • Outdoor Living Space
  • Garden

Explore the Area

22610 NIGHT HERON WAY, Myakka City, Florida, United States View on Google Maps
Price per sqft
Low
High

View 21 more listings in Myakka City

NEXTHOME EXCELLENCE - Sarasota

Joined 6 months ago
Your message
You have inquired about this property

The agent will contact you soon by

Listed by

NEXTHOME EXCELLENCE - Sarasota
Florida, United States
View agency profile
6
Listings
2026
Joined

Book home tour with the agent

Choose a date and whether you'd like a virtual or in-person tour with the agent.

In-person tour
Preferred date
Tour type
NEXTHOME EXCELLENCE - Sarasota
Sarasota, Florida, United States
View agency profile
Last updated
July 22
First listed
May 3
Listing reference
A4691754
Listing status
Call

Start phone call with:

Hello, I’m calling for the property with the reference A4691754, which I discovered on JamesEdition.

After the call, we'll provide your contacts to the agent for easy communication.

brokerages we
partnered with