$4,950,000
New Custom Home In Lakewood Ranch At The Lake Club
- 3 Beds
- 5 Baths
- 4,661 Sqft
- 19,415 Sqft lot
- Updated: November 18, 2025
- 137
About the Property
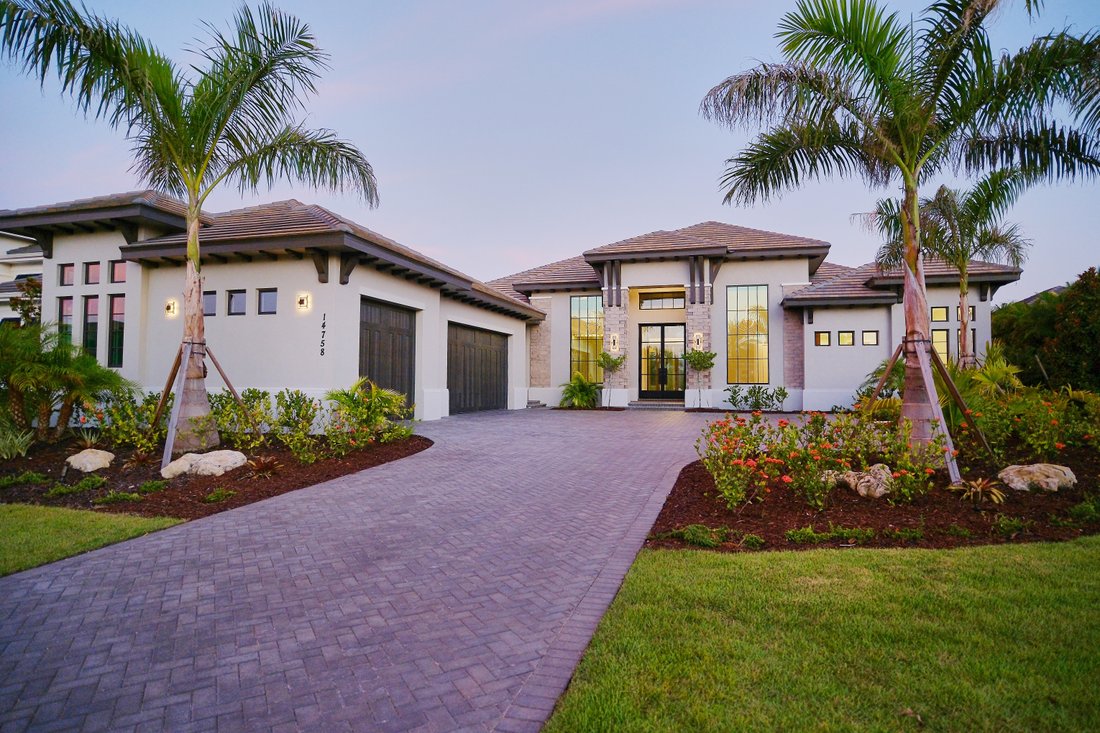
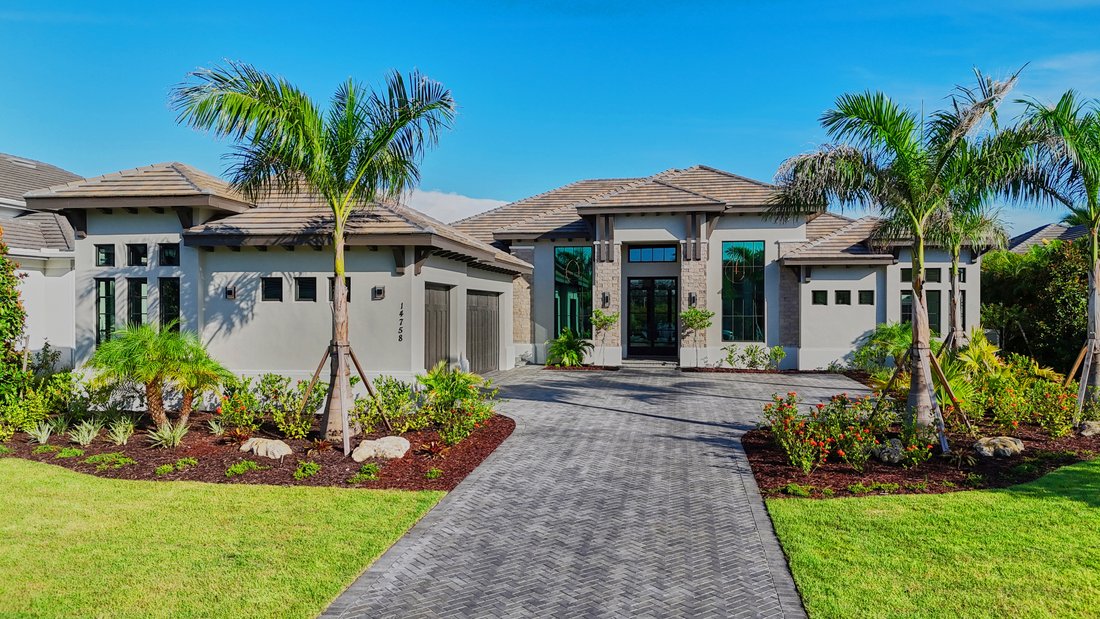
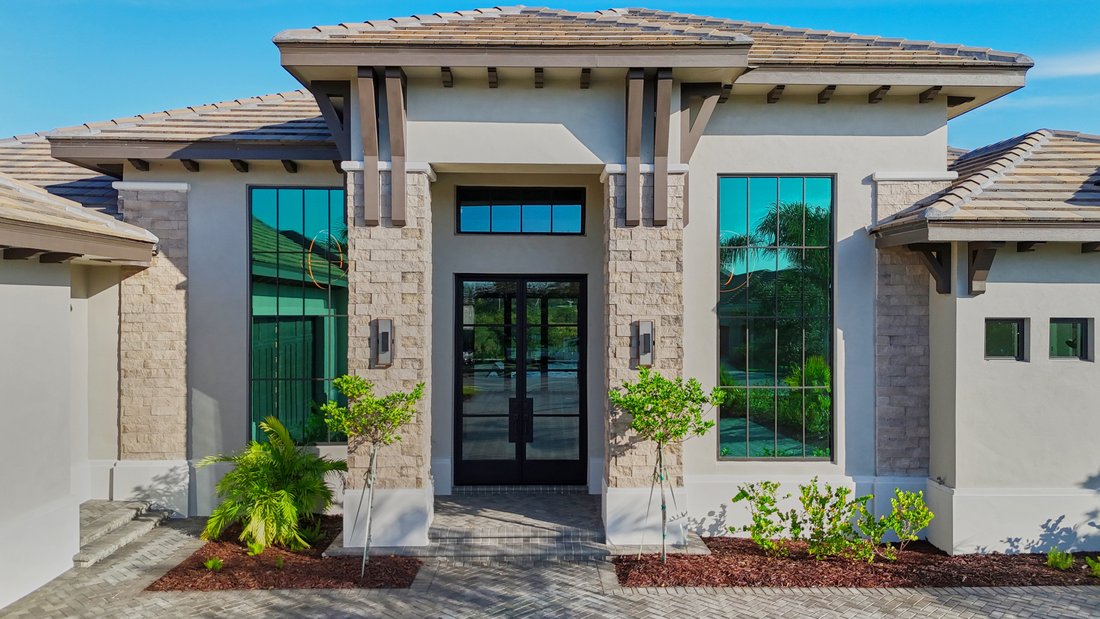
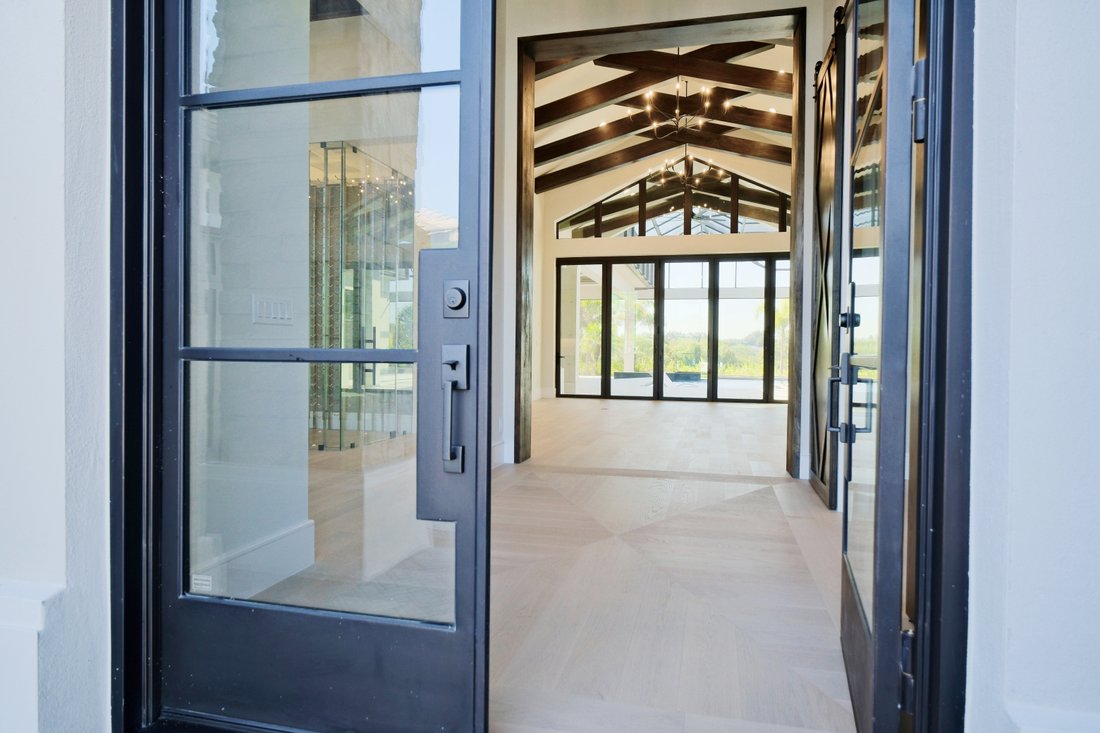
Transitional West Indies Custom Home by John Cannon Homes. Experience the perfect blend of West Indies architecture with contemporary influences in this brand-new, never occupied custom residence. From the moment you arrive, huge tandem windows, a striking 10-foot custom iron entry door and a symmetrical façade draw your eyes straight through to the breathtaking rear views. Inside, the cathedral c
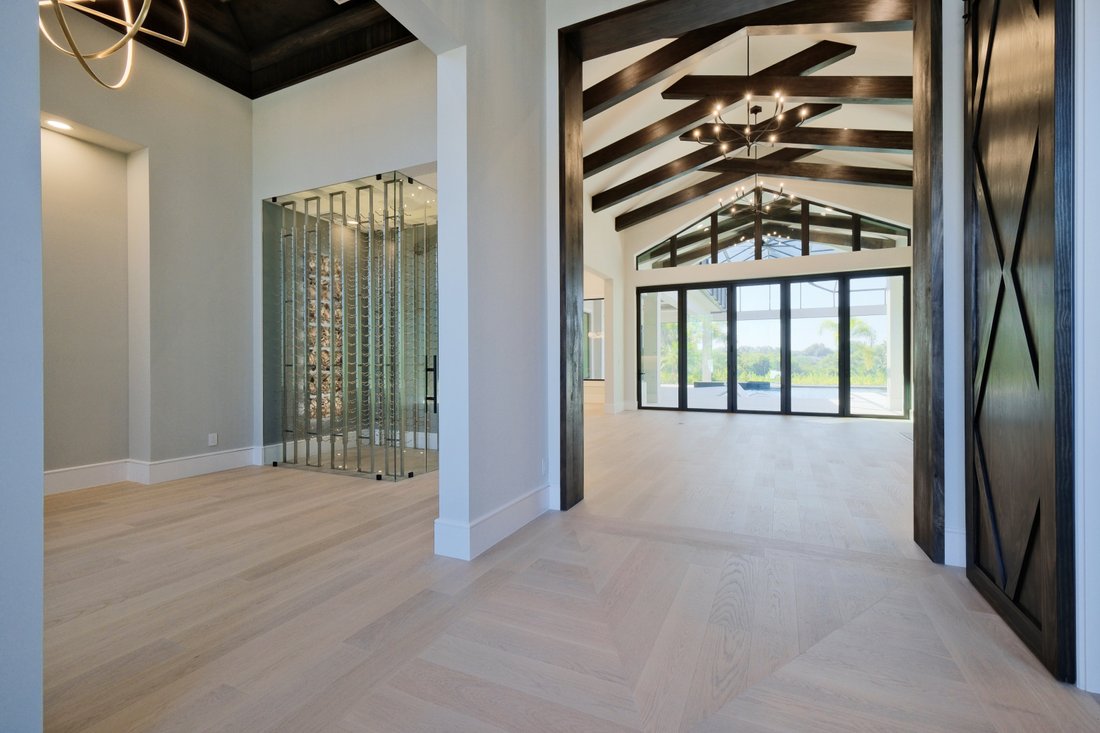
Transitional West Indies Custom Home by John Cannon Homes. Experience the perfect blend of West Indies architecture with contemporary influences in this brand-new, never occupied custom residence. From the moment you arrive, huge tandem windows, a striking 10-foot custom iron entry door and a symmetrical façade draw your eyes straight through to the breathtaking rear views. Inside, the cathedral ceilings with scissor beams in the great room flow seamlessly to the main lanai and through the expansive pool enclosure. 10-foot accordion stacking doors topped with transom windows open the home to true indoor–outdoor living. A gas fireplace with cultured stone surround and mantle creates a warm focal point, while a climate-controlled wine room with illuminated agate stone panels adds an element of artistry. The home offers both a primary kitchen and a chef’s prep kitchen, each outfitted with high-end appliances. Natural light floods the space through an interior/exterior window and skylights. Two secondary bedrooms each feature en suite baths and walk-in closets. A versatile bonus room includes a disappearing corner door to extend entertaining space to the outdoors. In the owner’s wing, you’ll find dual owner’s baths and closets—each closet with LED pin lighting and custom built-in cabinetry. A private owner’s courtyard with outdoor shower and composite decking creates a resort-like retreat. The rear lanai is fully equipped with an outdoor kitchen and island, overlooking the stunning pool area enclosed by a clear-view screen and colonnade. The pool features shellock pavers, a large sun shelf with cascade bubbler, in-pool lounge chairs, and a floating fire pit with mirrored granite edges. The negative-edge spa with glass waterline tile completes the scene. This smart home comes pre-wired for electric window treatments, and includes an integrated camera system, home music, and more—delivering luxury, comfort, and technology in one extraordinary package.
-
Property type
House
-
Floors
1
-
Year built
2025
-
Price/sqft
$1,062
Features
- Garage
- Walk In Closet
- Gated Community
- Outdoor Kitchen
- Wine Cellar
- Modern
- Fire Pit
- Open Kitchen
- Fireplace
Features
Lot
- Gated Community
- Panoramic / Scenic View
- Privacy
- New Builds
- Mansion
- Modern
Indoor
- High Ceiling
- Office
- Fireplace
- Air Conditioning
- Gas Stovetop
- Washer Dryer
- Laundry Room
- Wine Cellar
- Open Kitchen
- Walk In Closet
Outdoor
- Fire Pit
- Garage
- Outdoor Kitchen
- Outdoor Living Space
Explore the Area
14758 Como Cir, Bradenton, FL 34202, Florida, United States
View on Google Maps
Price per sqft
Low
High
Joined 11 months ago
You have inquired about this property
The agent will contact you soon by
Listed by
1
Listings
2025
Joined
Book home tour with the agent
Choose a date and whether you'd like a virtual or in-person tour with the agent.
Preferred date
Tour type
Last updated
November 18, 2025
First listed
November 13, 2025
Agent licence
#SL3340178
Similar Properties Nearby
New Listings in Bradenton


Explore More Homes for Sale
Bradenton, FL, United States property types
Bradenton, FL, United States popular searches
- Waterfront properties in Bradenton, FL, United States
- Gated Community properties in Bradenton, FL, United States
- Renovated properties in Bradenton, FL, United States
- Properties with Elevator in Bradenton, FL, United States
- Coastal properties in Bradenton, FL, United States
- Panoramic / Scenic View properties in Bradenton, FL, United States
- Properties with Cinema in Bradenton, FL, United States
- Duplex properties in Bradenton, FL, United States
- City View properties in Bradenton, FL, United States
Related Guides & Stories
Trusted by the World's Leading Brokers
The agents behind the world's most exceptional properties list with JamesEdition.
- Listings from Sotheby's, Christie's, BARNES, and Engel & Völkers
- Every listing reviewed before it goes live
- Connect directly with verified listing agents
By continuing you agree to our Terms and Privacy Policy.
brokerages we
partnered with
partnered with