$2,095,000

Experience Elevated Waterfront Living with Luxurious Amenities

  • 4 Beds
  • 4 Baths
  • 3,255 Sqft
  • Updated: November 12
  • MLS#A4707746

About the Property

Now is your opportunity to own this truly exceptional waterfront property! Enjoy panoramic views of the Manatee River and direct boating access to Tampa Bay & the Gulf of Mexico. This coastal contemporary home was built to last. Meticulously crafted by luxury custom builder John Cannon Homes in 2022, ensuring the highest standards of quality and design throughout. As you step into the home, yo
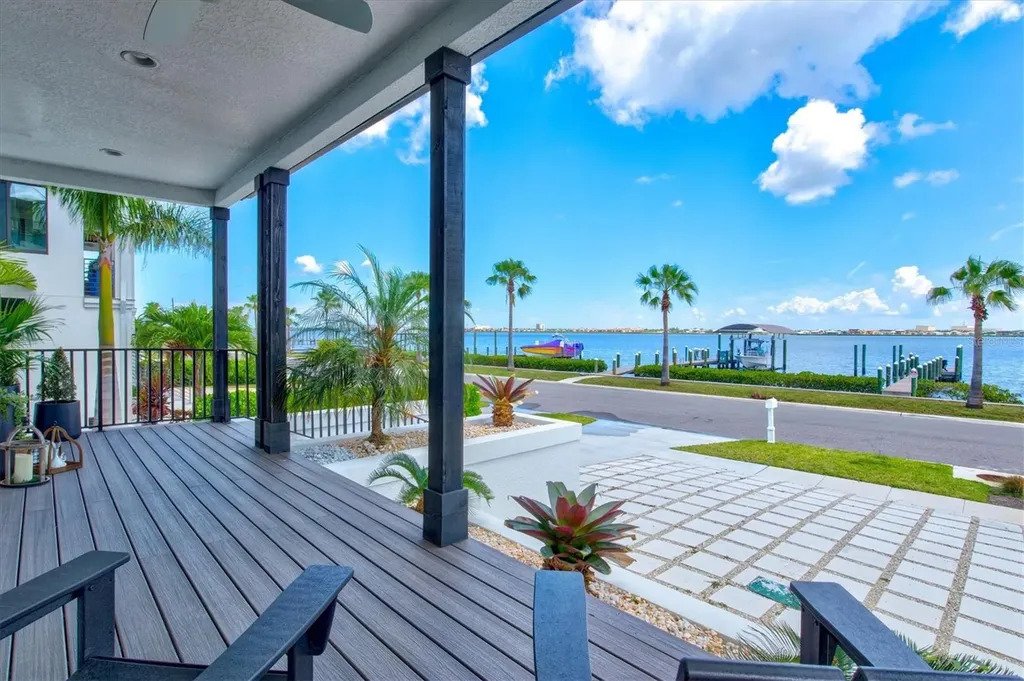
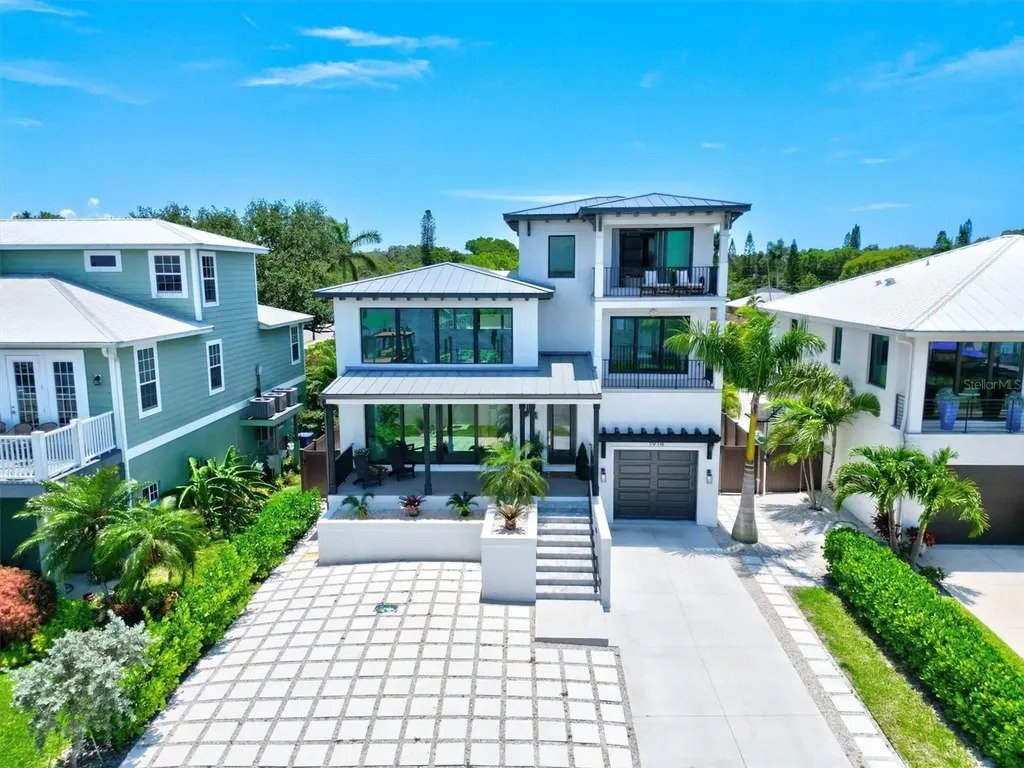
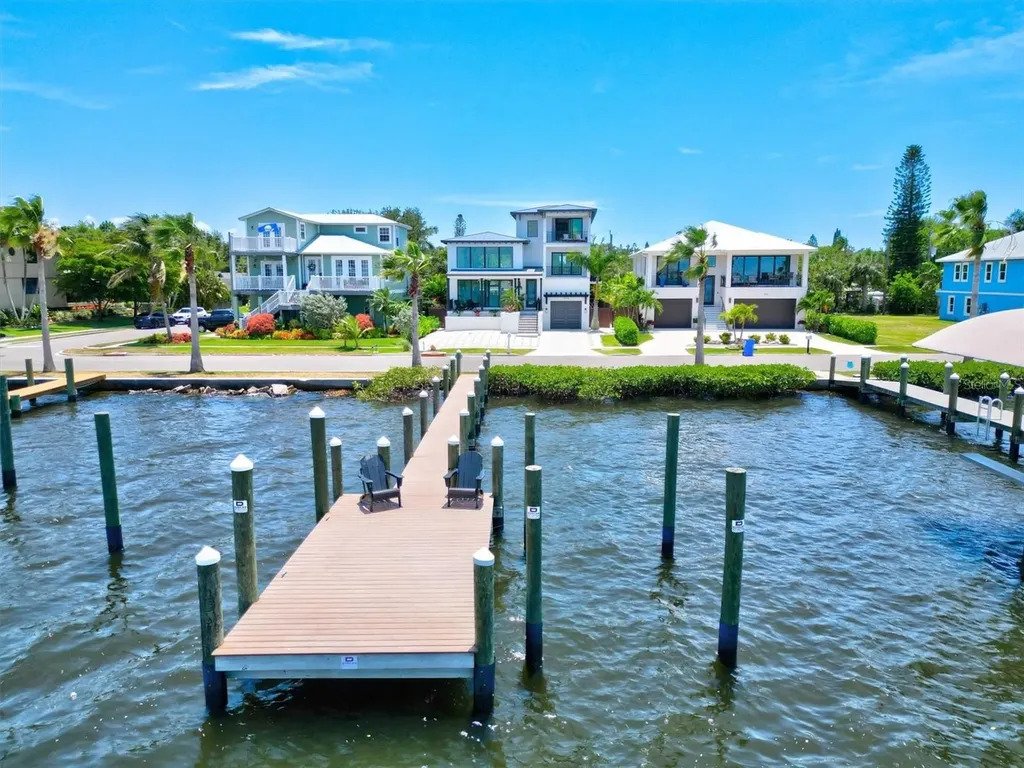
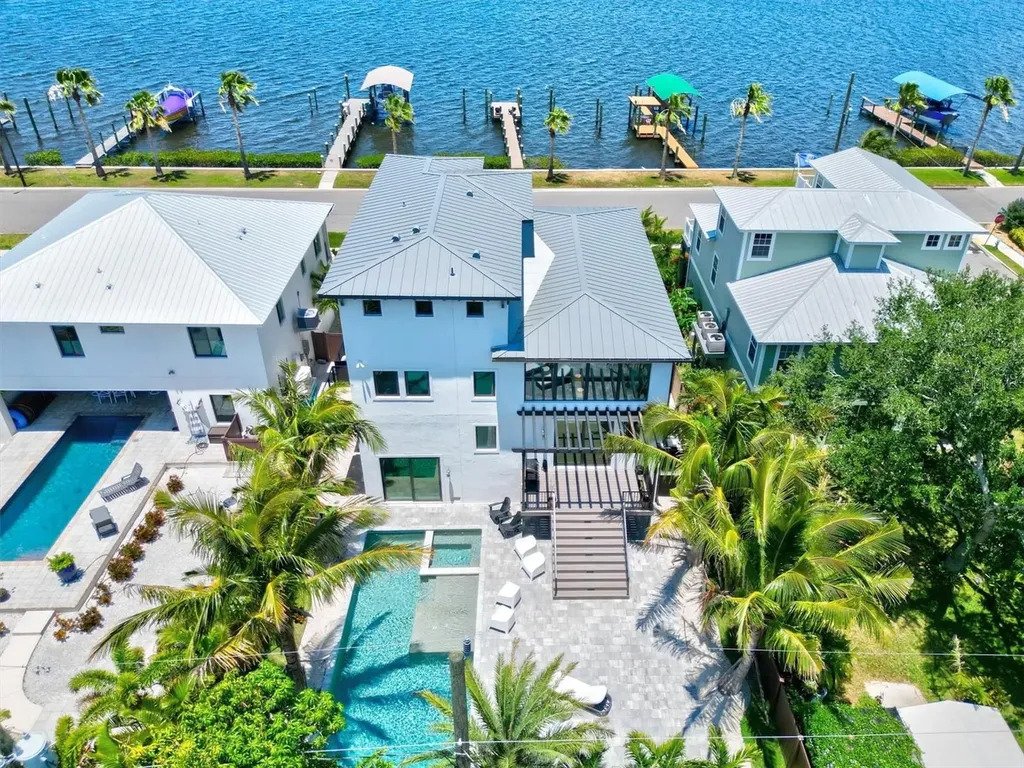
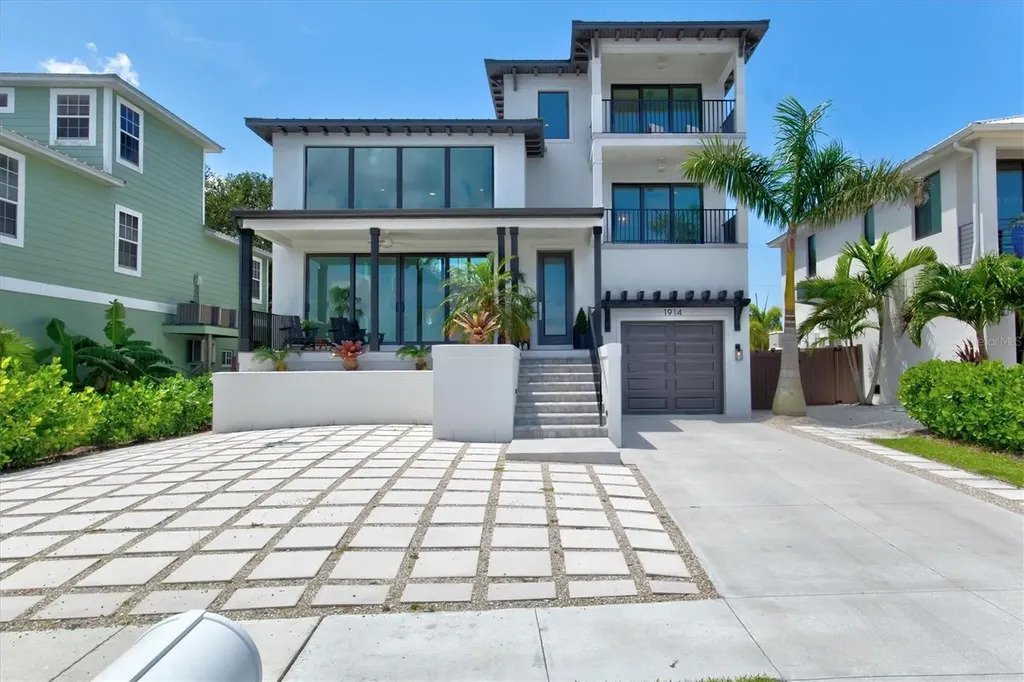
Now is your opportunity to own this truly exceptional waterfront property! Enjoy panoramic views of the Manatee River and direct boating access to Tampa Bay & the Gulf of Mexico. This coastal contemporary home was built to last. Meticulously crafted by luxury custom builder John Cannon Homes in 2022, ensuring the highest standards of quality and design throughout. As you step into the home, you’ll immediately be captivated by the welcoming sense of space with soaring 18 ceilings and natural light cascading in. Plentiful windows and sliders are all hurricane impact rated and well placed to maximize the majestic water views of the river. Enjoy additional peace of mind with a whole home Generac generator and whole home Leaf water filtration system. Impressive wide plank engineered hardwood flooring compliments the warmth of the interior. Spanning four levels and equipped with an elevator, this home offers convenient access to all areas. The 1st level oversized 2-car tandem garage with high ceiling provides plenty of additional storage options and sliders leading to the backyard. The 2nd level front porch leads to the foyer entry of the main living area, where you will find the living room with cozy gas fireplace feature, kitchen, dining, powder room and laundry room. The gourmet kitchen is a chef’s dream, featuring top-of-the-line Wolf and Liebherr appliances, quartz countertops, custom cabinets, 2 separate sinks with RO system and water filter, and a large island. Whether you’re hosting a dinner party or preparing a family meal, this well-appointed kitchen is sure to impress. The 3rd level offers ensuite bedroom with balcony and 2 additional bedrooms with guest bath. The crowning glory on the 4th level is the luxurious owners suite, complete with a sitting room, a steam shower, walk-in closet and private balcony offering breathtaking views of the river—the perfect retreat to unwind, enjoy the serene surroundings and experience the picturesque sunsets. Fenced for privacy, the backyard oasis is a true highlight of this property. Step outside and discover a haven of relaxation and entertainment featuring a heated salt-water pool with sun-shelf and spa which beckons you to take a refreshing dip or simply soak up the sun on the spacious paver deck. Tropical landscape surroundings create a tranquil and inviting atmosphere. For the boating enthusiast, this property offers an 80 composite dock, allowing you to indulge in boating activities, or simply savor the calming waterscape. Whether you’re fishing from your dock or sitting on your front porch, you never know when you might spot some frolicking dolphins at play. Central location, close to downtown, hospital/medical facilities and 301 & I-75 for commuting. Only 4.5 miles to Saint Stephens Episcopal School and 8 miles to IMG Academy. You’re also convenient to the nearby scenic Riverwalk with multiple restaurants accessible by boat, play areas, and entertainment events. Don’t miss this fabulous home with its many extras!
…
  • Property type

    House

  • Year built

    2022

  • Price/sqft

    $643

Features

  • Pool
  • Garage
  • Walk In Closet
  • Water View
  • Steam Room
  • River View
  • Modern
  • Elevator
  • Terrace
Features

Lot

  • Panoramic / Scenic View
  • Coastal
  • Water View
  • Waterfront
  • Privacy
  • River View
  • New Builds
  • Modern

Indoor

  • High Ceiling
  • Fireplace
  • Air Conditioning
  • Kitchen island
  • Gas Stovetop
  • Jacuzzi
  • Bar
  • Laundry Room
  • Elevator
  • Open Kitchen
  • Stone Countertops
  • Steam Room
  • Walk In Closet

Outdoor

  • Terrace
  • Balcony
  • Parking
  • Pool
  • Garage
  • Gate
  • Pergola

Explore the Area

1914 Riverside Drive East, Bradenton, Florida, 34208, USA, United States View on Google Maps
Price per sqft
Low
High

View 566 more listings in Bradenton

Michael Saunders & Company

Joined 6 years ago
Your message
You have inquired about this property

The agent will contact you soon by

Listed by

Michael Saunders & Company
Florida, United States
View agency profile
349
Listings
2021
Joined

Book home tour with the agent

Choose a date and whether you'd like a virtual or in-person tour with the agent.

In-person tour
Preferred date
Tour type
Michael Saunders & Company
1605 Main Street, 34236-6803, Sarasota, Florida, United States
View agency profile

Michael Saunders & Company is an independently owned alliance of agents providing the deepest, most strategi

Michael Saunders & Company is an independently owned alliance of agents providing the deepest, most strategic market insights in the region; global marketing reach to more than 565 real estate partners worldwide; and meticulous service to home buyers and sellers from every walk of life. Since 1976, the company culture has been built from the Sarasota roots, strong core values and a unified vigor to set the highest expectation for real estate services on Florida’s Gulf Coast. With sales that topped more than $3.49 billion in 2020, Michael Saunders & Company is the largest-selling brokerage in all price ranges in Sarasota, Manatee, and Charlotte counties, and was ranked 70th in closed sales volume among the top 500 brokerages in the U. S. in 2020, according to the latest REAL TRENDS ranking report.

…
Last updated
November 12
First listed
November 12
Listing reference
ffee7608-ddcd-11f1-820d-6045bdd61ac4
Call

Start phone call with:

Hello, I’m calling for the property with the reference ffee7608-ddcd-11f1-820d-6045bdd61ac4, which I discovered on JamesEdition.

After the call, we'll provide your contacts to the agent for easy communication.

Brokerages we
partnered with