$2,999,999
Price decreased by $900,001 on Oct 12, 2026
7 Bedrooms Single Family Detached
- 7 Beds
- 6 Baths
- 7,126 Sqft
- 6 Sqft lot
- Updated: October 19
- 3
- MLS#CV26175702
About the Property
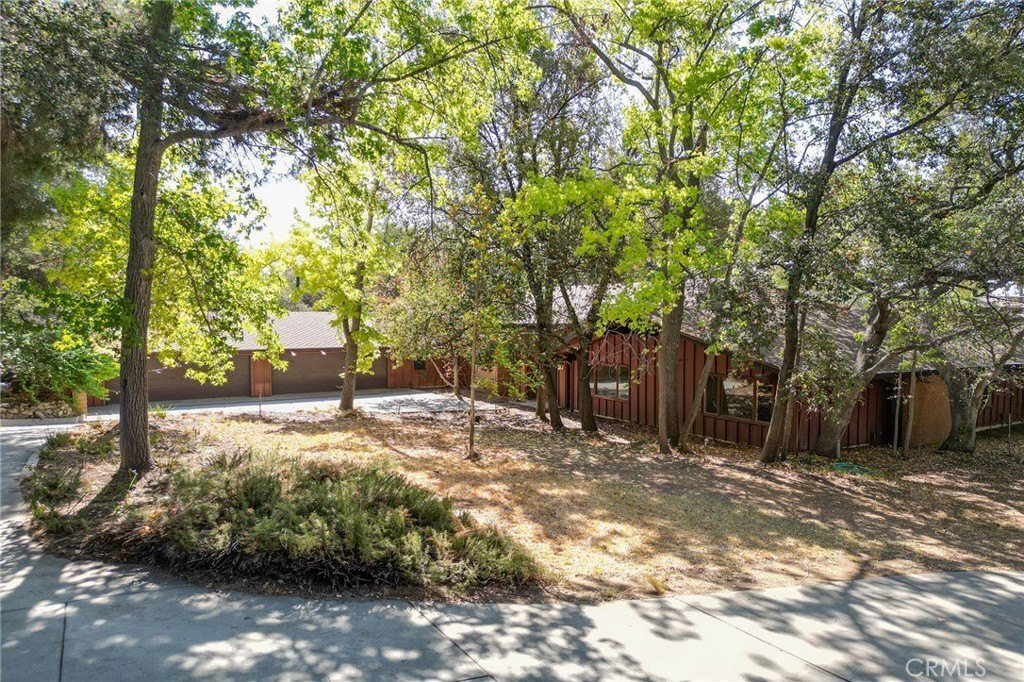
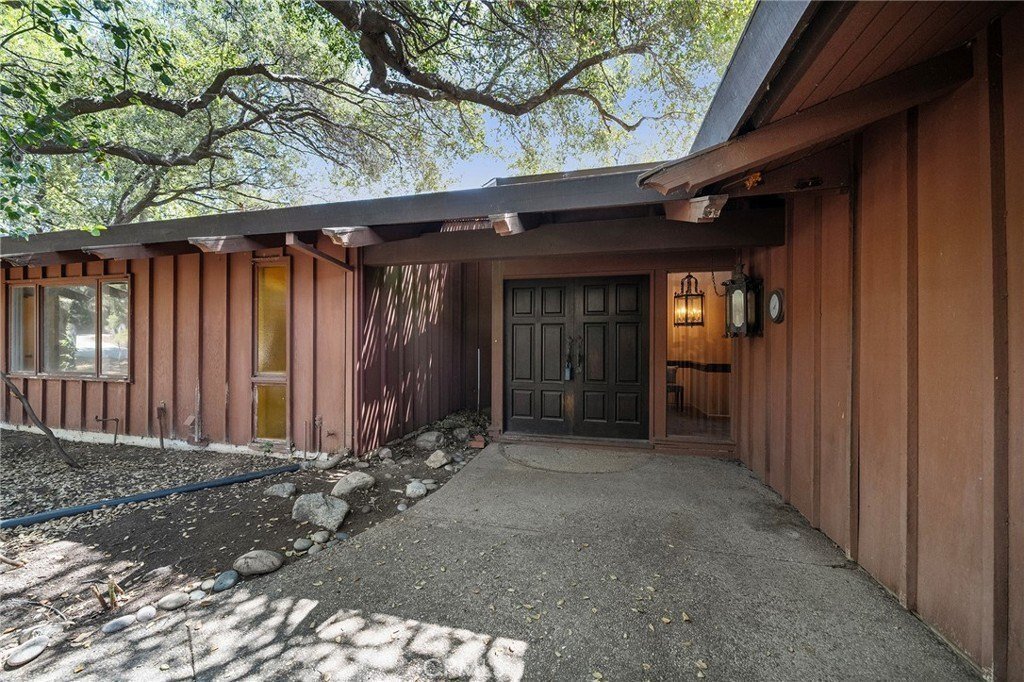
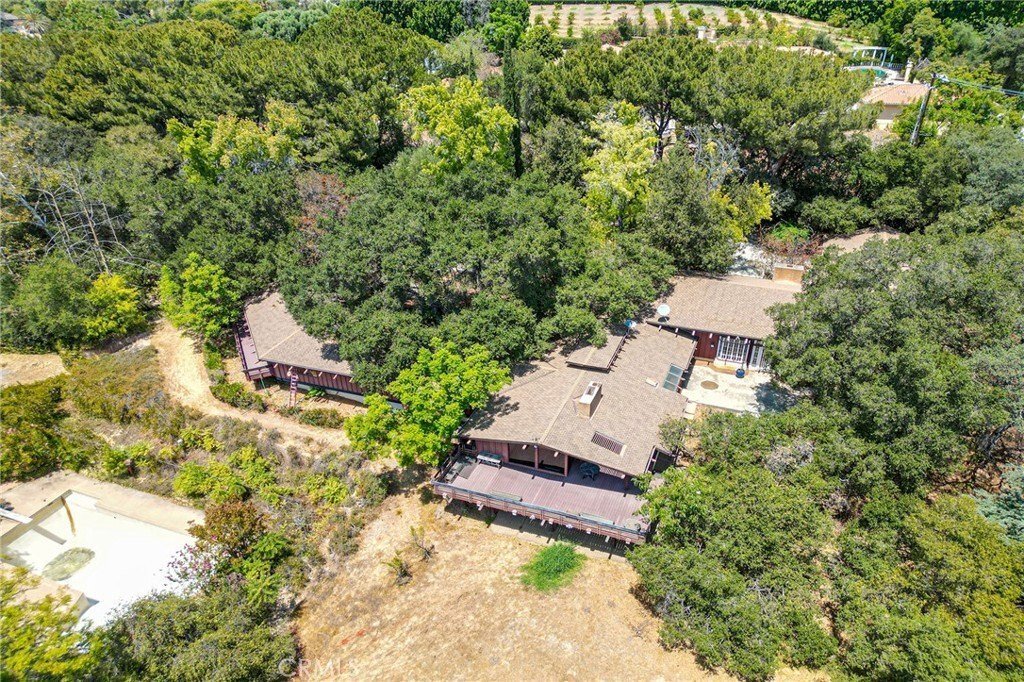
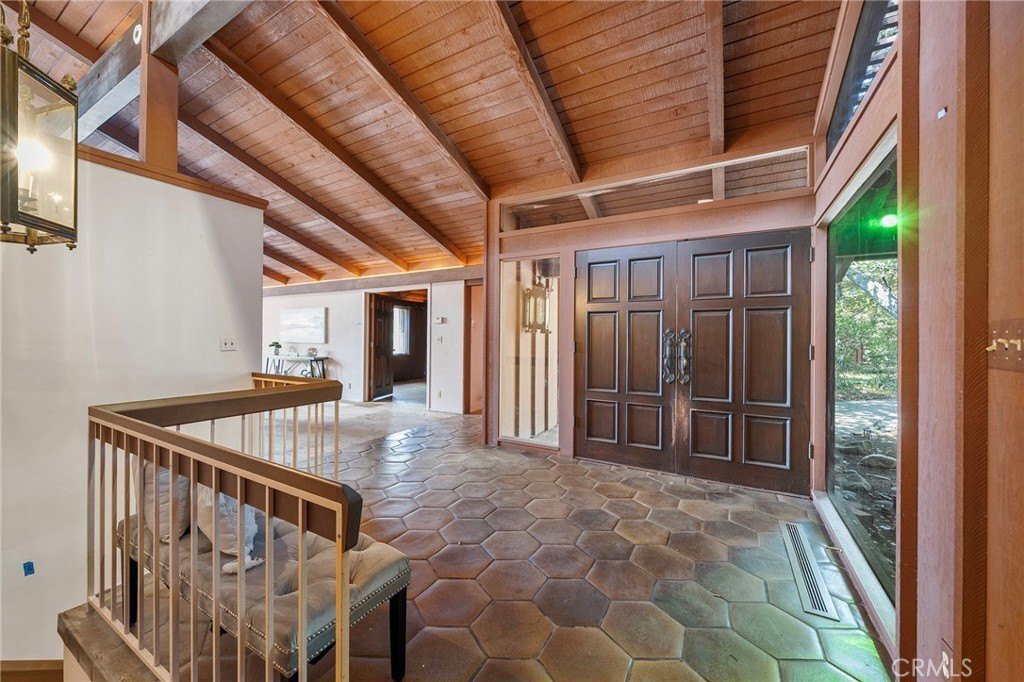
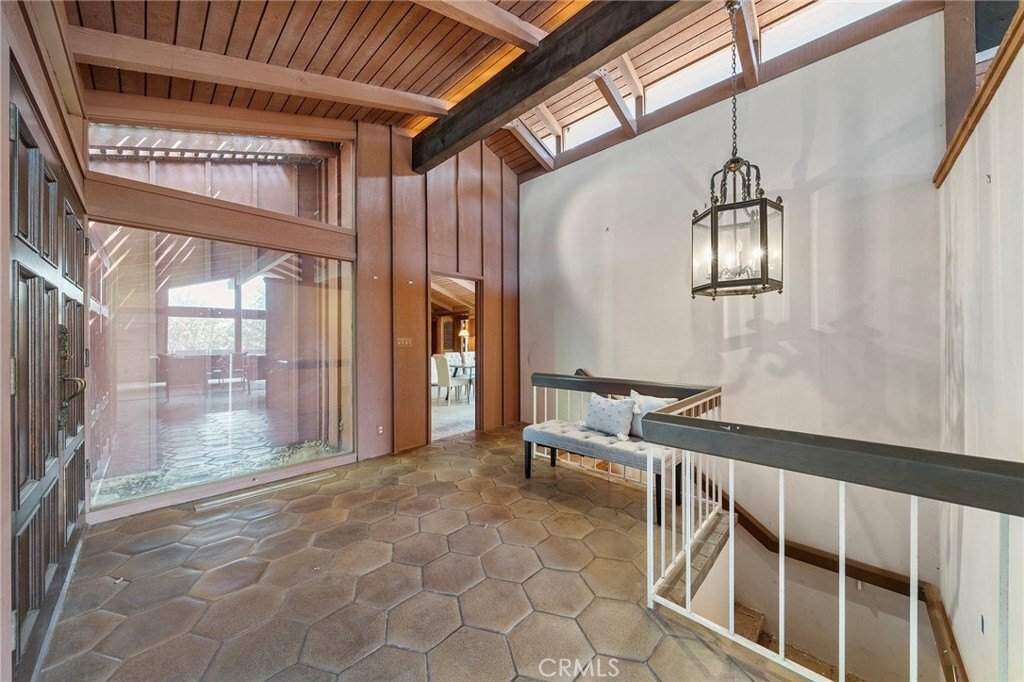
Tucked behind the guarded gates of prestigious Bradbury Estates, this remarkable mid-century residence is offered w/ the adjacent parcel, creating an estate of just over 5 acres filled w/ mature trees, winding pathways & privacy. Custom built w/ an emphasis on space, entertaining & connection to its surroundings, the home offers distinctive details throughout. A spacious formal entry leads
Tucked behind the guarded gates of prestigious Bradbury Estates, this remarkable mid-century residence is offered w/ the adjacent parcel, creating an estate of just over 5 acres filled w/ mature trees, winding pathways & privacy. Custom built w/ an emphasis on space, entertaining & connection to its surroundings, the home offers distinctive details throughout. A spacious formal entry leads to flowing living areas where walls of windows & sliding glass doors bring the outdoors in. The formal living & dining rooms feature beamed ceilings, a fireplace & concealed wet bar, opening to an expansive balcony overlooking the grounds. Just off the formal living room is a den w/ built-in cabinetry & shelving, ideal as a library, office or gathering space. The kitchen retains its mid-century character w/ globe lighting, an island & an open connection to the family room & casual dining area. Nearby is a generous laundry room & a wing w/ 3 bedrooms: one w/ a private bath & two sharing a bath. The primary suite occupies its own wing & is impressive in scale, features: wet bar, built-ins & spacious retreat. The expansive en suite includes a large vanity w/ views of the circular driveway & trees, 2 walk-in closets, dual sink areas, separate tub & shower & a private commode. One of the home’s most memorable spaces is the grand ballroom, appointed w/ quarter-sawn oak imported from England, 2 chandeliers & a substantial fireplace. Double doors open to the patio for indoor-outdoor entertaining. Additional bedrooms are positioned on opposite sides of the ballroom, w/ nearby bath access, while doors flanking the fireplace lead toward the 4 car garage & driveway. A lower-level suite or flexible living area. Public records reflect 7 bedrooms, & this space includes a fireplace, built-ins, sliding doors to the exterior, a 3/4 bath & an additional room suitable for an office, studio, craft space or closet. Exterior bath access adds convenience from the pool area. Outside, the property feels like a private park, w/ mature trees, trails & pathways throughout the acreage. Downslope is a large fenced pool, currently empty, an additional garage housing pool equipment & a gazebo tucked within the grounds. With its circular driveway, four-car garage, extraordinary ballroom, expansive primary retreat, private den, mid-century details & more than five acres across the residence & adjoining parcel, this is a truly unique Bradbury estate w/ remarkable character. See it! Love it! Buy it!
-
Property type
House
-
Year built
1965
-
Price/sqft
$420
Features
- Garage
- Fireplace
- Pool
- Walk In Closet
- Library
- Gated Community
- Terrace
- Office
- Laundry Room
Features
Lot
- Gated Community
- Privacy
Indoor
- High Ceiling
- Office
- Fireplace
- Air Conditioning
- Kitchen island
- Gas Stovetop
- Bar
- Laundry Room
- Library
- Walk In Closet
Outdoor
- Terrace
- Balcony
- Pool
- Garage
Explore the Area
677 N Deodar, Bradbury, CA 91008, California, United States
View on Google Maps
Price per sqft
Low
High
Joined 11 years ago
You have inquired about this property
The agent will contact you soon by
Listed by
4
Listings
2016
Joined
Book home tour with Kimberly Olbrich
Choose a date and whether you'd like a virtual or in-person tour with the agent.
Preferred date
Tour type

CENTURY 21 Citrus Realty
1100 Via Verde Drive, 91773, San Dimas, California, United States
View agency profile
Last updated
October 19
First listed
August 12
Listing reference
8B976A70-EA81-46E6-BD5F-23EDB5281771
Similar Properties Nearby
New Listings in Bradbury



Explore More Homes for Sale
Bradbury, CA, United States property types
Related Guides & Stories
Trusted by the World's Leading Brokers
The agents behind the world's most exceptional properties list with JamesEdition.
- Listings from Sotheby's, Christie's, BARNES, and Engel & Völkers
- Every listing reviewed before it goes live
- Connect directly with verified listing agents
By continuing you agree to our Terms and Privacy Policy.
brokerages we
partnered with
partnered with