$2,499,000
Single Family Detached Bozeman
- 4 Beds
- 4 Baths
- 4,307 Sqft
- 41,252 Sqft lot
- Updated: August 31
- MLS#412582
About the Property
Exceptional Luxury Custom Home. Breathtaking Bridger Mountain & Hyalite Creek.
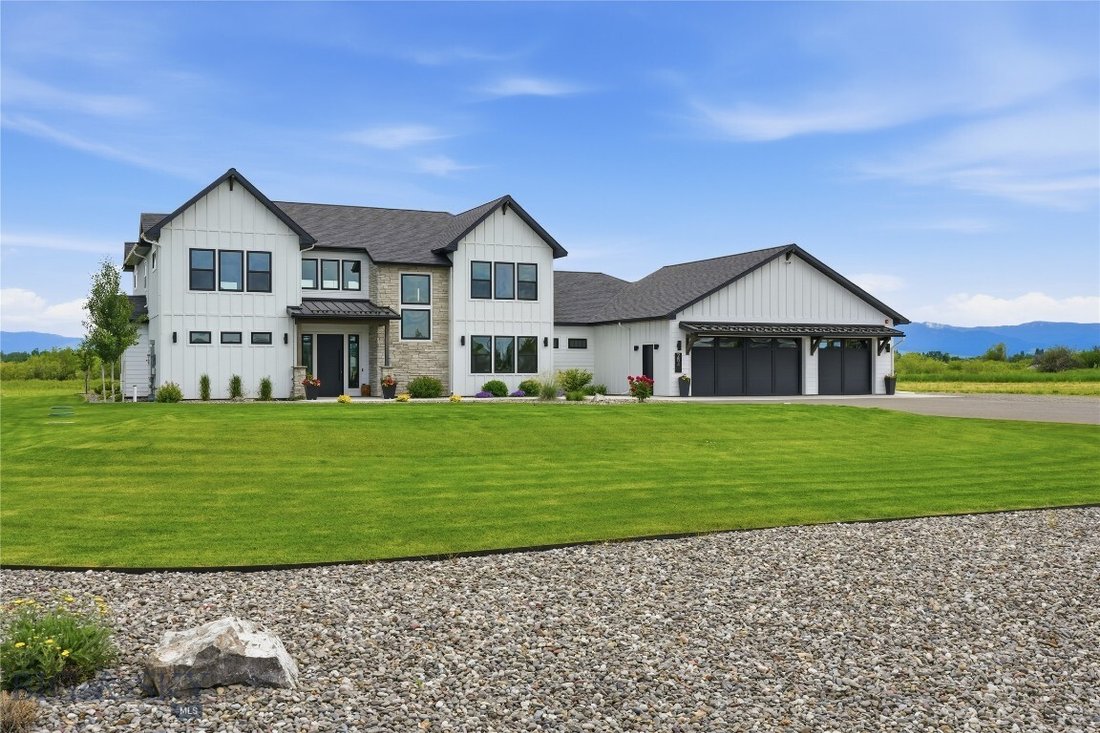
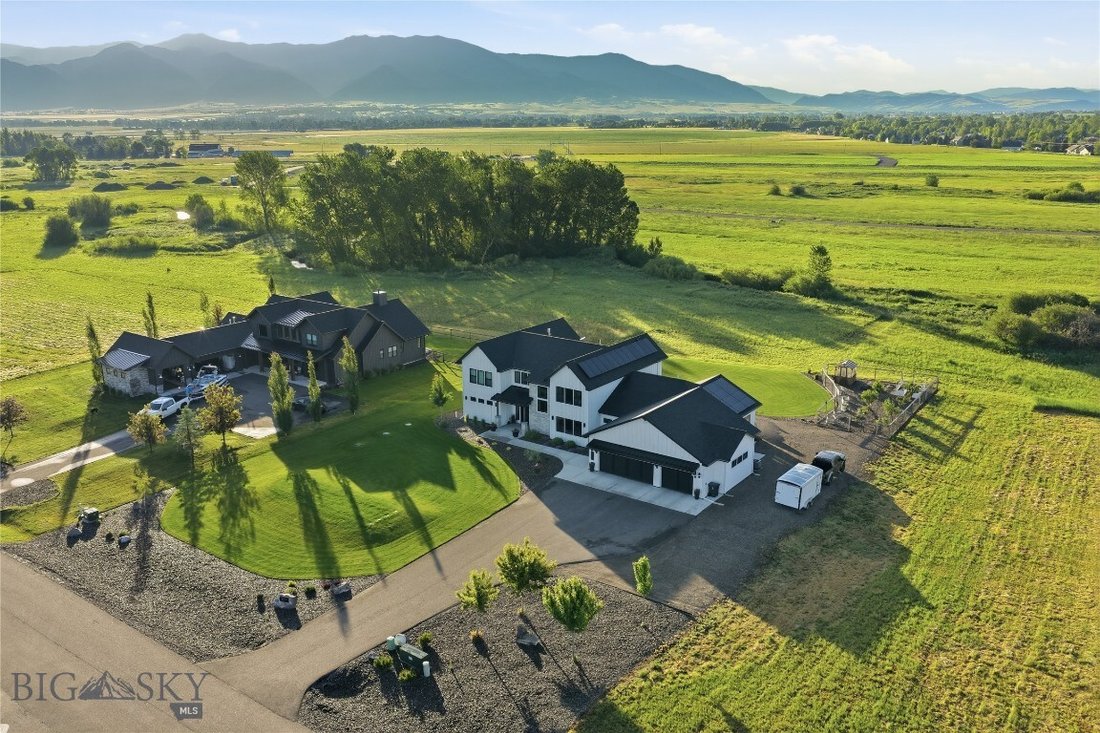
Discover an unparalleled Montana lifestyle in this exquisite 4,307 square foot, 4-bedroom, 4-bath custom residence. Privately nestled in the Riverwood Subdivision, this distinguished home commands sweeping Bridger Mountain views and peaceful Hyalite Creek frontage, delivering a profound sense of exclusivity
Discover an unparalleled Montana lifestyle in this exquisite 4,307 square foot, 4-bedroom, 4-bath custom residence. Privately nestled in the Riverwood Subdivision, this distinguished home commands sweeping Bridger Mountain views and peaceful Hyalite Creek frontage, delivering a profound sense of exclusivity
Exceptional Luxury Custom Home. Breathtaking Bridger Mountain & Hyalite Creek.
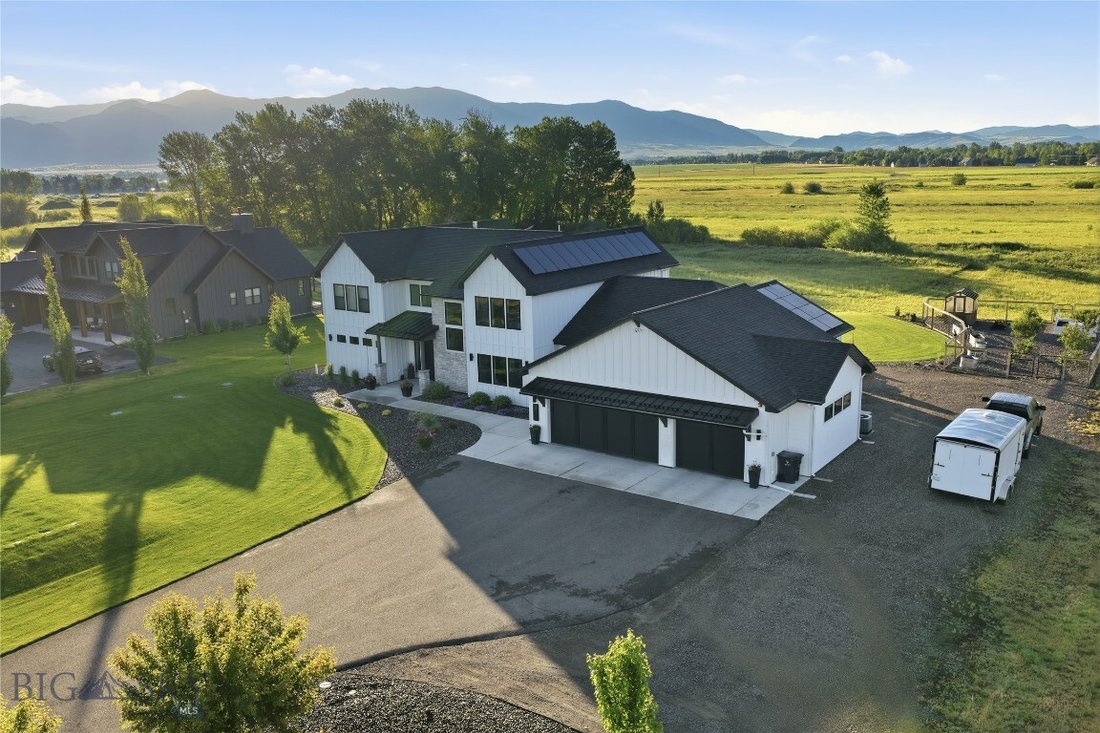
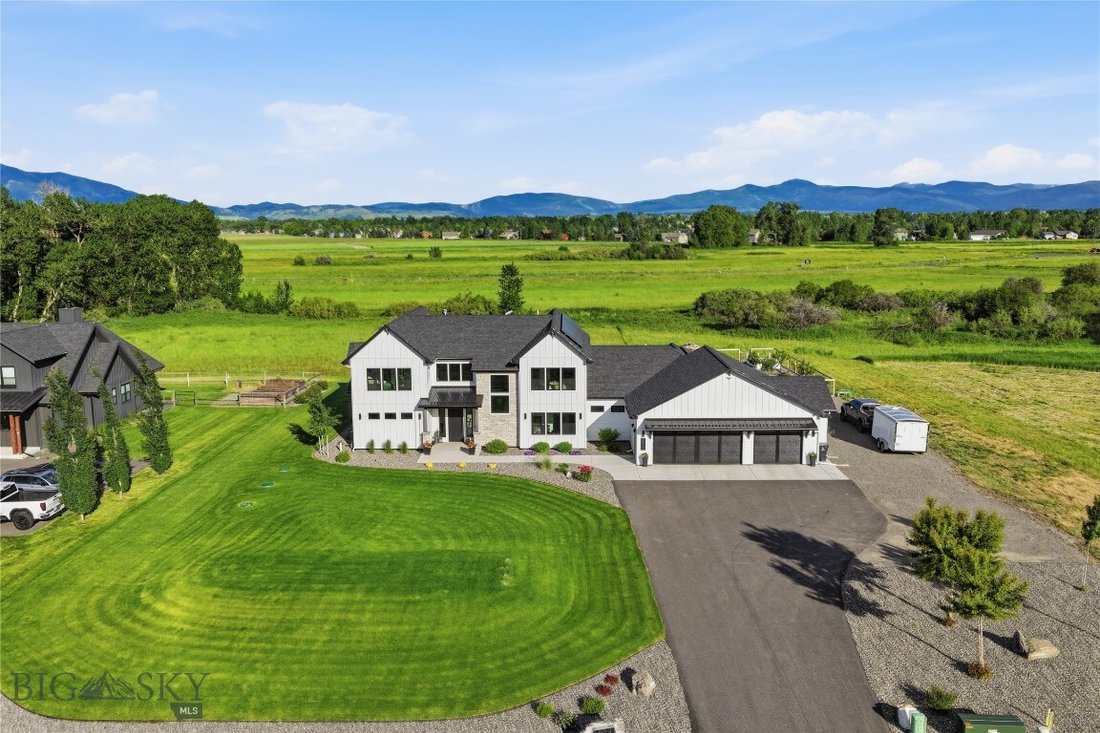
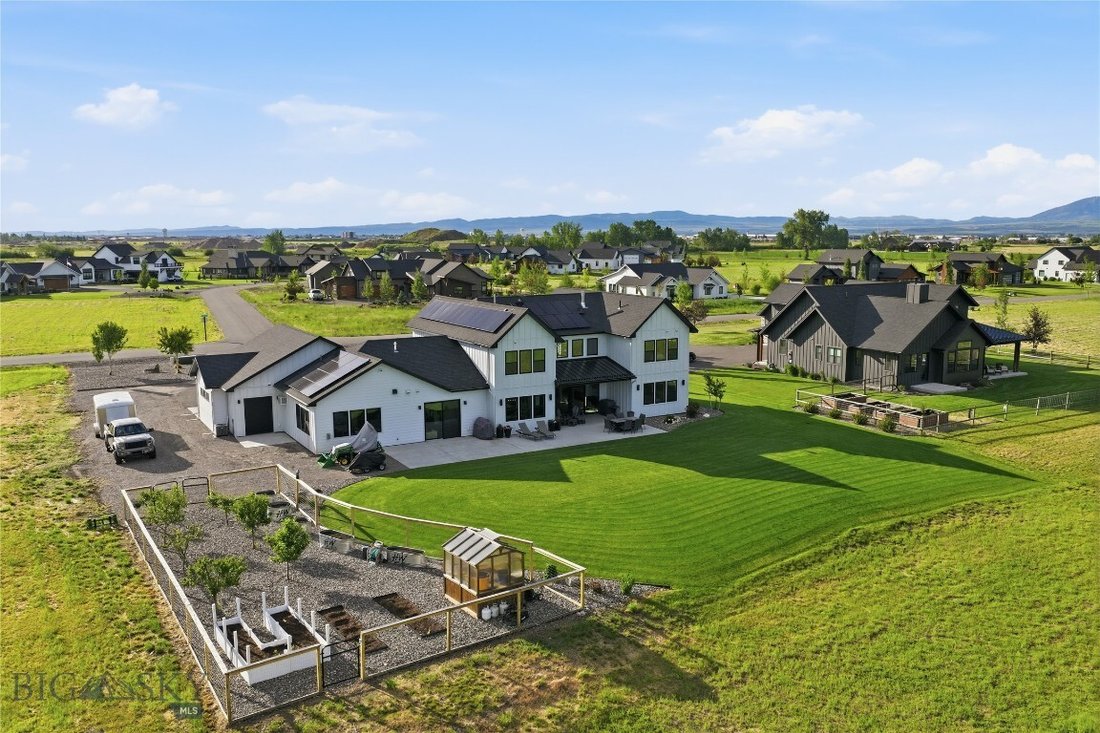
Discover an unparalleled Montana lifestyle in this exquisite 4,307 square foot, 4-bedroom, 4-bath custom residence. Privately nestled in the Riverwood Subdivision, this distinguished home commands sweeping Bridger Mountain views and peaceful Hyalite Creek frontage, delivering a profound sense of exclusivity while remaining just minutes from shopping, dining, the airport, and everyday amenities.
Masterfully designed for both entertaining and refined daily living, the open-concept main level seamlessly unites a spacious great room with a gourmet kitchen, creating an inviting space for memorable gatherings. The east-facing covered patio offers breathtaking sunrises and shaded evening serenity.
The private main-level primary suite is a true sanctuary, featuring a spa-inspired bathroom with luxurious finishes, a generous walk-in closet, and convenient direct access to the main laundry room. Additional main-floor indulgences include a fully equipped fitness room, rejuvenating dry sauna, dedicated home office, spacious man cave/hunting room, and a walk-in cooler.
Upstairs provides exceptional privacy and comfort with oversized guest suites, a large media and TV lounge, and a second laundry area, ideal for family, guests, or multi-generational living.
Signature Features Include:
Elegant engineered hardwood flooring throughout.
Six-zone radiant in-floor heating throughout the home and oversized 3-car garage.
Stunning gas fireplace with high-capacity gas boiler delivering unlimited hot water.
Upper-level gas furnace and central air conditioning.
13.2 kW solar system with net metering.
Oversized 3-car garage with backup generator connection and EV charging stations.
Beautifully fenced garden with mature apple, plum, and cherry trees.
This is a rare opportunity to own a meticulously crafted, energy-efficient masterpiece that masterfully blends timeless luxury, thoughtful functionality, and the very best of Montana’s natural splendor.
A truly extraordinary residence for those who appreciate only the finest in design and lifestyle.
Discover an unparalleled Montana lifestyle in this exquisite 4,307 square foot, 4-bedroom, 4-bath custom residence. Privately nestled in the Riverwood Subdivision, this distinguished home commands sweeping Bridger Mountain views and peaceful Hyalite Creek frontage, delivering a profound sense of exclusivity while remaining just minutes from shopping, dining, the airport, and everyday amenities.
Masterfully designed for both entertaining and refined daily living, the open-concept main level seamlessly unites a spacious great room with a gourmet kitchen, creating an inviting space for memorable gatherings. The east-facing covered patio offers breathtaking sunrises and shaded evening serenity.
The private main-level primary suite is a true sanctuary, featuring a spa-inspired bathroom with luxurious finishes, a generous walk-in closet, and convenient direct access to the main laundry room. Additional main-floor indulgences include a fully equipped fitness room, rejuvenating dry sauna, dedicated home office, spacious man cave/hunting room, and a walk-in cooler.
Upstairs provides exceptional privacy and comfort with oversized guest suites, a large media and TV lounge, and a second laundry area, ideal for family, guests, or multi-generational living.
Signature Features Include:
Elegant engineered hardwood flooring throughout.
Six-zone radiant in-floor heating throughout the home and oversized 3-car garage.
Stunning gas fireplace with high-capacity gas boiler delivering unlimited hot water.
Upper-level gas furnace and central air conditioning.
13.2 kW solar system with net metering.
Oversized 3-car garage with backup generator connection and EV charging stations.
Beautifully fenced garden with mature apple, plum, and cherry trees.
This is a rare opportunity to own a meticulously crafted, energy-efficient masterpiece that masterfully blends timeless luxury, thoughtful functionality, and the very best of Montana’s natural splendor.
A truly extraordinary residence for those who appreciate only the finest in design and lifestyle.
-
Property type
House
-
Year built
2021
-
Price/sqft
$580
Features
- Garage
- Mountain View
- Fireplace
- Garden
- Sauna
- Fitness Center / Gym
- Walk In Closet
- Air Conditioning
- Laundry Room
Features
Lot
- Mountain View
- Privacy
Indoor
- Office
- Air Conditioning
- Fireplace
- Laundry Room
- Sauna
- Walk In Closet
- Fitness Center / Gym
Outdoor
- Garage
- Garden
Explore the Area
284 Riparian Way, Bozeman, MT 59718, Montana, United States
View on Google Maps
Price per sqft
Low
High
Joined 3 months ago
You have inquired about this property
The agent will contact you soon by
Listed by
1
Listings
2026
Joined
Book home tour with Steve Miller
Choose a date and whether you'd like a virtual or in-person tour with the agent.
Preferred date
Tour type

Last updated
August 31
First listed
June 27
Agent licence
#RBS-70642
Listing reference
2130711709632300
Listing status
Similar Properties Nearby
New Listings in Bozeman








Explore More Homes for Sale
Bozeman, MT, United States property types
Bozeman, MT, United States popular searches
- Mountain View properties in Bozeman, MT, United States
- Properties with Pool in Bozeman, MT, United States
- Panoramic / Scenic View properties in Bozeman, MT, United States
- Water View properties in Bozeman, MT, United States
- Equestrian properties in Bozeman, MT, United States
- Investment Property properties in Bozeman, MT, United States
- River View properties in Bozeman, MT, United States
- Properties with Steam Room in Bozeman, MT, United States
- Hilltop properties in Bozeman, MT, United States
- Ski-In / Ski-Out properties in Bozeman, MT, United States
- City View properties in Bozeman, MT, United States
Related Guides & Stories
Trusted by the World's Leading Brokers
The agents behind the world's most exceptional properties list with JamesEdition.
- Listings from Sotheby's, Christie's, BARNES, and Engel & Völkers
- Every listing reviewed before it goes live
- Connect directly with verified listing agents
By continuing you agree to our Terms and Privacy Policy.
brokerages we
partnered with
partnered with