$1,499,000
Single Family Detached Bozeman
- 4 Beds
- 3 Baths
- 3,107 Sqft
- 21,171 Sqft lot
- Updated: August 5
- MLS#412997
About the Property
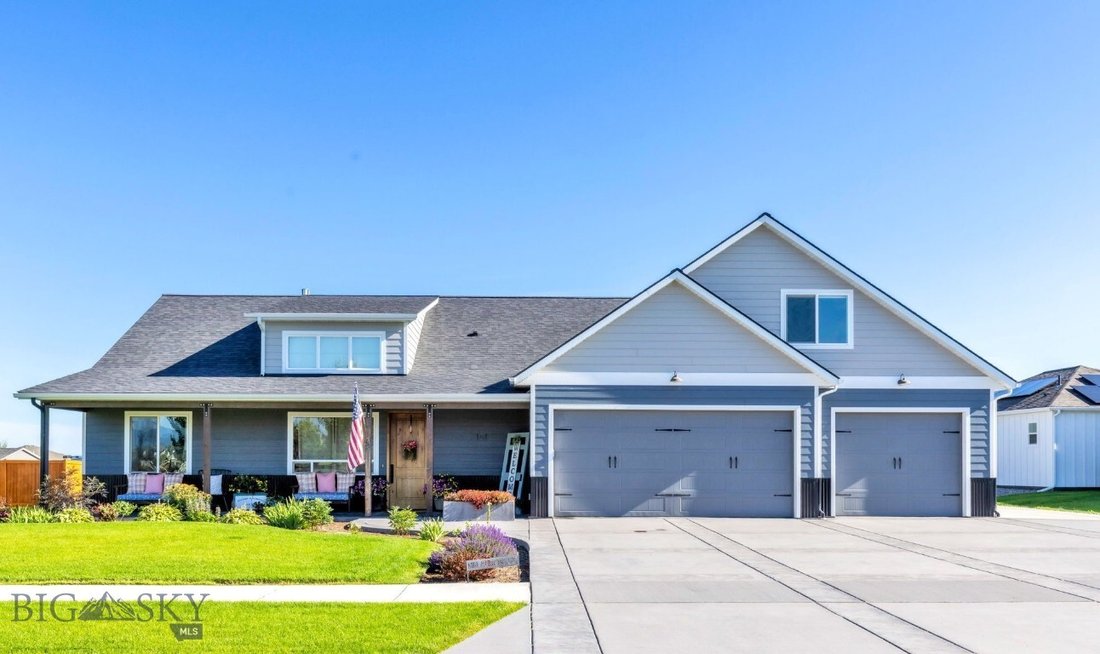
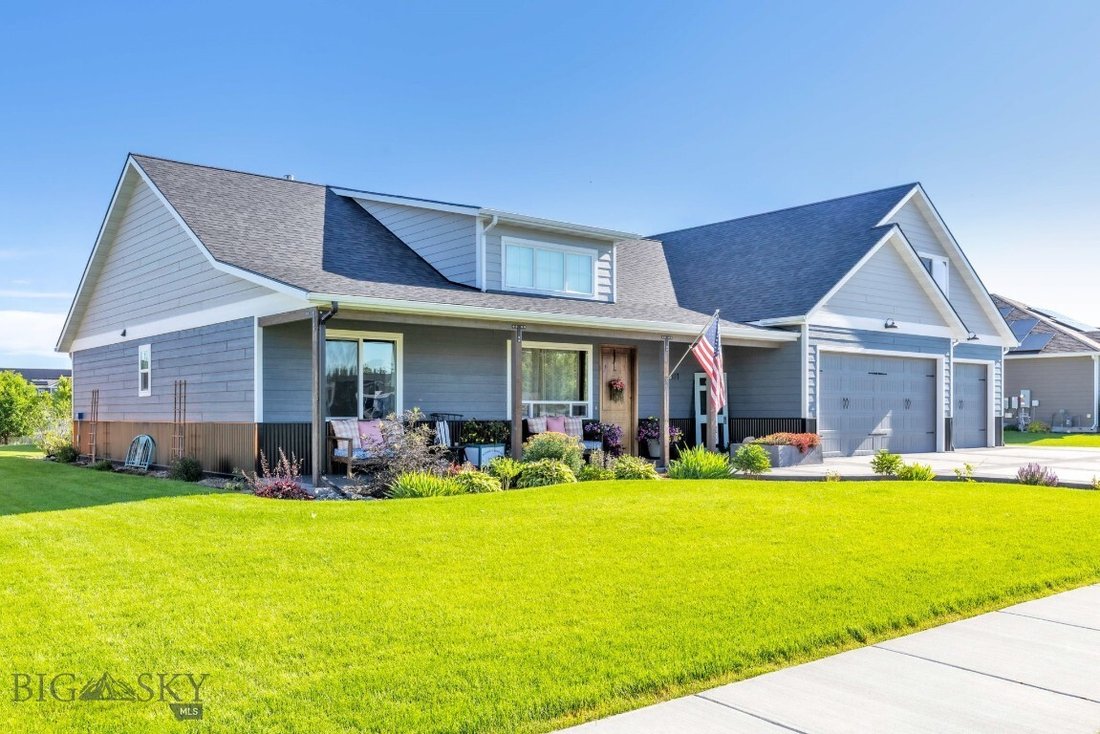
Every detail of this exceptional single-owner custom home was thoughtfully designed, creating a rare opportunity in Gallatin Heights. Situated on nearly ½ acre, this immaculate 2019 property offers a beautifully appointed 3,107 sq. ft. main residence with 4 bedrooms, 3 bathrooms, an oversized heated 3-car garage with shop space, and an Accessory Dwelling Unit (ADU) at 1,101 sq. ft., 2-bedroom, 1.5
Every detail of this exceptional single-owner custom home was thoughtfully designed, creating a rare opportunity in Gallatin Heights. Situated on nearly ½ acre, this immaculate 2019 property offers a beautifully appointed 3,107 sq. ft. main residence with 4 bedrooms, 3 bathrooms, an oversized heated 3-car garage with shop space, and an Accessory Dwelling Unit (ADU) at 1,101 sq. ft., 2-bedroom, 1.5-bathroom, and its own garage—perfect for multigenerational living, guests, or rental income.
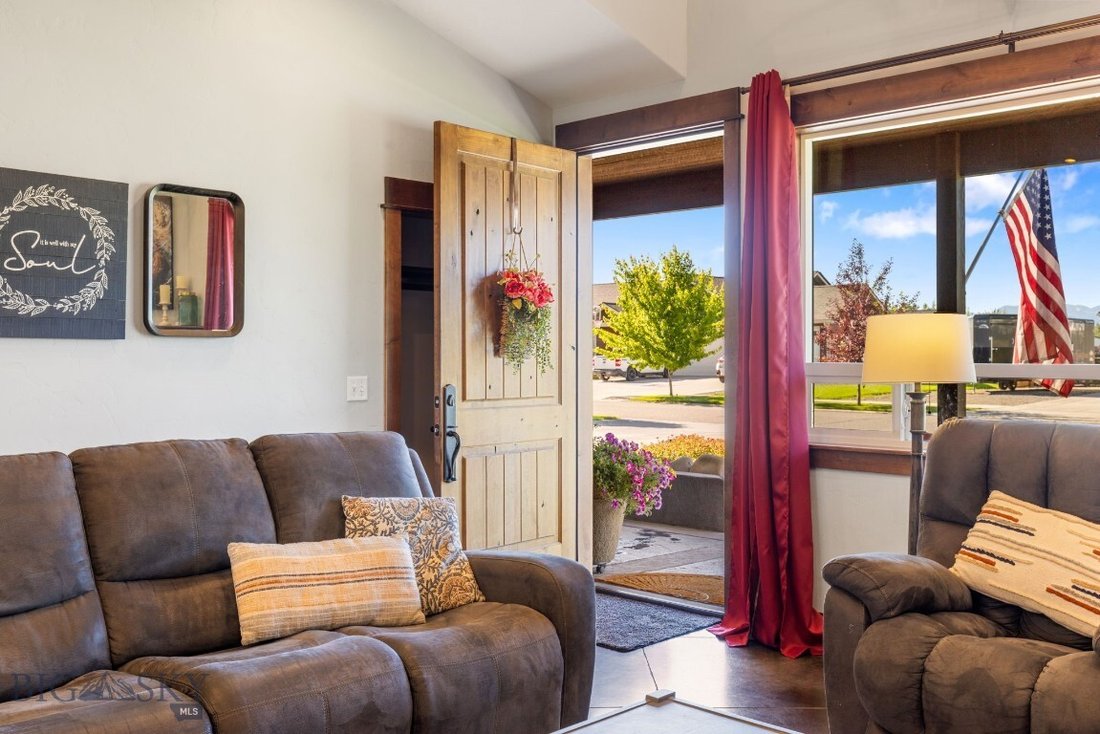
Step inside the primary home and experience the warmth of radiant-heated concrete flooring, soaring vaulted ceilings, rich wood trim, and solid wood doors that showcase the home’s exceptional craftsmanship. The inviting living room is anchored by a beautiful gas fireplace with a tile surround, while the chef’s kitchen is designed for gathering with granite countertops, a custom wood-topped island, tile backsplash, gas range, and an expansive walk-in pantry.
The main-level primary suite offers a private retreat featuring a spa-inspired bathroom with a tiled walk-in shower, dual shower heads, and elegant tile flooring.
The oversized, fully insulated garage is every hobbyist’s dream, featuring radiant floor heat, stamped concrete floors, and additional workshop space in front of the third stall.
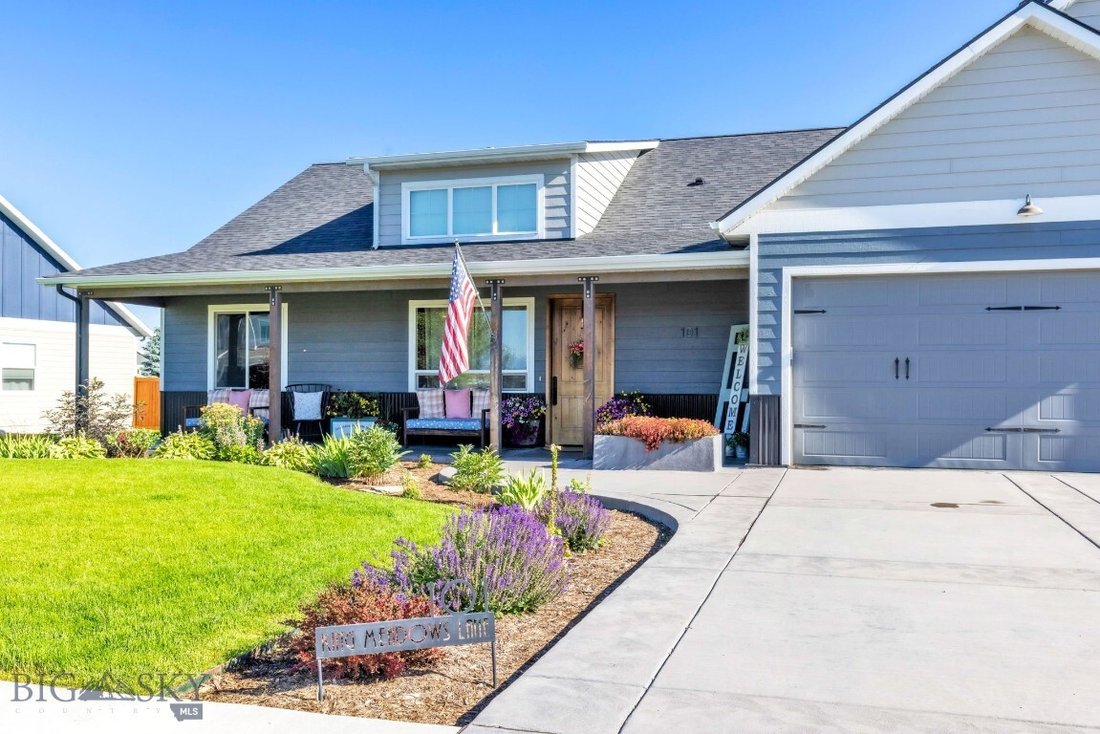
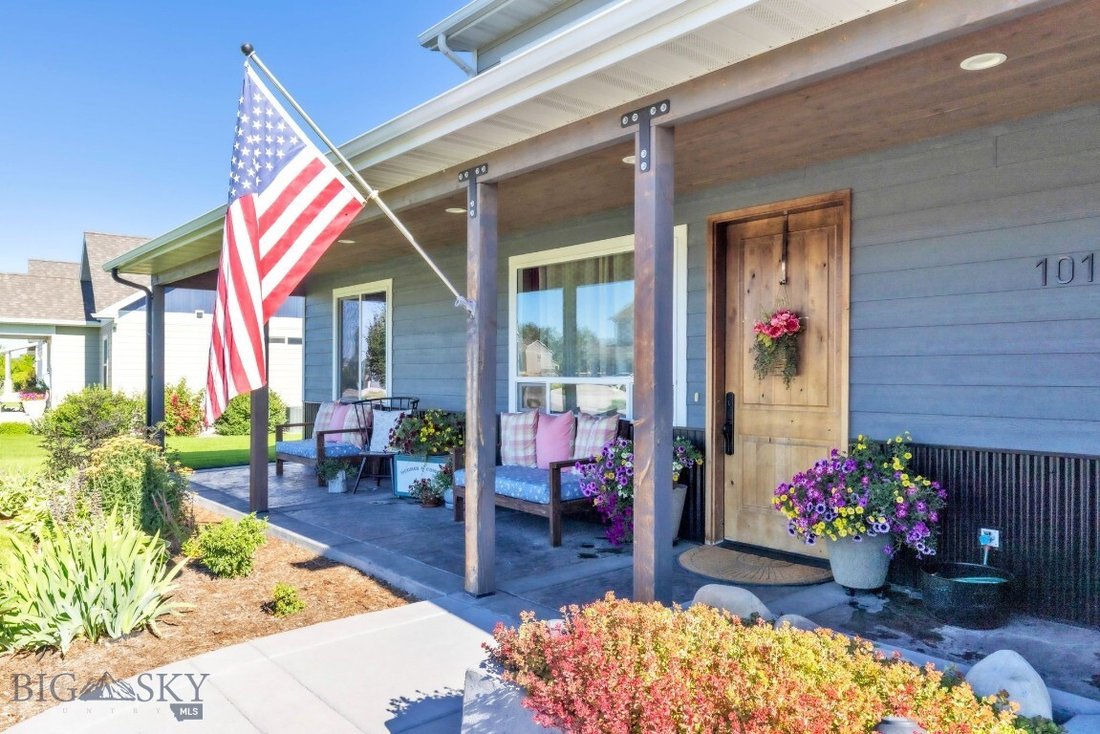
Outside, the meticulously landscaped yard invites you to relax on the front porch or at the fire pit in the backyard. Solar panels help power both the main home and the ADU, while the irrigation well supplies the sprinkler system, and circulating water helps naturally cool the home during warmer months.
The detached ADU offers quartz countertops, an open-concept floor plan, its own laundry, single-car garage, and an additional carport—providing incredible flexibility and long-term value.
Just a short distance away, residents enjoy a beautiful 5-acre neighborhood park complete with playground equipment, open green space, picnic areas, and room to gather with family and friends.
A home of this caliber—with premium finishes, exceptional craftsmanship, a large lot, and a beautifully finished ADU—is a rare find,
Step inside the primary home and experience the warmth of radiant-heated concrete flooring, soaring vaulted ceilings, rich wood trim, and solid wood doors that showcase the home’s exceptional craftsmanship. The inviting living room is anchored by a beautiful gas fireplace with a tile surround, while the chef’s kitchen is designed for gathering with granite countertops, a custom wood-topped island, tile backsplash, gas range, and an expansive walk-in pantry.
The main-level primary suite offers a private retreat featuring a spa-inspired bathroom with a tiled walk-in shower, dual shower heads, and elegant tile flooring.
The oversized, fully insulated garage is every hobbyist’s dream, featuring radiant floor heat, stamped concrete floors, and additional workshop space in front of the third stall.
Outside, the meticulously landscaped yard invites you to relax on the front porch or at the fire pit in the backyard. Solar panels help power both the main home and the ADU, while the irrigation well supplies the sprinkler system, and circulating water helps naturally cool the home during warmer months.
The detached ADU offers quartz countertops, an open-concept floor plan, its own laundry, single-car garage, and an additional carport—providing incredible flexibility and long-term value.
Just a short distance away, residents enjoy a beautiful 5-acre neighborhood park complete with playground equipment, open green space, picnic areas, and room to gather with family and friends.
A home of this caliber—with premium finishes, exceptional craftsmanship, a large lot, and a beautifully finished ADU—is a rare find,
-
Property type
House
-
Year built
2019
-
Price/sqft
$482
Features
- Garage
- Fireplace
- Garden
- Playground
- Fire Pit
- Laundry Room
Explore the Area
101 King Meadow Ln, Bozeman, MT 59718, Montana, United States
View on Google Maps
Price per sqft
Low
High
Joined 4 years ago
You have inquired about this property
The agent will contact you soon by
Listed by
1
Listings
2022
Joined
Book home tour with Tara Wolfe Schaan
Choose a date and whether you'd like a virtual or in-person tour with the agent.
Preferred date
Tour type

Last updated
August 5
First listed
Jul 12
Agent licence
#BRO-80277
Listing reference
2136027495959368
Listing status
Similar Properties Nearby
New Listings in Bozeman


Explore More Homes for Sale
Bozeman, MT, United States property types
Bozeman, MT, United States popular searches
- Mountain View properties in Bozeman, MT, United States
- Properties with Pool in Bozeman, MT, United States
- Panoramic / Scenic View properties in Bozeman, MT, United States
- Equestrian properties in Bozeman, MT, United States
- Investment Property properties in Bozeman, MT, United States
- Water View properties in Bozeman, MT, United States
- Lakefront properties in Bozeman, MT, United States
- River View properties in Bozeman, MT, United States
- City View properties in Bozeman, MT, United States
- Lake View properties in Bozeman, MT, United States
- Ski-In / Ski-Out properties in Bozeman, MT, United States
Related Guides & Stories
Trusted by the World's Leading Brokers
The agents behind the world's most exceptional properties list with JamesEdition.
- Listings from Sotheby's, Christie's, BARNES, and Engel & Völkers
- Every listing reviewed before it goes live
- Connect directly with verified listing agents
By continuing you agree to our Terms and Privacy Policy.
brokerages we
partnered with
partnered with